

334 Manchester Avenue, Batavia, Illinois 60510
Sorry, we are updating photos, please update this page in 15 minutes
$342,000
|
Sold
|
|
| Status: | Closed |
| Sqft: | 2,430 |
| Cost/Sqft: | $148 |
| Beds: | 4 |
| Baths: | 4 |
| Year Built: | 1996 |
| Property Taxes: | $9,326 |
| Days On Market: | 4672 |
| Lot Size: | 0,00 |
Description
Beautifully updated home on picturesque lot set back on a quiet street*So much NEW!*New hardwood Floors thru-out most of 1st level, NEW paint thru-out, NEW 40 arch shingle roof, NEW AC, NEW Carpet in ALL BDRMs*Kit with SS app's & Stone Counters*Full Fin Bsmt w/office*BIG Bdrms w/tons of closet*Master suite w/sep tub/shower & double sinks * HUGE WIC in Mster*Newly Stained Deck off Kit overlooking wooded lot*Immaculate
Property Specifics
| Single Family | |
| — | |
| Traditional | |
| 1996 | |
| Full | |
| Aluminum Siding, Brick | |
| Asphalt | |
| — | |
| No | |
| — |
| Kane | |
| — | |
| 0 / Not Applicable | |
| None | |
| Public | |
| Public Sewer | |
| Central Air | |
| Natural Gas | |
| 08523750 | |
| 1227229006 |
Nearby Schools
| NAME: | DISTRICT: | DISTANCE: | |
|---|---|---|---|
|
Grade School
J B Nelson Elementary School |
101 | — | |
|
Middle School
Sam Rotolo Middle School Of Bat |
101 | Not in DB | |
|
High School
Batavia Sr High School |
101 | Not in DB | |
Property History
| DATE: | EVENT: | PRICE: | SOURCE: |
|---|---|---|---|
| 5 May, 2014 | Sold | $342,000 | MRED MLS |
| 9 Mar, 2014 | Under contract | $359,000 | MRED MLS |
| 25 Jan, 2014 | Listed for sale | $359,000 | MRED MLS |
| 14 Apr, 2022 | Sold | $415,000 | MRED MLS |
| 9 Mar, 2022 | Under contract | $405,000 | MRED MLS |
| — | Last price change | $415,000 | MRED MLS |
| 14 Nov, 2021 | Listed for sale | $425,000 | MRED MLS |
| 17 Jul, 2025 | Sold | $552,500 | MRED MLS |
| 16 Jun, 2025 | Under contract | $559,000 | MRED MLS |
| 3 Jun, 2025 | Listed for sale | $559,000 | MRED MLS |
Sorry, we are updating photos, please update this page in 15 minutes
Room Specifics
All Bedroom Info:
Total Bedrooms: 4
Bedrooms Above Ground: 4
Bedrooms Below Ground: 0
Total Bedrooms: 4
Bedrooms Above Ground: 4
Bedrooms Below Ground: 0
Second Bedroom Info:
Dimensions: —
Location: —Dimensions: —
Floor Type: Carpet
Third Bedroom Info:
Dimensions: —
Location: —Dimensions: —
Floor Type: Carpet
Fourth Bedroom Info:
Dimensions: —
Location: —Dimensions: —
Floor Type: Carpet
Bathroom Info:
Full Bathrooms: 4
Partial Bathrooms: 1Full Bathrooms: 4
Bathroom Amenities: Double Sink, Soaking Tub
Bathroom in Basement: 1
Dining Room Info:
Dimensions: —
Location: —Dimensions: —
Floor Type: Hardwood
Kitchen Info:
Dimensions: —
Location: —Dimensions: —
Floor Type: Ceramic Tile
Features: Eating Area-Table Space, Island, Pantry-Closet
Laundry Room Info:
Dimensions: —
Location: —Dimensions: —
Floor Type: Ceramic Tile
Living Room Info:
Dimensions: —
Location: —Dimensions: —
Floor Type: Hardwood
Family Room Info:
Dimensions: —
Location: —Dimensions: —
Floor Type: Hardwood
Additional Rooms Info:
Rooms: Office, Play Room, Recreation Room
Basement: FullRooms: Office, Play Room, Recreation Room
Other Specifics
| 2 | |
| Concrete Perimeter | |
| Garage | |
| — | |
| — | |
| — | |
| Deck, Storms/Screens | |
| Landscaped, Wooded | |
| 120*84 | |
| Full | |
| Full | |
| Skylight(s), Hardwood Floors, First Floor Laundry | |
| Range, Microwave, Dishwasher, Refrigerator, Disposal, Stainless Steel Appliance(s) | |
| Not in DB | |
| Sidewalks, Street Lights, Street Paved | |
| — | |
| Gas Log |
Tax History
| Year | Property Taxes |
|---|---|
| 2014 | $9,326 |
| 2022 | $11,094 |
| 2025 | $10,421 |
Contact Agent
Nearby Similar Homes
413 Prairie Street, Batavia, Illinois 60510
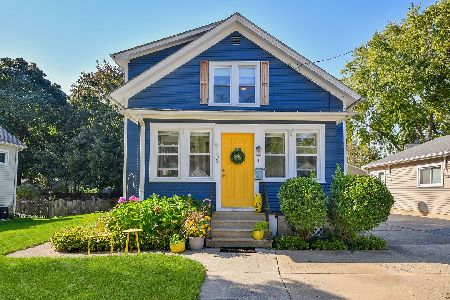
For Sale
$335,000
4 beds / 1.1 baths / 1,152 ft2
Single Family / Built: 1915
26
218 Laurel Street, Batavia, Illinois 60510
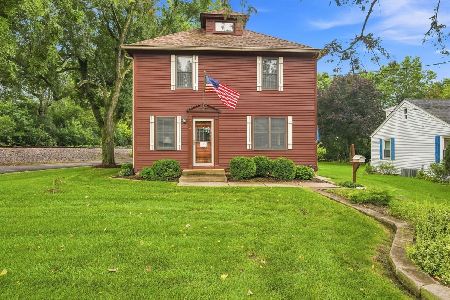
For Sale
$400,000
4 beds / 2.0 baths / 2,028 ft2
Single Family / Built: 1900
70
248 Water Street, Batavia, Illinois 60510
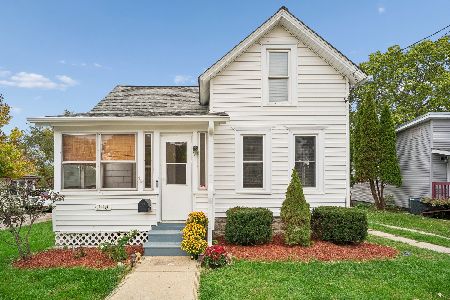
For Sale
$235,000
1 beds / 1.0 baths / 762 ft2
Single Family / Built: 1885
31
Nearby Sold Comparables


344 Manchester Avenue, Batavia, Illinois 60510

Sold
$250,000
4 beds / 2.1 baths / 2,164 ft2
Single Family / Built: 1995
3015
344 Manchester Avenue, Batavia, Illinois 60510

Sold
$369,900
4 beds / 2.1 baths / 2,164 ft2
Single Family / Built: 1995
2638
35W032 Chillem Drive, Batavia, Illinois 60510
Sold
$265,000
3 beds / 2.0 baths / 2,023 ft2
Single Family / Built: —
4421
35W032 Chillem Drive, Batavia, Illinois 60510

Sold
$355,000
3 beds / 2.0 baths / 2,074 ft2
Single Family / Built: 1963
1810
Contact Agent
Listing Provided By
Coldwell Banker Residential
