

33408 Sunset Avenue, Wildwood, Illinois 60030
Subdivision > Wildwood
Sorry, we are updating photos, please update this page in 15 minutes
$173,000
|
Sold
|
|
| Status: | Closed |
| Sqft: | 2,184 |
| Cost/Sqft: | $80 |
| Beds: | 5 |
| Baths: | 2 |
| Year Built: | 1956 |
| Property Taxes: | $3,403 |
| Days On Market: | 4629 |
| Lot Size: | 0,20 |
Description
Walking distance to motor boat Gages Lake, beach & park. Freshly painted, hardwood floors. Large kitchen w/newer appliances opens to FR w/access to brick patio overlooking backyard. Laundry w/storage. Second floor loft, newer carpeting. 2nd bath w/custom cabinet. Large garage w/new door, extra shelves & organizers. New attic fan. Newer Anderson tilt-in windows & screens. New front door w/storm. Oak trim. New 200 amp
Property Specifics
| Single Family | |
| — | |
| Colonial | |
| 1956 | |
| None | |
| Vinyl Siding | |
| Asphalt | |
| — | |
| No | |
| 0.2 |
| Lake | |
| Wildwood | |
| 0 / Not Applicable | |
| None | |
| Public | |
| Public Sewer | |
| Central Air | |
| Natural Gas, Forced Air | |
| 08544274 | |
| 07303030110000 |
Nearby Schools
| NAME: | DISTRICT: | DISTANCE: | |
|---|---|---|---|
|
Grade School
Woodland Elementary School |
50 | — | |
|
Middle School
Woodland Middle School |
50 | Not in DB | |
|
High School
Warren Township High School |
121 | Not in DB | |
Property History
| DATE: | EVENT: | PRICE: | SOURCE: |
|---|---|---|---|
| 14 Apr, 2011 | Sold | $130,000 | MRED MLS |
| 25 Mar, 2011 | Under contract | $139,000 | MRED MLS |
| — | Last price change | $159,000 | MRED MLS |
| 17 Oct, 2010 | Listed for sale | $159,000 | MRED MLS |
| 31 Mar, 2014 | Sold | $173,000 | MRED MLS |
| 27 Feb, 2014 | Under contract | $175,000 | MRED MLS |
| 25 Feb, 2014 | Listed for sale | $175,000 | MRED MLS |
Sorry, we are updating photos, please update this page in 15 minutes
Room Specifics
All Bedroom Info:
Total Bedrooms: 5
Bedrooms Above Ground: 5
Bedrooms Below Ground: 0
Total Bedrooms: 5
Bedrooms Above Ground: 5
Bedrooms Below Ground: 0
Second Bedroom Info:
Dimensions: —
Location: —Dimensions: —
Floor Type: Carpet
Third Bedroom Info:
Dimensions: —
Location: —Dimensions: —
Floor Type: Carpet
Fourth Bedroom Info:
Dimensions: —
Location: —Dimensions: —
Floor Type: Hardwood
Bathroom Info:
Full Bathrooms: 2
Partial Bathrooms: 0Full Bathrooms: 2
Bathroom Amenities: —
Bathroom in Basement: 0
Kitchen Info:
Dimensions: —
Location: —Dimensions: —
Floor Type: Ceramic Tile
Features: Eating Area-Table Space, Pantry-Closet
Laundry Room Info:
Dimensions: —
Location: —Dimensions: —
Floor Type: Ceramic Tile
Living Room Info:
Dimensions: —
Location: —Dimensions: —
Floor Type: Hardwood
Family Room Info:
Dimensions: —
Location: —Dimensions: —
Floor Type: Ceramic Tile
Additional Rooms Info:
Rooms: Bedroom 5, Loft
Basement: NoneRooms: Bedroom 5, Loft
Other Specifics
| 2 | |
| Concrete Perimeter | |
| Garage | |
| — | |
| — | |
| — | |
| Brick Paver Patio, Storms/Screens | |
| Water Rights | |
| 70X120X70X125 | |
| Unfinished | |
| — | |
| Hardwood Floors, First Floor Bedroom, First Floor Laundry, First Floor Full Bath | |
| Range, Microwave, Dishwasher, Refrigerator, Washer, Dryer, Disposal | |
| Not in DB | |
| Water Rights | |
| — | |
| — |
Tax History
| Year | Property Taxes |
|---|---|
| 2011 | $5,376 |
| 2014 | $3,403 |
Contact Agent
Nearby Similar Homes
18843 Deerpath Road, Grayslake, Illinois 60030
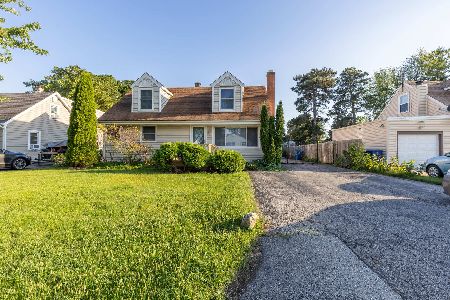
For Sale
$369,900
3 beds / 2.0 baths / 2,000 ft2
Single Family / Built: 1958
20
33790 2nd Street, Grayslake, Illinois 60030
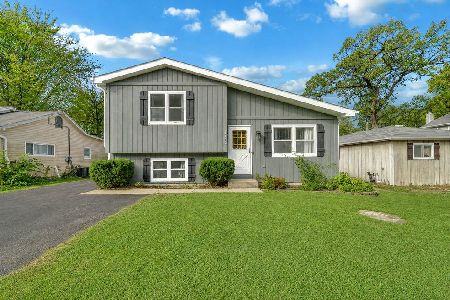
For Sale
$299,900
3 beds / 2.0 baths / 1,792 ft2
Single Family / Built: 1990
4
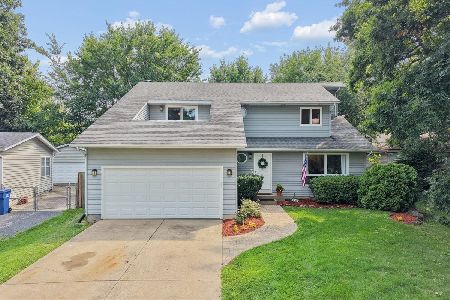
Nearby Sold Comparables
33451 Sears Boulevard, Grayslake, Illinois 60030

Sold
$195,000
3 beds / 1.1 baths / 2,198 ft2
Single Family / Built: 1974
2957
33348 Sunset Avenue, Grayslake, Illinois 60030

Sold
$200,000
3 beds / 2.0 baths / 1,000 ft2
Single Family / Built: 1965
918
Contact Agent
Listing Provided By
RE/MAX Showcase
