

3343 Caledonia Drive, Yorkville, Illinois 60560
Subdivision > Caledonia
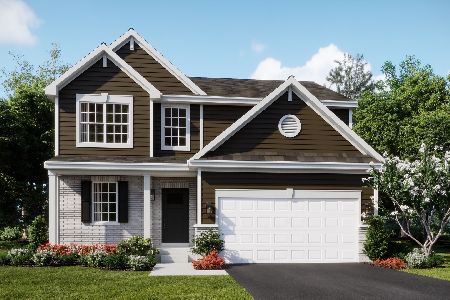
Sorry, we are updating photos, please update this page in 15 minutes
$232,000
|
Sold
|
|
| Status: | Closed |
| Sqft: | 1,902 |
| Cost/Sqft: | $126 |
| Beds: | 3 |
| Baths: | 3 |
| Year Built: | 2009 |
| Property Taxes: | $6,436 |
| Days On Market: | 3005 |
| Lot Size: | 0,24 |
Description
Gorgeous 3 bed, 2.5 bath, 2 story Yorkville home is immaculate and move in ready! Home has hardwood floors, an updated kitchen with a butlers pantry, backsplash, stainless steel appliances, and a Nest programmable thermostat that all stay! The master bedroom is wide open and features his/her walk in closets! Relax in the beautiful professionally landscaped yard with a huge Unilock paver patio with a built in firepit! Why wait for new construction when you can have it all now!? No SSA!! RUN don't walk to this one!
Property Specifics
| Single Family | |
| — | |
| — | |
| 2009 | |
| Partial | |
| Vinyl Siding | |
| Asphalt | |
| — | |
| No | |
| 0.24 |
| Kendall | |
| Caledonia | |
| 150 / Annual | |
| Other | |
| Public | |
| Public Sewer | |
| Central Air | |
| Natural Gas | |
| 10056712 | |
| 0217202019 |
Nearby Schools
| NAME: | DISTRICT: | DISTANCE: | |
|---|---|---|---|
|
Grade School
Bristol Bay Elementary School |
115 | — | |
|
Middle School
Yorkville Middle School |
115 | Not in DB | |
|
High School
Yorkville High School |
115 | Not in DB | |
Property History
| DATE: | EVENT: | PRICE: | SOURCE: |
|---|---|---|---|
| 31 Aug, 2011 | Sold | $187,000 | MRED MLS |
| 25 Jul, 2011 | Under contract | $195,000 | MRED MLS |
| 8 Jul, 2011 | Listed for sale | $195,000 | MRED MLS |
| 5 Oct, 2018 | Sold | $232,000 | MRED MLS |
| 26 Aug, 2018 | Under contract | $239,000 | MRED MLS |
| 19 Aug, 2018 | Listed for sale | $239,000 | MRED MLS |
Sorry, we are updating photos, please update this page in 15 minutes
Room Specifics
All Bedroom Info:
Total Bedrooms: 3
Bedrooms Above Ground: 3
Bedrooms Below Ground: 0
Total Bedrooms: 3
Bedrooms Above Ground: 3
Bedrooms Below Ground: 0
Second Bedroom Info:
Dimensions: —
Location: —Dimensions: —
Floor Type: Hardwood
Third Bedroom Info:
Dimensions: —
Location: —Dimensions: —
Floor Type: Hardwood
Bathroom Info:
Full Bathrooms: 3
Partial Bathrooms: 1Full Bathrooms: 3
Bathroom Amenities: —
Bathroom in Basement: 0
Dining Room Info:
Dimensions: —
Location: —Dimensions: —
Floor Type: Hardwood
Kitchen Info:
Dimensions: —
Location: —Dimensions: —
Floor Type: Ceramic Tile
Laundry Room Info:
Dimensions: —
Location: —Dimensions: —
Floor Type: Hardwood
Family Room Info:
Dimensions: —
Location: —Dimensions: —
Floor Type: Hardwood
Additional Rooms Info:
Rooms: No additional rooms
Basement: PartialRooms: No additional rooms
Other Specifics
| 2 | |
| Concrete Perimeter | |
| Garage | |
| — | |
| — | |
| — | |
| Brick Paver Patio | |
| Fenced Yard, Landscaped | |
| 70X149X57X149 | |
| — | |
| Full | |
| Hardwood Floors | |
| — | |
| Not in DB | |
| Sidewalks, Street Lights | |
| — | |
| — |
Tax History
| Year | Property Taxes |
|---|---|
| 2018 | $6,436 |
Contact Agent
Nearby Similar Homes
10210 Corneils Road, Plano, Illinois 60545
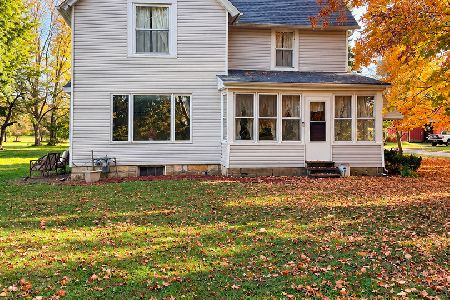
For Sale
$799,000
3 beds / 2.0 baths / 1,840 ft2
Single Family / Built: 1891
14
2832 Mcmurtrie Way, Yorkville, Illinois 60560
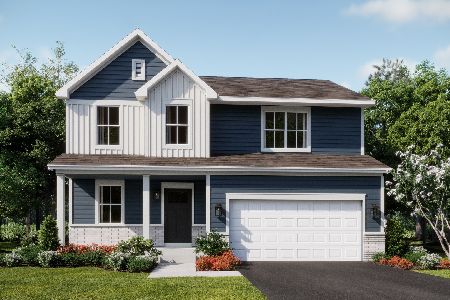
For Sale
$437,490
4 beds / 2.1 baths / 2,218 ft2
Single Family / Built: 2025
131
2888 Mcmurtrie Court, Yorkville, Illinois 60560
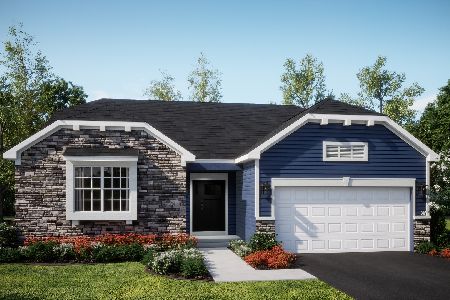
For Sale
$446,990
3 beds / 2.0 baths / 1,965 ft2
Single Family / Built: 2026
5
Yorkville, Illinois 60560

For Sale
$470,545
4 beds / 2.1 baths / 2,631 ft2
Single Family / Built: 2026
54
2807 Mcmurtrie Way, Yorkville, Illinois 60560
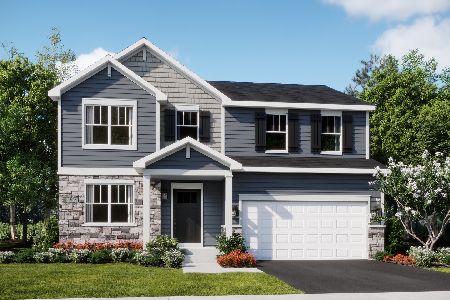
For Sale
$443,495
4 beds / 2.1 baths / 2,382 ft2
Single Family / Built: 2026
5
2801 Mcmurtrie Way, Yorkville, Illinois 60560
For Sale
$437,135
3 beds / 2.1 baths / 2,063 ft2
Single Family / Built: 2025
19
Nearby Sold Comparables

3347 Caledonia Drive, Yorkville, Illinois 60560

Sold
$275,000
4 beds / 4.0 baths / 2,336 ft2
Single Family / Built: 2007
4212
Contact Agent
Listing Provided By
Charles Rutenberg Realty of IL
