

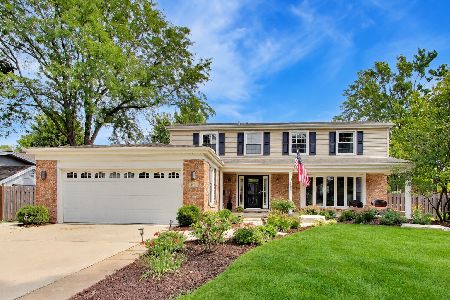
3346 Maple Leaf Drive, Glenview, Illinois 60026
Sorry, we are updating photos, please update this page in 15 minutes
$505,000
|
Sold
|
|
| Status: | Closed |
| Sqft: | 2,225 |
| Cost/Sqft: | $225 |
| Beds: | 4 |
| Baths: | 2 |
| Year Built: | 1968 |
| Property Taxes: | $8,198 |
| Days On Market: | 3134 |
| Lot Size: | 0,00 |
Description
Meticulously maintained multi-level with many recent upgrades. Sought after Willows subdivision. Freshly redecorated interior. The first floor features sunny living room, separate dining room, white cabinet kitchen with granite counter tops and stainless steel appliances. Bay window overlooking professionally landscaped yard. Lovely family room with fireplace. Three bedrooms and hall bath with heated floor complete the upper level. Den or 4th bedroom & full bath on FR level. Lower level with office/workout area and tons of storage. Pella windows throughout. Two car attached garage. Brick patio with natural gas grill. Sprinkler system. Full tear off roof replacement 10 years ago.
Property Specifics
| Single Family | |
| — | |
| Bi-Level | |
| 1968 | |
| Partial | |
| Brick | |
| — | |
| — | |
| No | |
| — |
| Cook | |
| — | |
| 0 / Not Applicable | |
| None | |
| Lake Michigan | |
| Sewer-Storm | |
| Central Air | |
| Natural Gas, Forced Air | |
| 09903806 | |
| 04213040200000 |
Nearby Schools
| NAME: | DISTRICT: | DISTANCE: | |
|---|---|---|---|
|
Grade School
Willowbrook Elementary School |
30 | — | |
|
Middle School
Maple School |
30 | Not in DB | |
|
High School
Glenbrook South High School |
225 | Not in DB | |
Property History
| DATE: | EVENT: | PRICE: | SOURCE: |
|---|---|---|---|
| 11 Jun, 2018 | Sold | $505,000 | MRED MLS |
| 8 Apr, 2018 | Under contract | $499,900 | MRED MLS |
| 3 Apr, 2018 | Listed for sale | $499,900 | MRED MLS |
Sorry, we are updating photos, please update this page in 15 minutes
Room Specifics
All Bedroom Info:
Total Bedrooms: 4
Bedrooms Above Ground: 4
Bedrooms Below Ground: 0
Total Bedrooms: 4
Bedrooms Above Ground: 4
Bedrooms Below Ground: 0
Second Bedroom Info:
Dimensions: —
Location: —Dimensions: —
Floor Type: Carpet
Third Bedroom Info:
Dimensions: —
Location: —Dimensions: —
Floor Type: Hardwood
Fourth Bedroom Info:
Dimensions: —
Location: —Dimensions: —
Floor Type: Carpet
Bathroom Info:
Full Bathrooms: 2
Partial Bathrooms: 0Full Bathrooms: 2
Bathroom Amenities: —
Bathroom in Basement: 0
Dining Room Info:
Dimensions: —
Location: —Dimensions: —
Floor Type: Carpet
Kitchen Info:
Dimensions: —
Location: —Dimensions: —
Floor Type: Ceramic Tile
Features: Eating Area-Table Space
Laundry Room Info:
Dimensions: —
Location: —Dimensions: —
Floor Type: Ceramic Tile
Living Room Info:
Dimensions: —
Location: —Dimensions: —
Floor Type: Carpet
Family Room Info:
Dimensions: —
Location: —Dimensions: —
Floor Type: Carpet
Additional Rooms Info:
Rooms: Office, Utility Room-Lower Level, Walk In Closet
Basement: PartialRooms: Office, Utility Room-Lower Level, Walk In Closet
Other Specifics
| 2 | |
| — | |
| Garage | |
| — | |
| — | |
| — | |
| — | |
| — | |
| 94X104X68X189 | |
| — | |
| — | |
| — | |
| Range, Microwave, Dishwasher, Refrigerator, Washer, Dryer, Stainless Steel Appliance(s) | |
| Not in DB | |
| Street Paved | |
| — | |
| Gas Log |
Tax History
| Year | Property Taxes |
|---|---|
| 2018 | $8,198 |
Contact Agent
Nearby Similar Homes
3331 Maple Leaf Drive, Glenview, Illinois 60026
For Sale
$950,000
4 beds / 2.2 baths / 2,490 ft2
Single Family / Built: 1966
52
Nearby Sold Comparables
3413 Keenan Lane, Glenview, Illinois 60025

Sold
$649,900
4 beds / 3.0 baths / 2,685 ft2
Single Family / Built: 1979
6008

3330 Maple Leaf Drive, Glenview, Illinois 60026
Sold
$529,000
5 beds / 2.1 baths / 2,685 ft2
Single Family / Built: 1966
5595
2317 Strawberry Lane, Glenview, Illinois 60026
Sold
$439,000
4 beds / 2.1 baths / 0 ft2
Single Family / Built: 1967
4945
Contact Agent
Listing Provided By
Baird & Warner
