

3349 Hamilton Avenue, McKinley Park, Chicago, Illinois 60608
Sorry, we are updating photos, please update this page in 15 minutes
$226,800
|
Sold
|
|
| Status: | Closed |
| Sqft: | 0 |
| Cost/Sqft: | — |
| Beds: | 3 |
| Baths: | 3 |
| Year Built: | 1885 |
| Property Taxes: | $2,981 |
| Days On Market: | 2984 |
| Lot Size: | 0,07 |
Description
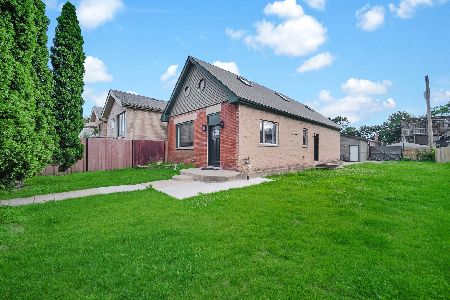
All brick, recently remodeled 4 bed/2.1 bath single family home, conveniently located in the desired block of McKinley Park! The property features newer cherry wood floors, central heat/air, & washer/dryer. Open concept kitchen with oak cabinets, granite countertops, & stainless steel appliances. Nicely updated master suite offers a newer bathroom & built-in closet organizer. Partially-finished basement with the huge 4th bedroom, laundry room, summer kitchen, & a bathroom. Lots of space in the front & back yards for gardening or entertainment. Detached 2 car garage. Close to Archer Ave, Target & grocery stores, #62 bus, train station, I-55, downtown, & more.
Property Specifics
| Single Family | |
| — | |
| — | |
| 1885 | |
| Full | |
| Brick | |
| — | |
| — | |
| No | |
| 0.07 |
| Cook | |
| — | |
| 0 / Not Applicable | |
| None | |
| Public | |
| Public Sewer | |
| Central Air | |
| Natural Gas, Forced Air | |
| 10067411 | |
| 17311140210000 |
Nearby Schools
| NAME: | DISTRICT: | DISTANCE: | |
|---|---|---|---|
|
Grade School
Everett Elementary School |
299 | — | |
|
High School
Kelly High School |
299 | Not in DB | |
Property History
| DATE: | EVENT: | PRICE: | SOURCE: |
|---|---|---|---|
| 15 Aug, 2014 | Sold | $125,000 | MRED MLS |
| 3 Jul, 2014 | Under contract | $134,999 | MRED MLS |
| — | Last price change | $144,999 | MRED MLS |
| 21 Apr, 2014 | Listed for sale | $144,999 | MRED MLS |
| 15 Oct, 2018 | Sold | $226,800 | MRED MLS |
| 5 Sep, 2018 | Under contract | $219,900 | MRED MLS |
| 30 Aug, 2018 | Listed for sale | $219,900 | MRED MLS |
| 20 Jun, 2023 | Sold | $328,000 | MRED MLS |
| 1 May, 2023 | Under contract | $338,000 | MRED MLS |
| 1 Mar, 2023 | Listed for sale | $338,000 | MRED MLS |
Sorry, we are updating photos, please update this page in 15 minutes
Room Specifics
All Bedroom Info:
Total Bedrooms: 4
Bedrooms Above Ground: 3
Bedrooms Below Ground: 1
Total Bedrooms: 4
Bedrooms Above Ground: 3
Bedrooms Below Ground: 1
Second Bedroom Info:
Dimensions: —
Location: —Dimensions: —
Floor Type: Hardwood
Third Bedroom Info:
Dimensions: —
Location: —Dimensions: —
Floor Type: Hardwood
Fourth Bedroom Info:
Dimensions: —
Location: —Dimensions: —
Floor Type: Other
Bathroom Info:
Full Bathrooms: 3
Partial Bathrooms: 1Full Bathrooms: 3
Bathroom Amenities: —
Bathroom in Basement: 1
Dining Room Info:
Dimensions: —
Location: —Dimensions: —
Floor Type: Hardwood
Kitchen Info:
Dimensions: —
Location: —Dimensions: —
Floor Type: Ceramic Tile
Laundry Room Info:
Dimensions: —
Location: —Dimensions: —
Floor Type: Other
Living Room Info:
Dimensions: —
Location: —Dimensions: —
Floor Type: Hardwood
Additional Rooms Info:
Rooms: Kitchen
Basement: FullRooms: Kitchen
Other Specifics
| 2 | |
| — | |
| Garage | |
| — | |
| — | |
| — | |
| — | |
| — | |
| 24 X 125 | |
| — | |
| Full | |
| — | |
| — | |
| Not in DB | |
| — | |
| — | |
| — |
Tax History
| Year | Property Taxes |
|---|---|
| 2014 | $1,636 |
| 2018 | $2,981 |
| 2023 | $3,821 |
Contact Agent
Nearby Similar Homes
3324 Damen Avenue, Chicago, Illinois 60608
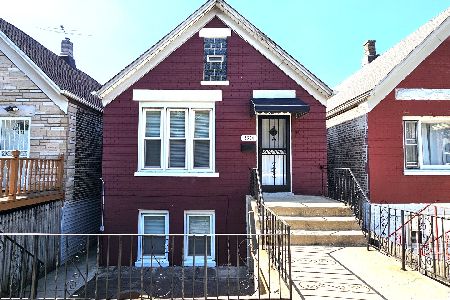
For Sale
$319,900
4 beds / 2.0 baths / 1,280 ft2
Single Family / Built: 1892
5
3517 Damen Avenue, Chicago, Illinois 60609
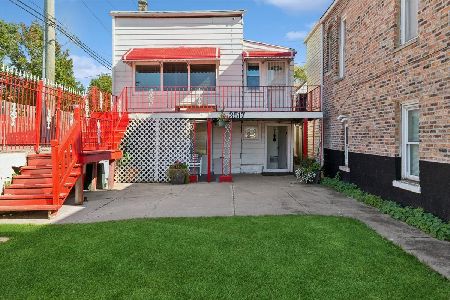
For Sale
$225,000
4 beds / 2.1 baths / 1,825 ft2
Single Family / Built: 1878
21
3538 Honore Street, Chicago, Illinois 60609
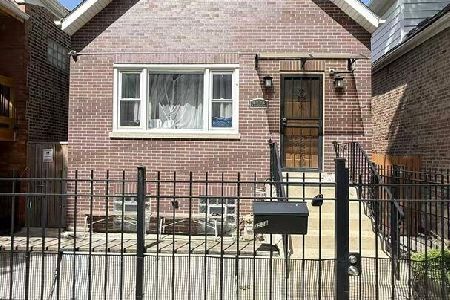
For Sale
$415,000
3 beds / 3.0 baths / 2,000 ft2
Single Family / Built: —
122
3806 Wolcott Avenue, Chicago, Illinois 60609
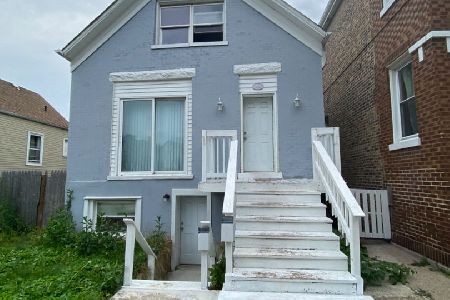
For Sale
$315,000
3 beds / 2.1 baths / 2,000 ft2
Single Family / Built: —
179
3844 Artesian Avenue, Chicago, Illinois 60632
For Sale
$449,000
2 beds / 1.0 baths / 1,689 ft2
Single Family / Built: 1888
135
Nearby Sold Comparables
3349 Hamilton Avenue, Chicago, Illinois 60608

Sold
$134,999
2 beds / 2.0 baths / 640 ft2
Single Family / Built: 1890
4576
3349 Hamilton Avenue, Chicago, Illinois 60608

Sold
$338,000
3 beds / 2.1 baths / 0 ft2
Single Family / Built: 1890
1340
3347 Hamilton Avenue, Chicago, Illinois 60608
Sold
$128,000
3 beds / 2.1 baths / 1,500 ft2
Single Family / Built: 1880
4405
3353 Hamilton Avenue, Chicago, Illinois 60608
Sold
$119,900
2 beds / 1.0 baths / 1,100 ft2
Single Family / Built: 1880
5231
3341 Hamilton Avenue, Chicago, Illinois 60608
Sold
$192,500
3 beds / 2.0 baths / 730 ft2
Single Family / Built: 1890
2461
3331 Hamilton Avenue, Chicago, Illinois 60608
Sold
$405,000
3 beds / 2.0 baths / 2,200 ft2
Single Family / Built: —
2661
Contact Agent
Listing Provided By
Century 21 S.G.R., Inc.
