

335 Forest Trail, South Elgin, Illinois 60177
Subdivision > Robin Glen
Sorry, we are updating photos, please update this page in 15 minutes
$343,000
|
Sold
|
|
| Status: | Closed |
| Sqft: | 4,428 |
| Cost/Sqft: | $77 |
| Beds: | 4 |
| Baths: | 4 |
| Year Built: | 2003 |
| Property Taxes: | $10,436 |
| Days On Market: | 3925 |
| Lot Size: | 0,28 |
Description
So much home at a great price! Hardwood floors through out 1st floor, island kitchen, formal living and dining rooms, family room with fireplace, 1st floor den could be 5th bedroom, master bedroom/bath, 2nd floor laundry room, loft, game room, partially finished basement with 5/6th bedroom, basement plumbed for bath, St. Charles Schools, fenced yard and 3 car garage!!!
Property Specifics
| Single Family | |
| — | |
| Traditional | |
| 2003 | |
| Full | |
| Vinyl Siding, Brick | |
| Asphalt | |
| — | |
| No | |
| 0.28 |
| Kane | |
| Robin Glen | |
| 30 / Monthly | |
| Insurance | |
| Public | |
| Public Sewer | |
| Central Air | |
| Natural Gas, Forced Air | |
| 09125166 | |
| 0632454007 |
Nearby Schools
| NAME: | DISTRICT: | DISTANCE: | |
|---|---|---|---|
|
Grade School
Corron Elementary School |
303 | — | |
|
Middle School
Haines Middle School |
303 | Not in DB | |
|
High School
St Charles North High School |
303 | Not in DB | |
Property History
| DATE: | EVENT: | PRICE: | SOURCE: |
|---|---|---|---|
| 12 May, 2016 | Sold | $343,000 | MRED MLS |
| 5 Feb, 2016 | Under contract | $343,000 | MRED MLS |
| 26 Jan, 2016 | Listed for sale | $343,000 | MRED MLS |
| 13 Nov, 2025 | Sold | $765,000 | MRED MLS |
| 27 Oct, 2025 | Under contract | $735,000 | MRED MLS |
| 16 Oct, 2025 | Listed for sale | $735,000 | MRED MLS |
Sorry, we are updating photos, please update this page in 15 minutes
Room Specifics
All Bedroom Info:
Total Bedrooms: 4
Bedrooms Above Ground: 4
Bedrooms Below Ground: 0
Total Bedrooms: 4
Bedrooms Above Ground: 4
Bedrooms Below Ground: 0
Second Bedroom Info:
Dimensions: —
Location: —Dimensions: —
Floor Type: Carpet
Third Bedroom Info:
Dimensions: —
Location: —Dimensions: —
Floor Type: Carpet
Fourth Bedroom Info:
Dimensions: —
Location: —Dimensions: —
Floor Type: Carpet
Bathroom Info:
Full Bathrooms: 4
Partial Bathrooms: 0Full Bathrooms: 4
Bathroom Amenities: Separate Shower, Double Sink
Bathroom in Basement: 0
Dining Room Info:
Dimensions: —
Location: —Dimensions: —
Floor Type: Hardwood
Kitchen Info:
Dimensions: —
Location: —Dimensions: —
Floor Type: Hardwood
Features: Eating Area-Table Space, Island, Pantry-Walk-in
Laundry Room Info:
Dimensions: —
Location: —Dimensions: —
Floor Type: Ceramic Tile
Living Room Info:
Dimensions: —
Location: —Dimensions: —
Floor Type: Hardwood
Family Room Info:
Dimensions: —
Location: —Dimensions: —
Floor Type: Hardwood
Additional Rooms Info:
Rooms: Den, Game Room, Loft
Basement: FullRooms: Den, Game Room, Loft
Other Specifics
| 3 | |
| Concrete Perimeter | |
| Garage | |
| — | |
| — | |
| — | |
| Patio | |
| Fenced Yard | |
| 104X138X73X142 | |
| Unfinished | |
| Full | |
| — | |
| Dishwasher | |
| Not in DB | |
| Sidewalks, Street Lights, Street Paved | |
| — | |
| — |
Tax History
| Year | Property Taxes |
|---|---|
| 2016 | $10,436 |
| 2025 | $13,668 |
Contact Agent
Nearby Similar Homes

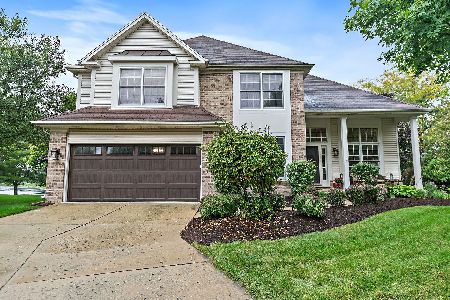
Nearby Sold Comparables

355 Forest Trail, South Elgin, Illinois 60177

Sold
$337,200
5 beds / 4.0 baths / 3,801 ft2
Single Family / Built: 2003
2920
Contact Agent
Listing Provided By
Baird & Warner
