

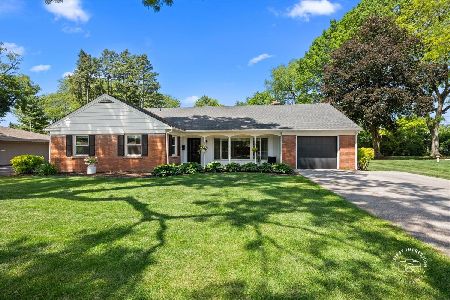
335 Westlawn Avenue, Aurora, Illinois 60506


$300,000
|
Sold
|
|
| Status: | Closed |
| Sqft: | 2,362 |
| Cost/Sqft: | $118 |
| Beds: | 4 |
| Baths: | 3 |
| Year Built: | 1958 |
| Property Taxes: | $6,969 |
| Days On Market: | 1815 |
| Lot Size: | 0,00 |
Description
Wonderful and well maintained four bedroom, two and a half bath home in the Aurora University/Freeman neighborhood. Home has some unique contemporary features you will love. Two sided brick fireplace with gas logs between the living and dining room, custom parquet hardwood in the living, dining and family room and eat-in kitchen. First floor laundry/mudroom. Finished basement with 2nd fireplace, wet bar and two finished rooms. While there are two full baths on the second floor, neither is a designated primary bath. Primary bedroom has a huge walk-in closet plus an additional closet.
Property Specifics
| Single Family | |
| — | |
| — | |
| 1958 | |
| Full | |
| Brick, Frame | |
| Asphalt | |
| — | |
| No | |
| — |
| Kane | |
| — | |
| — / Not Applicable | |
| None | |
| Public | |
| Public Sewer | |
| Central Air | |
| Natural Gas, Forced Air | |
| 11252265 | |
| 1520353010 |
Nearby Schools
| NAME: | DISTRICT: | DISTANCE: | |
|---|---|---|---|
|
Grade School
Freeman Elementary School |
129 | — | |
|
Middle School
Washington Middle School |
129 | Not in DB | |
|
High School
West Aurora High School |
129 | Not in DB | |
Property History
| DATE: | EVENT: | PRICE: | SOURCE: |
|---|---|---|---|
| 20 Dec, 2021 | Sold | $300,000 | MRED MLS |
| 18 Nov, 2021 | Under contract | $279,000 | MRED MLS |
| 11 Nov, 2021 | Listed for sale | $279,000 | MRED MLS |
| 29 May, 2026 | Sold | $379,000 | MRED MLS |
| 21 Apr, 2026 | Under contract | $384,900 | MRED MLS |
| 8 Apr, 2026 | Listed for sale | $384,900 | MRED MLS |


Room Specifics
All Bedroom Info:
Total Bedrooms: 4
Bedrooms Above Ground: 4
Bedrooms Below Ground: 0
Total Bedrooms: 4
Bedrooms Above Ground: 4
Bedrooms Below Ground: 0
Second Bedroom Info:
Dimensions: —
Location: —Dimensions: —
Floor Type: Hardwood
Third Bedroom Info:
Dimensions: —
Location: —Dimensions: —
Floor Type: Hardwood
Fourth Bedroom Info:
Dimensions: —
Location: —Dimensions: —
Floor Type: Wood Laminate
Bathroom Info:
Full Bathrooms: 3
Partial Bathrooms: 1Full Bathrooms: 3
Bathroom Amenities: —
Bathroom in Basement: 0
Dining Room Info:
Dimensions: —
Location: —Dimensions: —
Floor Type: Hardwood
Kitchen Info:
Dimensions: —
Location: —Dimensions: —
Floor Type: Vinyl
Features: Eating Area-Table Space, Pantry-Closet
Laundry Room Info:
Dimensions: —
Location: —Dimensions: —
Floor Type: Other
Living Room Info:
Dimensions: —
Location: —Dimensions: —
Floor Type: Hardwood
Family Room Info:
Dimensions: —
Location: —Dimensions: —
Floor Type: Hardwood
Additional Rooms Info:
Rooms: Recreation Room, Bonus Room
Basement: FullRooms: Recreation Room, Bonus Room
Other Specifics
| 2 | |
| — | |
| Garage | |
| — | |
| — | |
| — | |
| — | |
| — | |
| 69X125 | |
| — | |
| None | |
| Bar-Wet, Hardwood Floors, First Floor Laundry | |
| Range, Dishwasher, Refrigerator, Washer, Dryer, Disposal | |
| Not in DB | |
| — | |
| — | |
| Double Sided |
Tax History
| Year | Property Taxes |
|---|---|
| 2021 | $6,969 |
| 2026 | $8,964 |
Contact Agent
Nearby Similar Homes
1617 Southlawn Place, Aurora, Illinois 60506
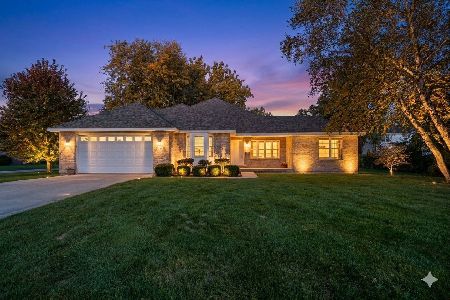
For Sale
$394,900
3 beds / 2.0 baths / 1,984 ft2
Single Family / Built: 2002
25
303 Central Avenue, Aurora, Illinois 60506
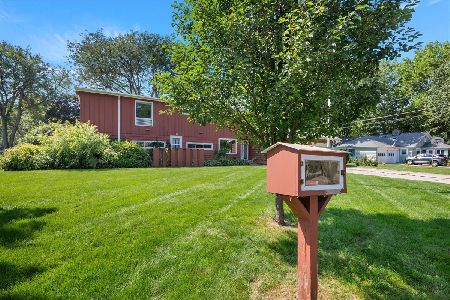
For Sale
$450,000
4 beds / 2.1 baths / 3,313 ft2
Single Family / Built: 1953
4
203 Rosedale Avenue, Aurora, Illinois 60506
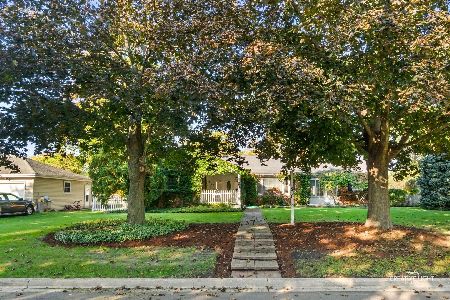
For Sale
$429,900
3 beds / 3.0 baths / 1,960 ft2
Single Family / Built: 1956
18
390 Lra Drive, Aurora, Illinois 60506
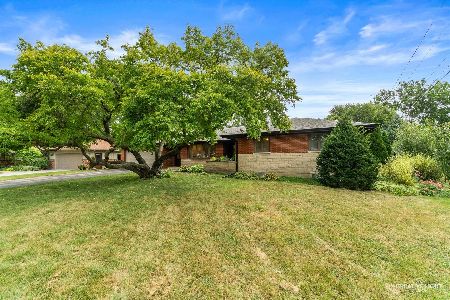
For Sale
$439,900
3 beds / 3.1 baths / 2,202 ft2
Single Family / Built: 1972
24
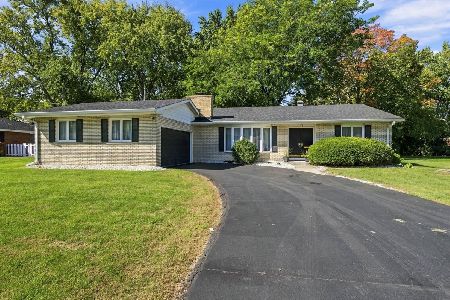
1720 Garfield Avenue, Aurora, Illinois 60506
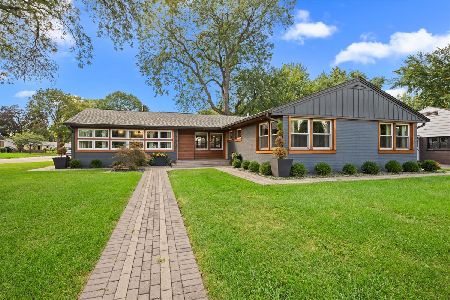
For Sale
$525,000
3 beds / 2.1 baths / 2,151 ft2
Single Family / Built: 1955
38
Nearby Sold Comparables
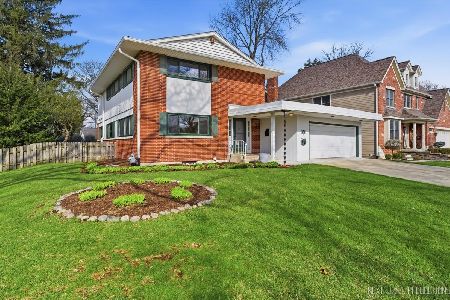
322 Central Avenue, Aurora, Illinois 60506
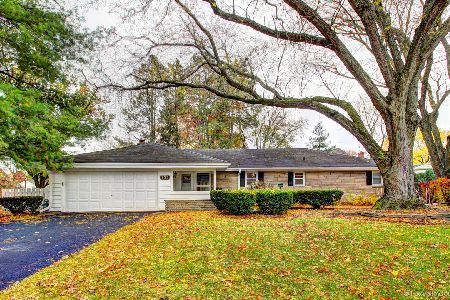
Sold
$300,000
3 beds / 1.1 baths / 2,160 ft2
Single Family / Built: 1952
1702
315 Westlawn Avenue, Aurora, Illinois 60506

Sold
$189,000
3 beds / 1.1 baths / 1,765 ft2
Single Family / Built: 1960
3007
315 Westlawn Avenue, Aurora, Illinois 60506
Sold
$142,000
3 beds / 1.1 baths / 1,765 ft2
Single Family / Built: 1960
4957
315 Westlawn Avenue, Aurora, Illinois 60506
Sold
$380,000
3 beds / 1.1 baths / 1,765 ft2
Single Family / Built: 1960
149
324 Westlawn Avenue, Aurora, Illinois 60506
Sold
$135,000
3 beds / 1.1 baths / 1,147 ft2
Single Family / Built: 1956
5133
Contact Agent
Listing Provided By
RE/MAX Excels
