

336 Cumberland Lane, Crystal Lake, Illinois 60014


$325,000
|
Sold
|
|
| Status: | Closed |
| Sqft: | 1,795 |
| Cost/Sqft: | $181 |
| Beds: | 4 |
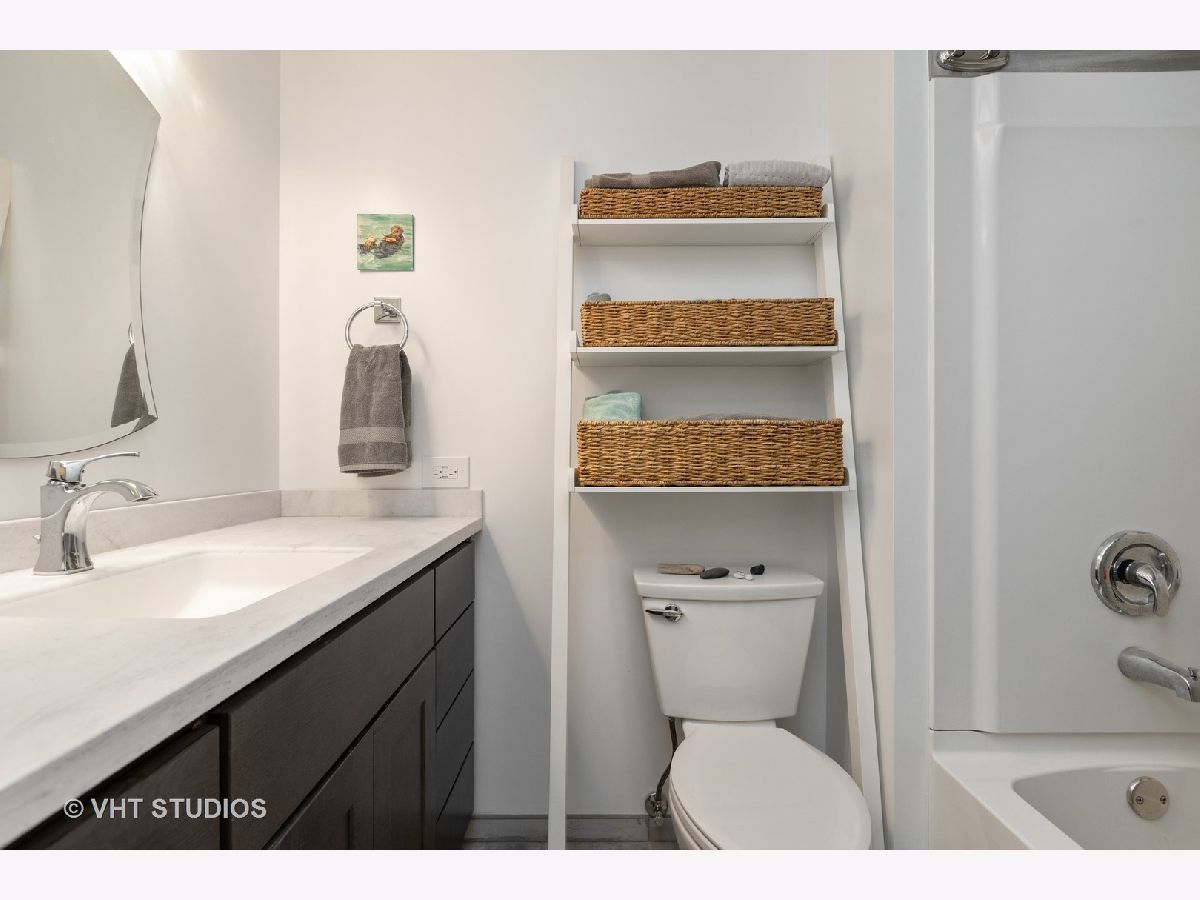
| Baths: | 3 |
| Year Built: | 1986 |
| Property Taxes: | $8,500 |
| Days On Market: | 1895 |
| Lot Size: | 0,26 |
Description
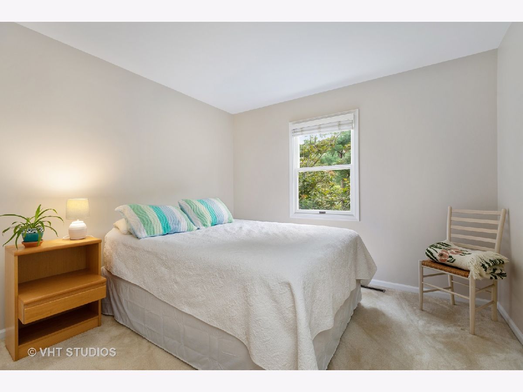
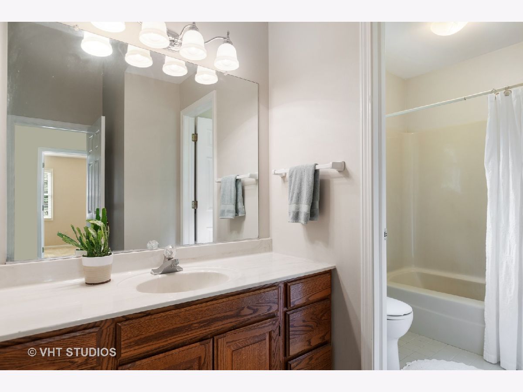
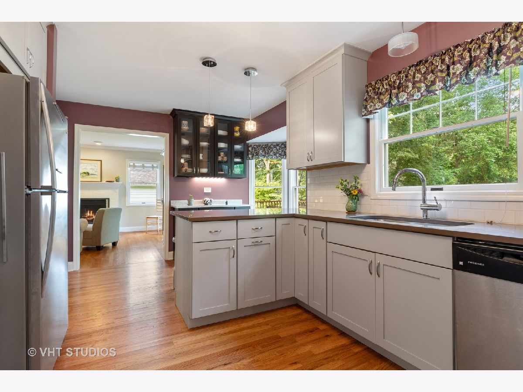
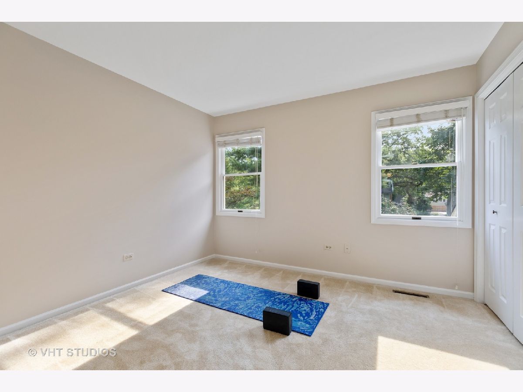
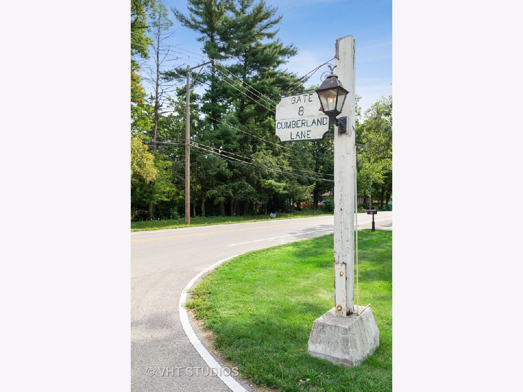
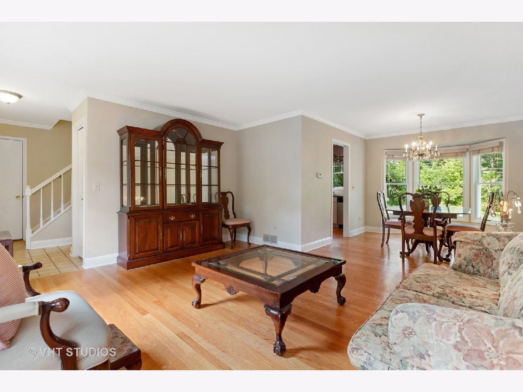
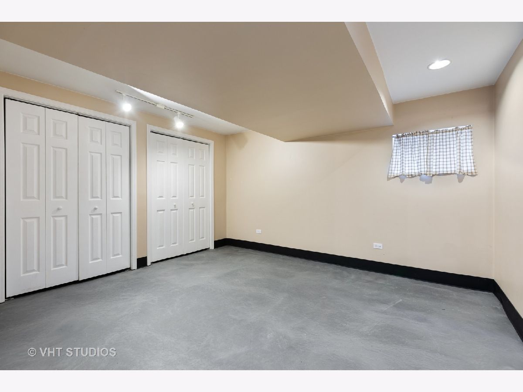
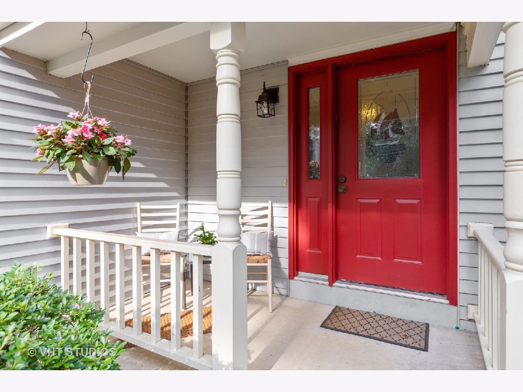
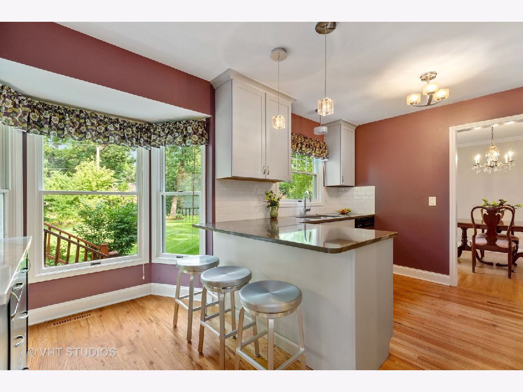
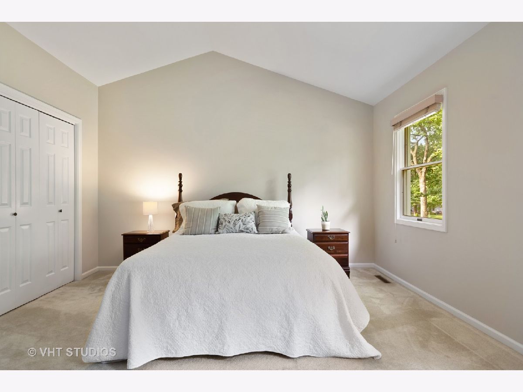
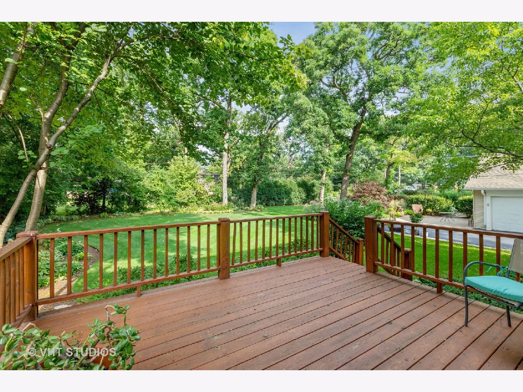
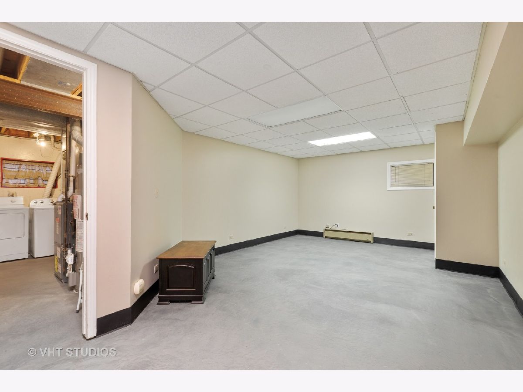
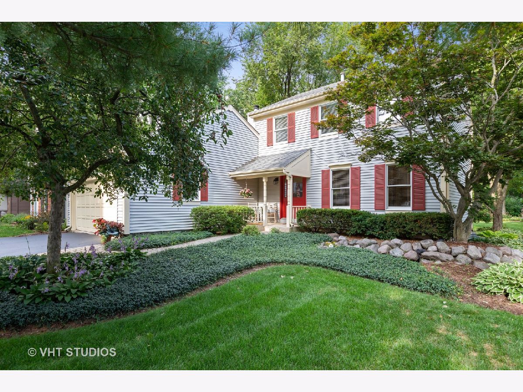
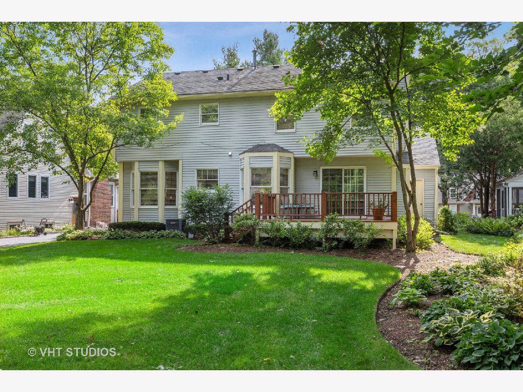
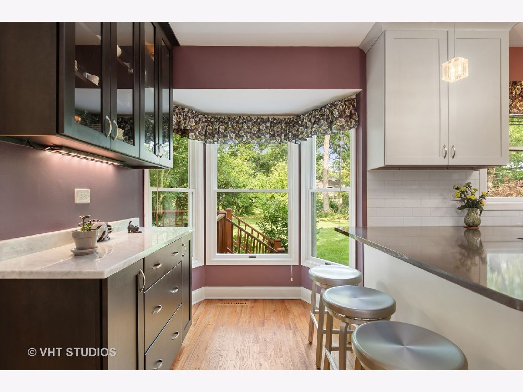
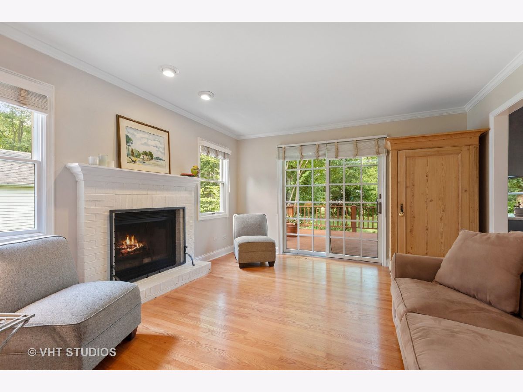
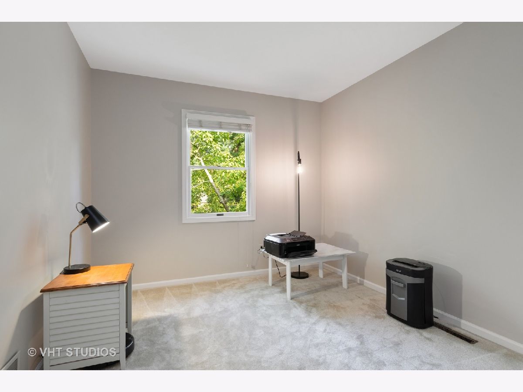
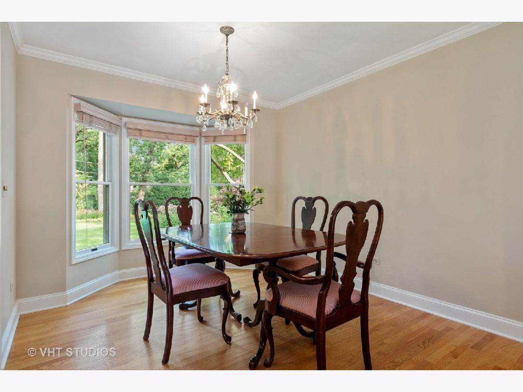
STEPS TO THE LAKE and situated in the desirable Gates of Lakewood. As you walk-up on the paver brick walkway you will start to fall in love. Beautiful landscaping and tranquil porch welcome you! This home has been meticulously maintained giving you four bedrooms, two and one-half baths and full basement. Beautiful hardwood flooring on the first floor. The kitchen has been renovated with stainless steel appliances, solid surface counters, subway tile backsplash and breakfast bar. Kitchen opens into a wonderful and charming family room with fireplace and access out to your stunning backyard and deck. The basement has been water proofed (PermaSeal) with transferable warranty and has additional living space and great storage. This is your opportunity to live in a wonderful home and enjoy the charming Lakewood life style.
Property Specifics
| Single Family | |
| — | |
| Traditional | |
| 1986 | |
| Full | |
| Vinyl Siding, Brick | |
| Asphalt | |
| — | |
| No | |
| 0.26 |
| Mc Henry | |
| Country Club Addition | |
| 0 / Not Applicable | |
| None | |
| Public | |
| Public Sewer | |
| Central Air | |
| Natural Gas, Forced Air | |
| 11189831 | |
| 1906306009 |
Nearby Schools
| NAME: | DISTRICT: | DISTANCE: | |
|---|---|---|---|
|
Grade School
South Elementary School |
47 | — | |
|
Middle School
Richard F Bernotas Middle School |
47 | Not in DB | |
|
High School
Crystal Lake Central High School |
155 | Not in DB | |
Property History
| DATE: | EVENT: | PRICE: | SOURCE: |
|---|---|---|---|
| 30 Sep, 2021 | Sold | $325,000 | MRED MLS |
| 17 Aug, 2021 | Under contract | $325,000 | MRED MLS |
| 14 Aug, 2021 | Listed for sale | $325,000 | MRED MLS |
Room Specifics
Total Bedrooms: 4
Bedrooms Above Ground: 4
Bedrooms Below Ground: 0
Dimensions: —
Floor Type: Carpet
Dimensions: —
Floor Type: Carpet
Dimensions: —
Floor Type: Carpet
Full Bathrooms: 3
Bathroom Amenities: Separate Shower
Bathroom in Basement: 0
Dimensions: —
Floor Type: Hardwood
Dimensions: —
Floor Type: Hardwood
Features: Eating Area-Breakfast Bar, Granite Counters
Dimensions: —
Floor Type: Other
Dimensions: —
Floor Type: Hardwood
Dimensions: —
Floor Type: Hardwood
Rooms: Recreation Room, Other Room
Other Specifics
| 2 | |
| Concrete Perimeter | |
| Garage | |
| — | |
| — | |
| — | |
| Deck, Porch, Storms/Screens | |
| Landscaped | |
| 60 X 192 X 60 X 188 | |
| — | |
| Full | |
| Vaulted/Cathedral Ceilings, Hardwood Floors | |
| Range, Microwave, Dishwasher, Refrigerator, Washer, Dryer, Disposal, Stainless Steel Appliance(s) | |
| Not in DB | |
| Park, Street Paved | |
| — | |
| Wood Burning |
Tax History
| Year | Property Taxes |
|---|---|
| 2021 | $8,500 |
Contact Agent
Nearby Similar Homes
Nearby Sold Comparables



Contact Agent
Listing Provided By
Berkshire Hathaway HomeServices Starck Real Estate
