

937 Shore Drive, Crystal Lake, Illinois 60014


$1,925,000
|
For Sale
|
|
| Status: | Active |
| Sqft: | 3,385 |
| Cost/Sqft: | $569 |
| Beds: | 4 |
| Baths: | 4 |
| Year Built: | 2010 |
| Property Taxes: | $24,383 |
| Lot Size: | 0,18 |
Description
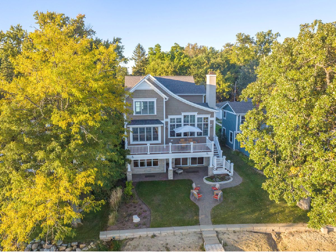
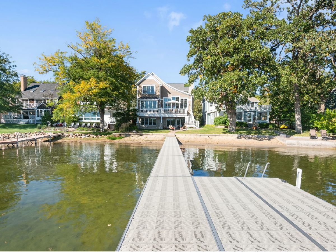
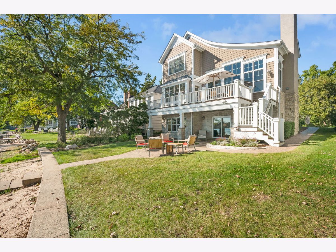
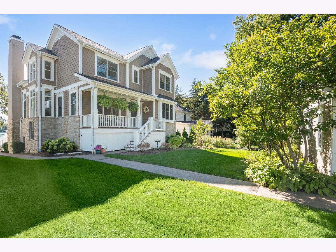
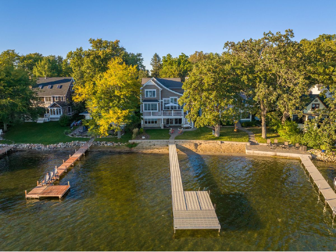
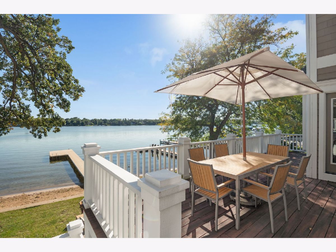
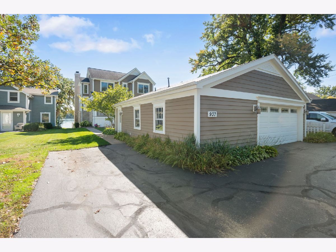
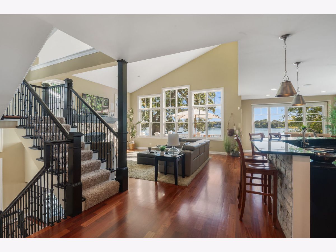
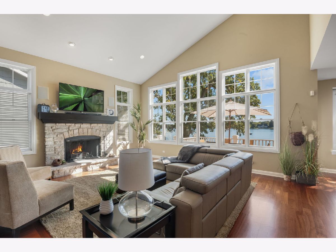
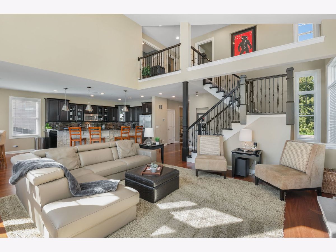
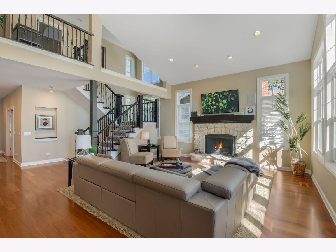
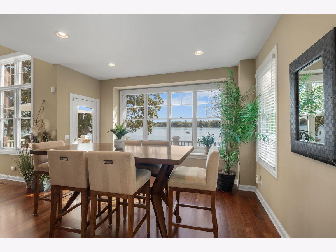
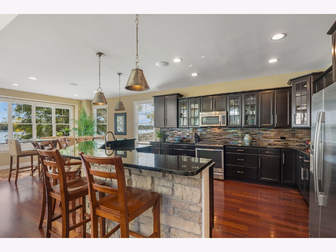
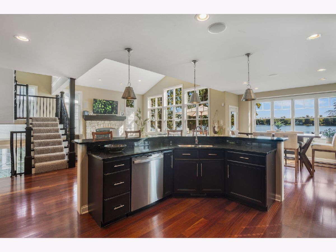
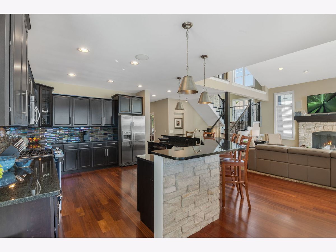
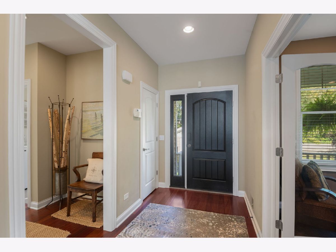
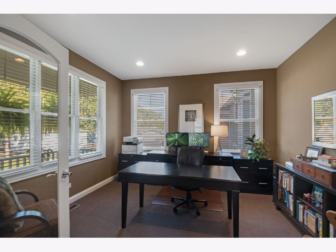
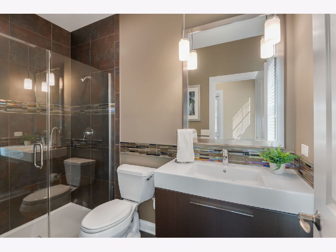
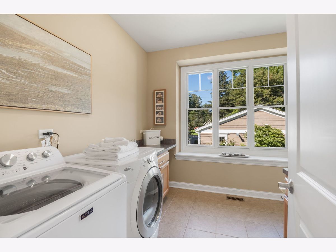
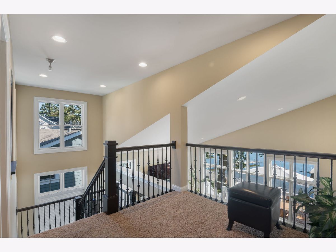
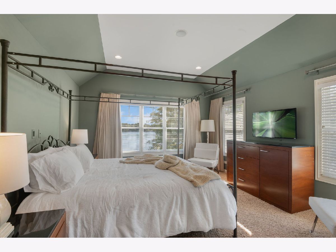
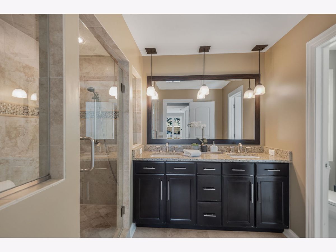
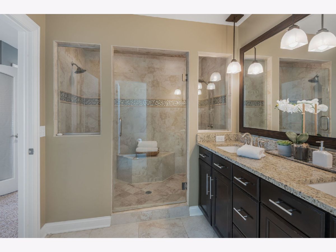
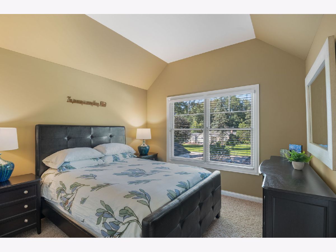
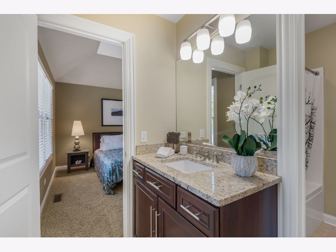
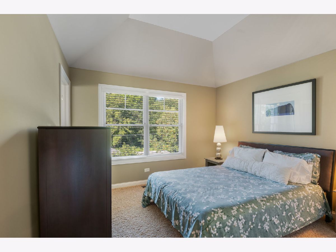
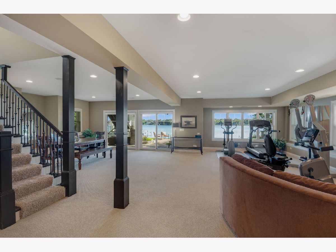
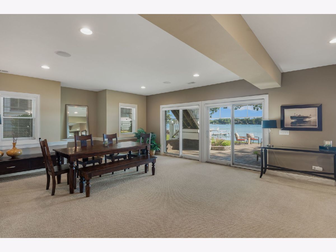
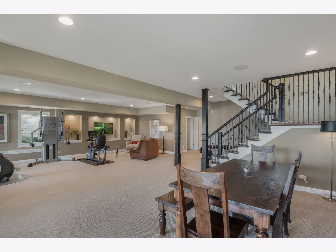
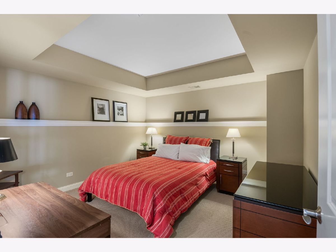
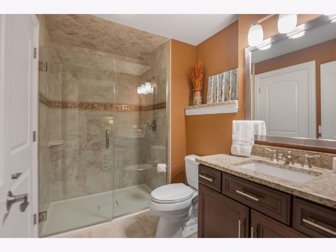
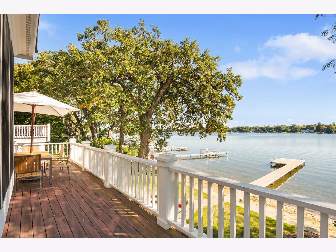
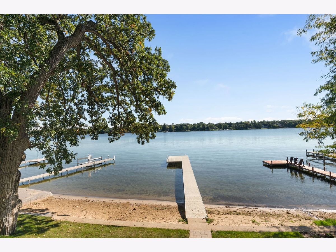
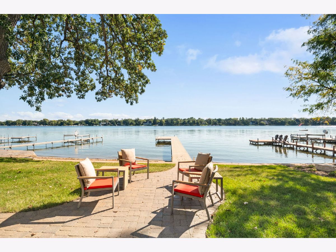
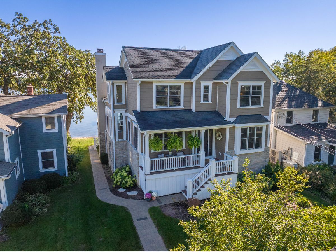
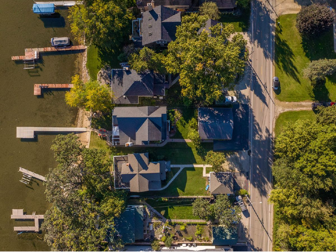
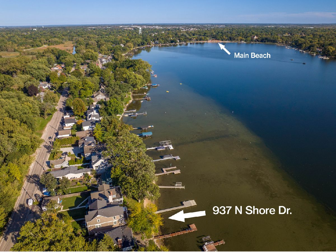
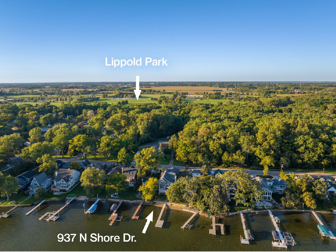
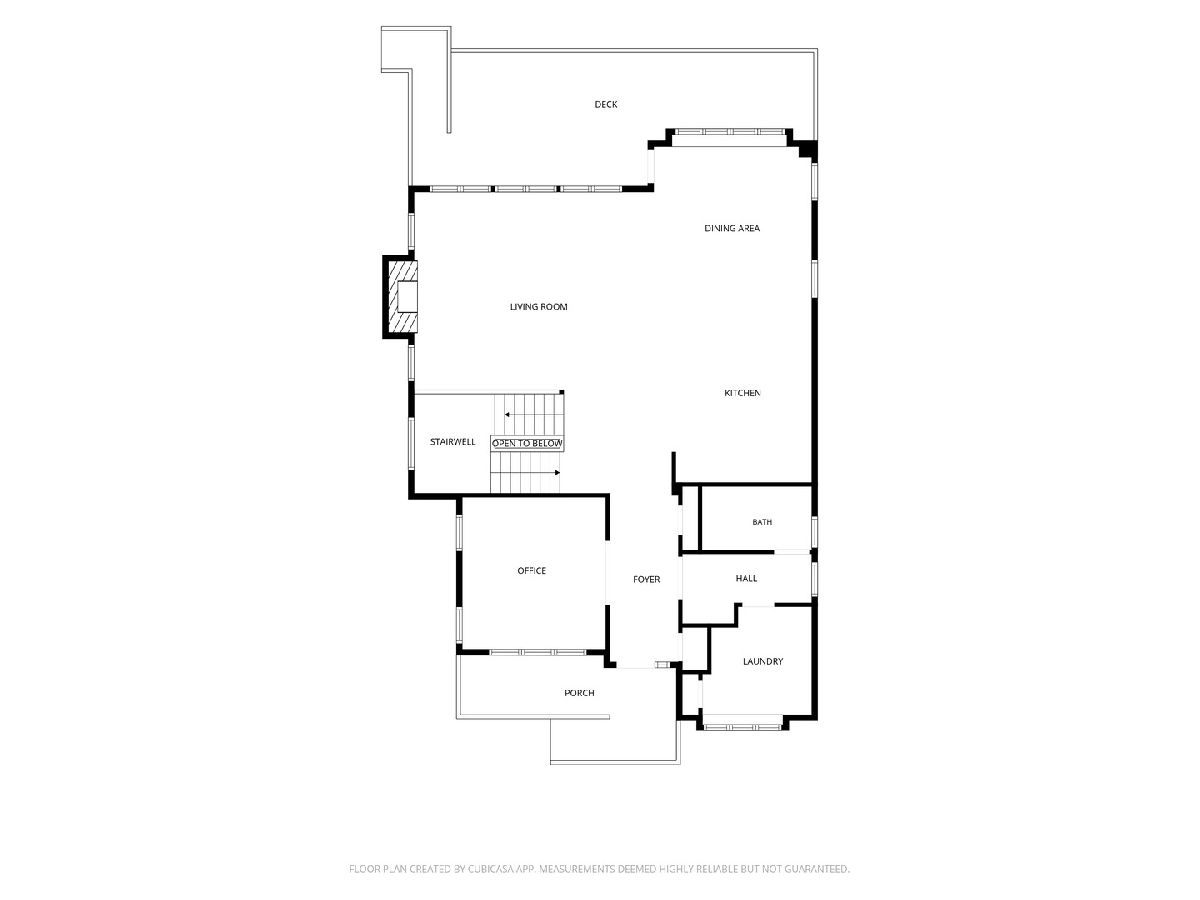
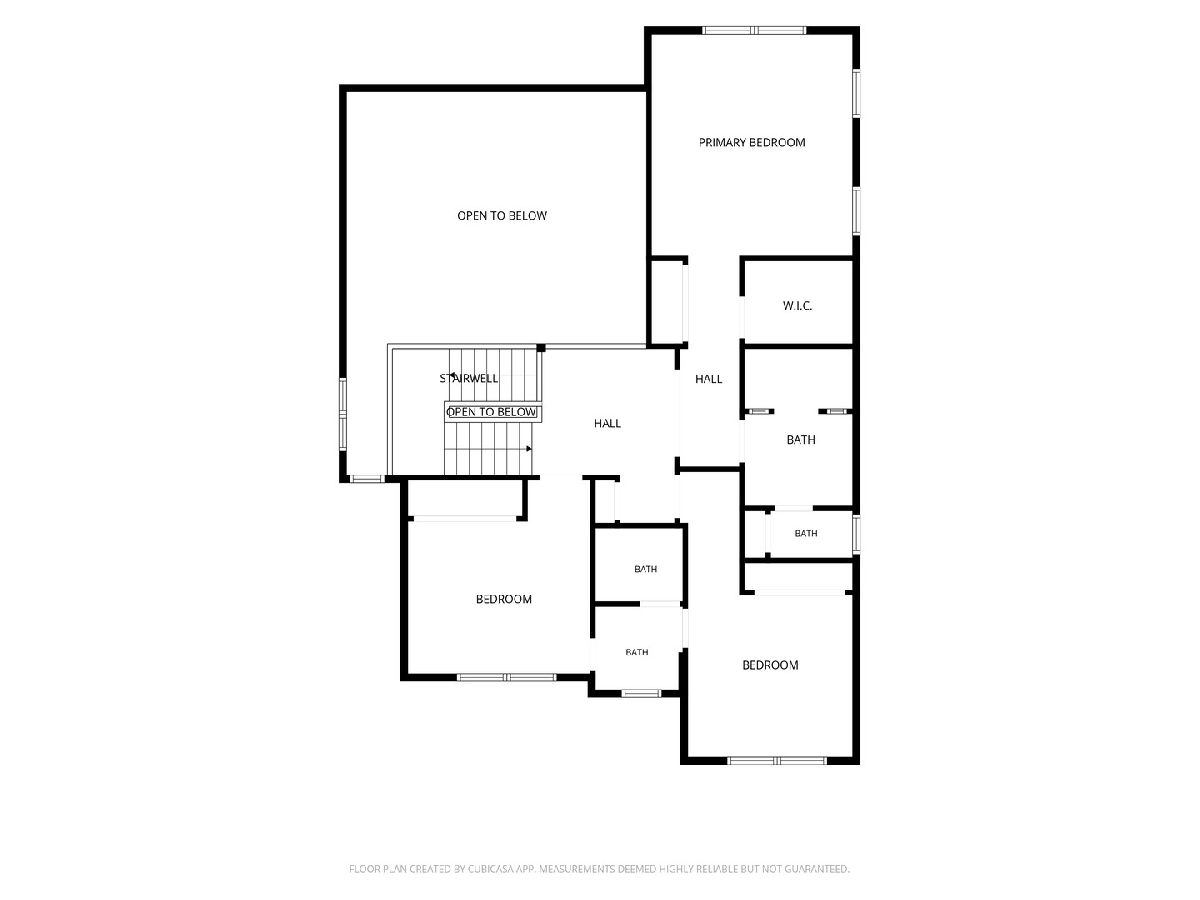
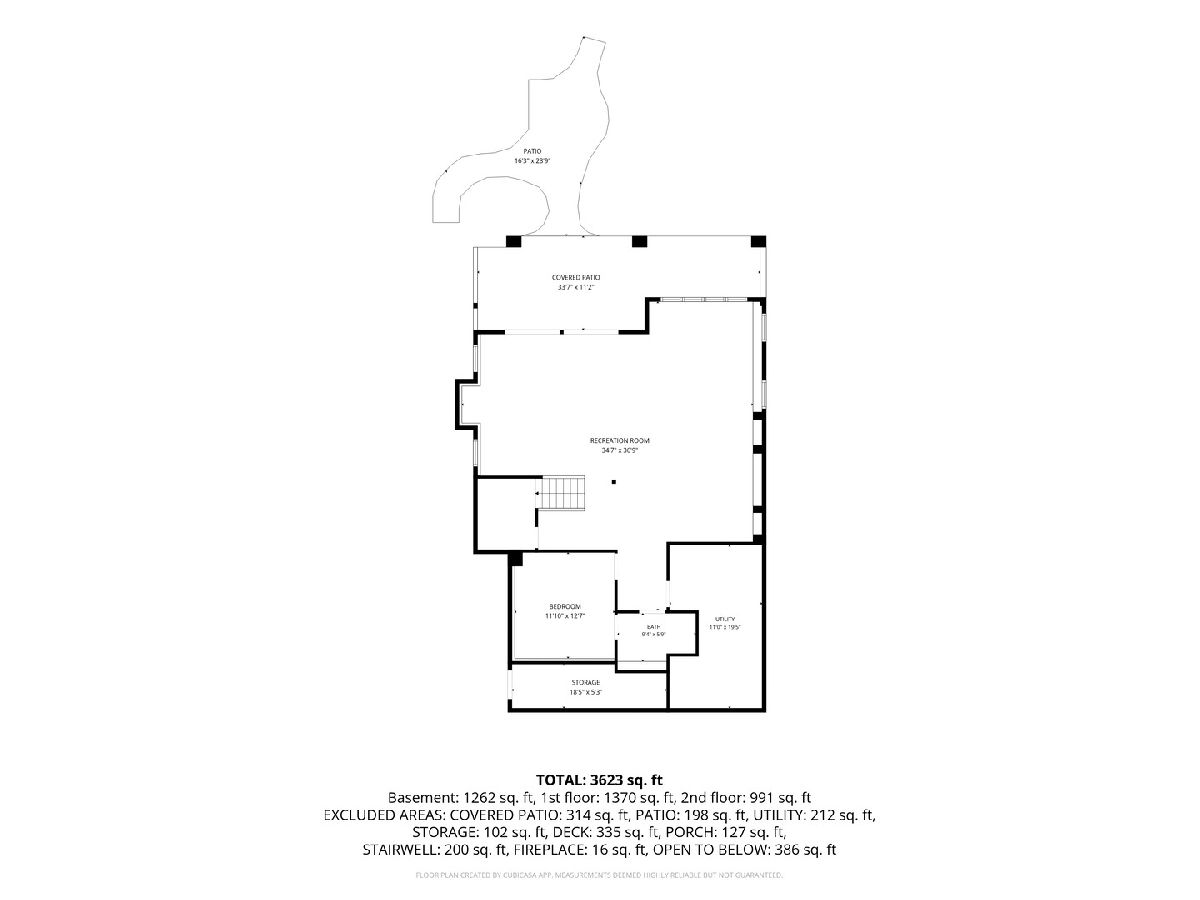
Rarely does a lakefront home offer this exceptional combination of design, setting and versatility. Located on Crystal Lake's north shore, you'll enjoy sunny afternoons, lake breezes and your own private sandy beach! Built in 2010 by Manchester Builders, this beautifully appointed residence captures sweeping lake views from its dramatic great room, where a wall of windows allow sunshine & the lake's widest views in! The thoughtfully designed main level features a first-floor office, laundry room and full bath, while the second floor offers a luxurious primary suite complete with expansive spa shower and dual vanities, two additional bedrooms and a Jack-and-Jill bath. The spectacular walkout lower level adds a large family room, private bedroom & full bath-perfect for guests, or extended living. An oversized garage has heat & water, and offers exceptional flexibility with room for 3-4 vehicles, recreational toys, a workshop/hobby area or just abundant storage. New landscaping and hardscape by Countryside Nursery. An extraordinary opportunity to enjoy sophisticated lakefront living with a floor plan designed for both everyday comfort and effortless entertaining!
Property Specifics
| Single Family | |
| — | |
| — | |
| 2010 | |
| Finished, Walk-Out Access | |
| Cedar, Stone | |
| Asphalt | |
| — | |
| Lake Front (Crystal Lake) | |
| 0.18 |
| — | |
| — | |
| 0 / Not Applicable | |
| None | |
| Public | |
| Public Sewer | |
| Central Air | |
| Gas, Forced Air | |
| 12775121 | |
| 1801229061 |
Nearby Schools
| NAME: | DISTRICT: | DISTANCE: | |
|---|---|---|---|
|
Grade School
South Elementary School |
47 | — | |
|
Middle School
Richard F Bernotas Middle School |
47 | Not in DB | |
|
High School
Crystal Lake Central High School |
155 | Not in DB | |

Room Specifics
Total Bedrooms: 4
Bedrooms Above Ground: 4
Bedrooms Below Ground: 0
Dimensions: 14X15
Floor Type: Carpet
Dimensions: 11X19
Floor Type: Carpet
Dimensions: 12X13
Floor Type: Carpet
Dimensions: 13X12
Floor Type: Carpet
Full Bathrooms: 4
Bathroom Amenities: Separate Shower, Double Sink, Double Shower
Bathroom in Basement: 1
Dimensions: 12X16
Floor Type: Hardwood
Features: Eating Area-Breakfast Bar, Eating Area-Table Space, Island, Pantry-Closet
Dimensions: 9X9
Floor Type: Ceramic Tile
Dimensions: 22X25
Floor Type: Hardwood
Dimensions: 35X37
Floor Type: Carpet
Rooms: Eating Area, Office, Foyer, Walk In Closet, Loft, Storage
Name: Eating Area
Dimensions: 14X13
Floor Type: Hardwood
Name: Office
Dimensions: 12X13
Floor Type: Carpet
Name: Foyer
Dimensions: 14X6
Floor Type: Hardwood
Name: Walk In Closet
Dimensions: 7X6
Floor Type: Carpet
Name: Loft
Dimensions: 10X12
Floor Type: Carpet
Name: Storage
Dimensions: 11X20
Floor Type: Other
Other Specifics
| 2 | |
| Concrete Perimeter | |
| Asphalt, Garage Door Opener, Garage Owned, Detached, Garage | |
| Main Level, Gas Dryer Hookup, In Unit, Sink | |
| Hardwood | |
| Deck, Patio | |
| — | |
| Landscaped, Water Rights | |
| 50X175 | |
| Unfinished | |
| Full | |
| Cathedral Ceiling(s), 1st Floor Full Bath, Walk-In Closet(s), Granite Counters | |
| Range, Microwave, Dishwasher, Refrigerator, Washer, Dryer, Disposal, Stainless Steel Appliance(s), Humidifier | |
| Not in DB | |
| Park, Lake, Dock, Water Rights, Street Lights, Street Paved | |
| — | |
| Wood Burning, Gas Starter |
Contact Agent
Nearby Similar Homes


Nearby Sold Comparables


Contact Agent
Listing Provided By
Berkshire Hathaway HomeServices Starck Real Estate
