

336 Fremont Avenue, Romeoville, Illinois 60446
Sorry, we are updating photos, please update this page in 15 minutes
$191,000
|
Sold
|
|
| Status: | Closed |
| Sqft: | 0 |
| Cost/Sqft: | — |
| Beds: | 3 |
| Baths: | 3 |
| Year Built: | — |
| Property Taxes: | $4,269 |
| Days On Market: | 4568 |
| Lot Size: | 0,15 |
Description
You have seen the rest- now see the BEST!Soaring ceilings,walls of windows, gleaming hardwoods- appointments found in million dollar+ homes!Stunning entry,wide open floorplan,culinary kitchen ready for enteraining.Dramatic staircase,2nd floor laundry.Fabulous master suite w/ luxury bath-dual vanities,soaker tub & spa shower.Bedrms w/Jack & Jill bath.Private backyard w paver patio & shed.Exterior w/cement siding.A 10+
Property Specifics
| Single Family | |
| — | |
| — | |
| — | |
| None | |
| Concrete | |
| Asphalt | |
| — | |
| No | |
| 0.15 |
| Will | |
| — | |
| 0 / Not Applicable | |
| None | |
| Public | |
| Public Sewer | |
| Central Air | |
| Natural Gas, Forced Air | |
| 08595469 | |
| 1104041030180000 |
Property History
| DATE: | EVENT: | PRICE: | SOURCE: |
|---|---|---|---|
| 4 Apr, 2008 | Sold | $232,500 | MRED MLS |
| 1 Feb, 2008 | Under contract | $240,000 | MRED MLS |
| — | Last price change | $245,000 | MRED MLS |
| 5 Sep, 2007 | Listed for sale | $245,000 | MRED MLS |
| 16 Jul, 2014 | Sold | $191,000 | MRED MLS |
| 4 May, 2014 | Under contract | $200,000 | MRED MLS |
| 25 Apr, 2014 | Listed for sale | $200,000 | MRED MLS |
| 31 May, 2019 | Sold | $229,000 | MRED MLS |
| 13 Apr, 2019 | Under contract | $229,000 | MRED MLS |
| 9 Apr, 2019 | Listed for sale | $229,000 | MRED MLS |
Sorry, we are updating photos, please update this page in 15 minutes
Room Specifics
All Bedroom Info:
Total Bedrooms: 3
Bedrooms Above Ground: 3
Bedrooms Below Ground: 0
Total Bedrooms: 3
Bedrooms Above Ground: 3
Bedrooms Below Ground: 0
Second Bedroom Info:
Dimensions: —
Location: —Dimensions: —
Floor Type: Carpet
Third Bedroom Info:
Dimensions: —
Location: —Dimensions: —
Floor Type: Carpet
Bathroom Info:
Full Bathrooms: 3
Partial Bathrooms: 1Full Bathrooms: 3
Bathroom Amenities: Whirlpool, Separate Shower, Double Sink
Bathroom in Basement: 0
Dining Room Info:
Dimensions: —
Location: —Dimensions: —
Floor Type: Hardwood
Kitchen Info:
Dimensions: —
Location: —Dimensions: —
Floor Type: Hardwood
Features: Eating Area-Table Space, Pantry-Closet
Laundry Room Info:
Dimensions: —
Location: —Dimensions: —
Floor Type: Ceramic Tile
Living Room Info:
Dimensions: —
Location: —Dimensions: —
Floor Type: Hardwood
Family Room Info:
Dimensions: —
Location: —Dimensions: —
Floor Type: Hardwood
Additional Rooms Info:
Rooms: Foyer, Gallery
Basement: NoneRooms: Foyer, Gallery
Other Specifics
| 1 | |
| Concrete Perimeter | |
| Garage | |
| — | |
| — | |
| — | |
| Patio | |
| — | |
| 60X107 | |
| Full | |
| Full | |
| Vaulted/Cathedral Ceilings, Skylight(s), Hardwood Floors | |
| Range, Microwave, Dishwasher, Refrigerator, Washer, Dryer | |
| Not in DB | |
| Sidewalks, Street Lights | |
| — | |
| — |
Tax History
| Year | Property Taxes |
|---|---|
| 2008 | $3,330 |
| 2014 | $4,269 |
| 2019 | $5,269 |
Contact Agent
Nearby Similar Homes
334 Fairfax Avenue, Romeoville, Illinois 60446
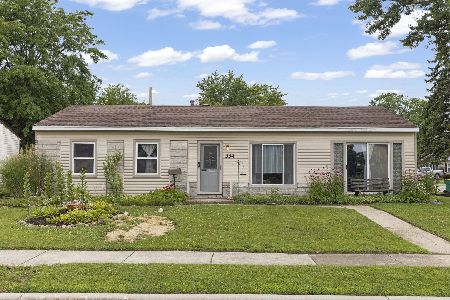
For Sale
$275,000
3 beds / 1.0 baths / 1,200 ft2
Single Family / Built: 1967
21
629 Belmont Drive, Romeoville, Illinois 60446

For Sale
$240,000
3 beds / 1.0 baths / 900 ft2
Single Family / Built: 1967
216
613 Gavin Avenue, Romeoville, Illinois 60446
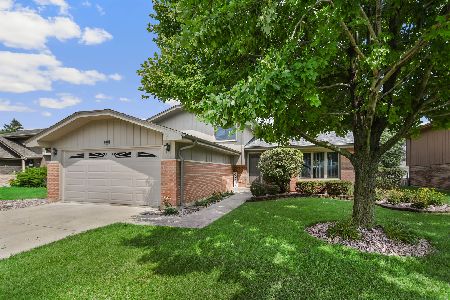
For Sale
$399,873
3 beds / 2.0 baths / 1,922 ft2
Single Family / Built: 1993
1
615 Palmer Avenue, Romeoville, Illinois 60446
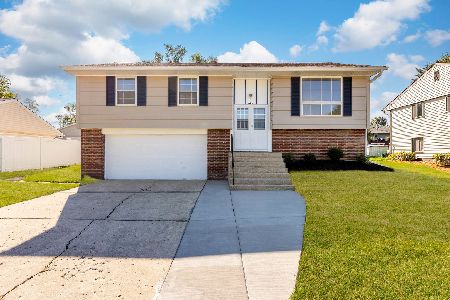
For Sale
$339,900
3 beds / 1.1 baths / 1,638 ft2
Single Family / Built: 1967
12
639 Poplar Avenue, Romeoville, Illinois 60446

For Sale
$379,900
3 beds / 2.1 baths / 1,871 ft2
Single Family / Built: 1994
76
726 Newland Avenue, Romeoville, Illinois 60446
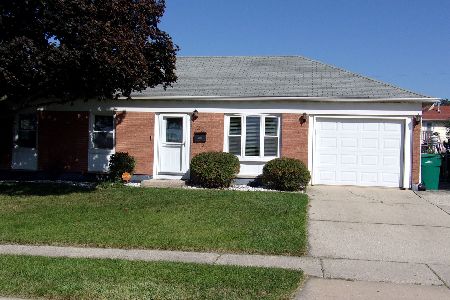
For Sale
$295,000
3 beds / 1.0 baths / 1,118 ft2
Single Family / Built: 1966
18
Nearby Sold Comparables
336 Fremont Avenue, Romeoville, Illinois 60446

Sold
$229,000
3 beds / 2.1 baths / 2,100 ft2
Single Family / Built: 1967
2758
338 Fremont Avenue, Romeoville, Illinois 60446
Sold
$159,900
3 beds / 1.0 baths / 1,200 ft2
Single Family / Built: 1967
3157
332 Fremont Avenue, Romeoville, Illinois 60446
Sold
$227,500
4 beds / 2.0 baths / 2,000 ft2
Single Family / Built: 1956
2915
615 Belmont Drive, Romeoville, Illinois 60446
Sold
$139,900
3 beds / 1.1 baths / 1,152 ft2
Single Family / Built: 1967
3771
611 Belmont Drive, Romeoville, Illinois 60446
Sold
$139,500
3 beds / 1.0 baths / 1,200 ft2
Single Family / Built: 1967
4296
611 Belmont Drive, Romeoville, Illinois 60446

Sold
$229,900
3 beds / 1.0 baths / 1,200 ft2
Single Family / Built: 1967
1889
Contact Agent
Listing Provided By
Platinum Partners Realtors
