

336 Jewett Street, Elgin, Illinois 60123
Sorry, we are updating photos, please update this page in 15 minutes
$160,000
|
Sold
|
|
| Status: | Closed |
| Sqft: | 1,488 |
| Cost/Sqft: | $111 |
| Beds: | 4 |
| Baths: | 2 |
| Year Built: | 1900 |
| Property Taxes: | $3,470 |
| Days On Market: | 2960 |
| Lot Size: | 0,18 |
Description
Proudly-owned spacious 2-story home nestled on an extra wide lot featuring a tandem 4-car garage. Gas-forced air heat, Central Air Conditioning, newly updated electrical panel and outlets throughout, Roof replaced 2016 (tear-off). Excellent floorplan includes a large front screened porch, separate foyer area, large living room, separate formal living room, main-fl den with large walk-in closet, eat-in kitchen, and main-floor half bathroom. The 2nd floor offers 4 possible bedrooms, hardwood floors, spacious closets, & a full bathroom. Loads of storage space in the basement. The large backyard features a storage shed and detached 4-car garage. Great for car enthusiasts/boat or camper storage. Home being SOLD AS-IS.
Property Specifics
| Single Family | |
| — | |
| — | |
| 1900 | |
| Full | |
| Frame | |
| Asphalt | |
| — | |
| No | |
| 0.18 |
| Kane | |
| — | |
| 0 / Not Applicable | |
| None | |
| Public | |
| Public Sewer | |
| Central Air | |
| Natural Gas, Forced Air | |
| 10093779 | |
| 0623132023 |
Property History
| DATE: | EVENT: | PRICE: | SOURCE: |
|---|---|---|---|
| 18 Jan, 2019 | Sold | $160,000 | MRED MLS |
| 15 Nov, 2018 | Under contract | $164,900 | MRED MLS |
| — | Last price change | $174,900 | MRED MLS |
| 25 Sep, 2018 | Listed for sale | $174,900 | MRED MLS |
Sorry, we are updating photos, please update this page in 15 minutes
Room Specifics
All Bedroom Info:
Total Bedrooms: 4
Bedrooms Above Ground: 4
Bedrooms Below Ground: 0
Total Bedrooms: 4
Bedrooms Above Ground: 4
Bedrooms Below Ground: 0
Second Bedroom Info:
Dimensions: —
Location: —Dimensions: —
Floor Type: Hardwood
Third Bedroom Info:
Dimensions: —
Location: —Dimensions: —
Floor Type: Carpet
Fourth Bedroom Info:
Dimensions: —
Location: —Dimensions: —
Floor Type: Carpet
Bathroom Info:
Full Bathrooms: 2
Partial Bathrooms: 1Full Bathrooms: 2
Bathroom Amenities: —
Bathroom in Basement: 0
Dining Room Info:
Dimensions: —
Location: —Dimensions: —
Floor Type: Carpet
Kitchen Info:
Dimensions: —
Location: —Dimensions: —
Floor Type: Vinyl
Features: Eating Area-Table Space
Living Room Info:
Dimensions: —
Location: —Dimensions: —
Floor Type: Carpet
Additional Rooms Info:
Rooms: Den, Enclosed Porch
Basement: FullRooms: Den, Enclosed Porch
Other Specifics
| 4 | |
| — | |
| Garage | |
| — | |
| — | |
| — | |
| Porch | |
| — | |
| 66X116 | |
| — | |
| — | |
| Hardwood Floors | |
| Range, Refrigerator, Washer, Dryer, Disposal | |
| Not in DB | |
| — | |
| — | |
| — |
Tax History
| Year | Property Taxes |
|---|---|
| 2019 | $3,470 |
Contact Agent
Nearby Similar Homes
515 Walnut Avenue, Elgin, Illinois 60123

For Sale
$284,500
4 beds / 1.1 baths / 1,725 ft2
Single Family / Built: —
223
340 Moseley Street, Elgin, Illinois 60123

For Sale
$329,900
4 beds / 2.0 baths / 1,664 ft2
Single Family / Built: —
63

720 Adams Street, Elgin, Illinois 60123

For Sale
$269,900
3 beds / 1.1 baths / 1,577 ft2
Single Family / Built: 1933
181
101 Union Street, Elgin, Illinois 60123
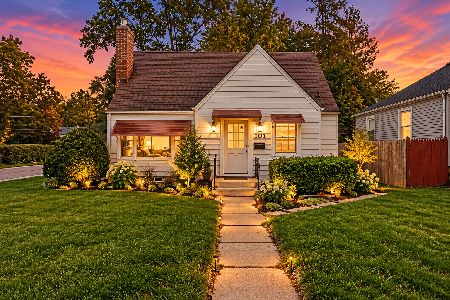
For Sale
$249,000
3 beds / 2.0 baths / 1,407 ft2
Single Family / Built: 1946
15
468 Locust Street, Elgin, Illinois 60123
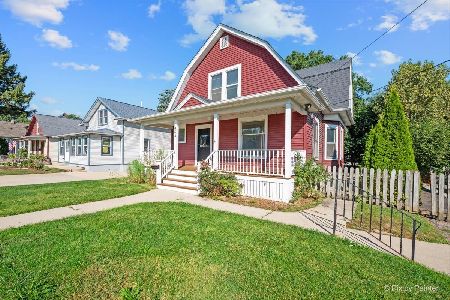
For Sale
$379,896
3 beds / 2.0 baths / 3,060 ft2
Single Family / Built: 1910
49
Nearby Sold Comparables
328 Jewett Street, Elgin, Illinois 60123

Sold
$224,000
3 beds / 2.0 baths / 1,468 ft2
Single Family / Built: 1868
1621
328 Jewett Street, Elgin, Illinois 60123

Sold
$98,500
3 beds / 1.1 baths / 0 ft2
Single Family / Built: 1913
3314
612 Washburn Street, Elgin, Illinois 60123
Sold
$94,900
2 beds / 2.0 baths / 970 ft2
Single Family / Built: 1900
4935
618 Washburn Street, Elgin, Illinois 60123
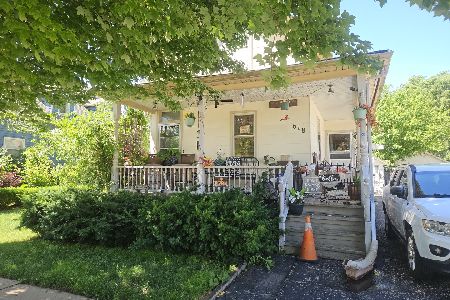
Sold
$214,900
3 beds / 1.0 baths / 1,727 ft2
Single Family / Built: 1910
116
312 Jewett Street, Elgin, Illinois 60123

Sold
$125,000
2 beds / 1.0 baths / 788 ft2
Single Family / Built: 1913
1966
312 Jewett Street, Elgin, Illinois 60123

Sold
$215,000
2 beds / 1.0 baths / 788 ft2
Single Family / Built: 1913
1642
Contact Agent
Listing Provided By
RE/MAX Horizon
