

336 Warwick Lane, Crystal Lake, Illinois 60014
Subdivision > Lakewood
Sorry, we are updating photos, please update this page in 15 minutes
$183,000
|
Sold
|
|
| Status: | Closed |
| Sqft: | 2,427 |
| Cost/Sqft: | $86 |
| Beds: | 5 |
| Baths: | 2 |
| Year Built: | 1968 |
| Property Taxes: | $5,215 |
| Days On Market: | 5303 |
| Lot Size: | 0,30 |
Description
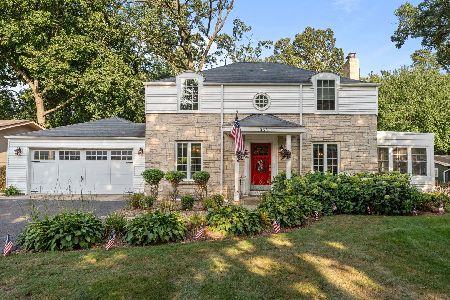
Wonderful Lakewood home on a beautifully landscaped wooded lot ~ only 1.5 blocks away from the lake! You'll love the large rooms, cozy family room with fireplace and 32x12 deck overlooking the beautiful yard! Well maintained and has newer windows, furnace, humidifier & driven well. Walking distance to the elementary school and all the activities at the Lakeside Legacy Arts Park!
Property Specifics
| Single Family | |
| — | |
| Traditional | |
| 1968 | |
| None | |
| Brick, Frame, Stone | |
| Asphalt | |
| — | |
| No | |
| 0.3 |
| Mc Henry | |
| Lakewood | |
| 0 / Not Applicable | |
| None | |
| Private Well | |
| Public Sewer | |
| Central Air | |
| Natural Gas, Forced Air | |
| 08047660 | |
| 1801430014 |
Nearby Schools
| NAME: | DISTRICT: | DISTANCE: | |
|---|---|---|---|
|
Grade School
South Elementary School |
47 | — | |
|
Middle School
Richard F Bernotas Middle School |
47 | Not in DB | |
|
High School
Crystal Lake Central High School |
155 | Not in DB | |
Property History
| DATE: | EVENT: | PRICE: | SOURCE: |
|---|---|---|---|
| 26 Oct, 2012 | Sold | $183,000 | MRED MLS |
| 24 Aug, 2012 | Under contract | $209,900 | MRED MLS |
| — | Last price change | $239,900 | MRED MLS |
| 20 Apr, 2012 | Listed for sale | $249,900 | MRED MLS |
Sorry, we are updating photos, please update this page in 15 minutes
Room Specifics
All Bedroom Info:
Total Bedrooms: 5
Bedrooms Above Ground: 5
Bedrooms Below Ground: 0
Total Bedrooms: 5
Bedrooms Above Ground: 5
Bedrooms Below Ground: 0
Second Bedroom Info:
Dimensions: —
Location: —Dimensions: —
Floor Type: Carpet
Third Bedroom Info:
Dimensions: —
Location: —Dimensions: —
Floor Type: Carpet
Fourth Bedroom Info:
Dimensions: —
Location: —Dimensions: —
Floor Type: Carpet
Bathroom Info:
Full Bathrooms: 2
Partial Bathrooms: 0Full Bathrooms: 2
Bathroom Amenities: Double Sink
Bathroom in Basement: 0
Dining Room Info:
Dimensions: —
Location: —Dimensions: —
Floor Type: Carpet
Kitchen Info:
Dimensions: —
Location: —Dimensions: —
Floor Type: Vinyl
Features: Pantry-Closet
Laundry Room Info:
Dimensions: —
Location: —Dimensions: —
Floor Type: Other
Living Room Info:
Dimensions: —
Location: —Dimensions: —
Floor Type: Carpet
Family Room Info:
Dimensions: —
Location: —Dimensions: —
Floor Type: Carpet
Additional Rooms Info:
Rooms: Bedroom 5, Foyer, Storage
Basement: NoneRooms: Bedroom 5, Foyer, Storage
Other Specifics
| 2 | |
| Concrete Perimeter | |
| Garage | |
| — | |
| — | |
| — | |
| Deck | |
| Landscaped, Wooded | |
| 75 X 174 | |
| — | |
| None | |
| Bar-Wet | |
| Range, Microwave, Dishwasher, Refrigerator, Washer, Dryer, Disposal | |
| Not in DB | |
| Water Rights | |
| — | |
| Attached Fireplace Doors/Screen, Gas Log |
Tax History
| Year | Property Taxes |
|---|---|
| 2012 | $5,215 |
Contact Agent
Nearby Similar Homes

937 Shore Drive, Crystal Lake, Illinois 60014

For Sale
$1,850,000
4 beds / 4.0 baths / 3,385 ft2
Single Family / Built: 2010
19
1153 Shore Drive, Crystal Lake, Illinois 60014

For Sale
$1,199,000
4 beds / 3.0 baths / 2,727 ft2
Single Family / Built: 1935
26
Nearby Sold Comparables
352 Warwick Lane, Lakewood, Illinois 60014

Sold
$469,000
3 beds / 2.1 baths / 1,934 ft2
Single Family / Built: 1960
1295
330 Warwick Lane, Lakewood, Illinois 60014

Sold
$245,000
3 beds / 2.0 baths / 1,992 ft2
Single Family / Built: 1940
3122
352 Warwick Lane, Lakewood, Illinois 60014
Sold
$265,000
3 beds / 1.1 baths / 1,934 ft2
Single Family / Built: 1960
2982
Contact Agent
Listing Provided By
RE/MAX Unlimited Northwest
