

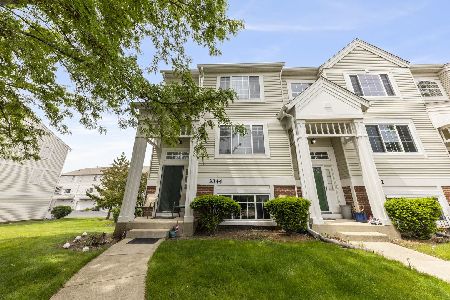
3360 Ravinia Circle, Aurora, Illinois 60504


$199,000
|
Sold
|
|
| Status: | Closed |
| Sqft: | 1,806 |
| Cost/Sqft: | $105 |
| Beds: | 3 |
| Baths: | 3 |
| Year Built: | 1996 |
| Property Taxes: | $4,474 |
| Days On Market: | 2141 |
| Lot Size: | 0,00 |
Description
WOW -- move-in ready 3-level townhome priced to sell!!! Three bedrooms, 2.5 baths and a 2-car attached garage w/opener conveniently located in a terrific subdivision within Naperville School District #204. Wonderful features include private entry/covered front porch, hardwood flooring, eat-in kitchen with stainless steel appliance package, separate dining room, balcony off breakfast area, ceiling fan/lights, upgraded trim detail with 6-panel doors, first-floor laundry (washer/dryer included), and much more. Recent updates include new sliding glass door (2020), garbage disposal (2020), A/C w/Puron (2019), furnace (2019), water heater (2018), stove/dishwasher/refrigerator (2016), carpet (2012), hardwood flooring (2009), and trim/wainscotting (2009). Exterior is well-maintained and new roof was installed (2018). Hurry -- this one won't last!!!
Property Specifics
| Condos/Townhomes | |
| 3 | |
| — | |
| 1996 | |
| English | |
| Vinyl Siding, Brick, Clad Trim | |
| Asphalt | |
| 3-STORY | |
| No | |
| — |
| Du Page | |
| Ogden Pointe | |
| 280 / Monthly | |
| Insurance, Exterior Maintenance, Lawn Care, Scavenger, Snow Removal | |
| Public | |
| Public Sewer, Sewer-Storm | |
| Central Air | |
| Natural Gas, Forced Air | |
| 10951438 | |
| 0729419018 |
Nearby Schools
| NAME: | DISTRICT: | DISTANCE: | |
|---|---|---|---|
|
Grade School
Mccarty Elementary School |
204 | — | |
|
Middle School
Still Middle School |
204 | Not in DB | |
|
High School
Waubonsie Valley High School |
204 | Not in DB | |
Property History
| DATE: | EVENT: | PRICE: | SOURCE: |
|---|---|---|---|
| 29 Dec, 2020 | Sold | $199,000 | MRED MLS |
| 12 Dec, 2020 | Under contract | $189,900 | MRED MLS |
| 11 Dec, 2020 | Listed for sale | $189,900 | MRED MLS |


Room Specifics
Total Bedrooms: 3
Bedrooms Above Ground: 3
Bedrooms Below Ground: 0
Dimensions: —
Floor Type: Carpet
Dimensions: —
Floor Type: Carpet
Full Bathrooms: 3
Bathroom Amenities: —
Bathroom in Basement: 0
Dimensions: —
Floor Type: Hardwood
Dimensions: —
Floor Type: Ceramic Tile
Features: Eating Area-Breakfast Bar, Eating Area-Table Space, Pantry
Dimensions: —
Floor Type: Other
Dimensions: —
Floor Type: Hardwood
Dimensions: —
Floor Type: Carpet
Rooms: Balcony/Porch/Lanai
Other Specifics
| 2 | |
| Concrete Perimeter | |
| Garage | |
| — | |
| — | |
| — | |
| Balcony, Porch, Storms/Screens | |
| Common Grounds, Landscaped | |
| COMMON | |
| — | |
| Full | |
| Hardwood Floors, First Floor Laundry, Storage, Walk-In Closet(s), Ceilings - 9 Foot | |
| Range, Dishwasher, Refrigerator, Washer, Dryer, Disposal, Stainless Steel Appliance(s), Range Hood | |
| Not in DB | |
| — | |
| — | |
| — |
Tax History
| Year | Property Taxes |
|---|---|
| 2020 | $4,474 |
Contact Agent
Nearby Similar Homes
Nearby Sold Comparables

Contact Agent
Listing Provided By
Cassano Realty
