

3362 Harvest Ridge Road, Geneva, Illinois 60134
Subdivision > Harvest Ridge
Sorry, we are updating photos, please update this page in 15 minutes
$580,000
|
Sold
|
|
| Status: | Closed |
| Sqft: | 0 |
| Cost/Sqft: | — |
| Beds: | 5 |
| Baths: | 4 |
| Year Built: | 2003 |
| Property Taxes: | $17,265 |
| Days On Market: | 4067 |
| Lot Size: | 0,00 |
Description
This gorgeous custom home in Harvest Ridge has 4 bedrooms on 2nd floor and possible 5th bedroom on main level.Could certainly be used as a den if no need for the extra bedroom.Exquisite entry,stunning kitchen with over-sized island,granite,& stainless steel appliances.Delightful sunny eating area,fabulous 2nd floor bonus/family room,main level family room with fireplace,master bedroom with sitting room and luxury bath. Full English basement with rough in for bath. So much more. A true must see.
Property Specifics
| Single Family | |
| — | |
| Traditional | |
| 2003 | |
| Full, English | |
| Brick, Cedar, Stone | |
| Asphalt | |
| — | |
| No | |
| — |
| Kane | |
| Harvest Ridge | |
| 80 / Annual | |
| Other | |
| Public | |
| Public Sewer | |
| Central Air | |
| Natural Gas, Forced Air | |
| 09046213 | |
| 1205328002 |
Nearby Schools
| NAME: | DISTRICT: | DISTANCE: | |
|---|---|---|---|
|
Grade School
Heartland Elementary School |
304 | — | |
|
Middle School
Geneva Middle School |
304 | Not in DB | |
|
High School
Geneva Community High School |
304 | Not in DB | |
Property History
| DATE: | EVENT: | PRICE: | SOURCE: |
|---|---|---|---|
| 3 Dec, 2010 | Sold | $560,000 | MRED MLS |
| 8 Nov, 2010 | Under contract | $599,900 | MRED MLS |
| — | Last price change | $619,900 | MRED MLS |
| 18 Jun, 2010 | Listed for sale | $639,900 | MRED MLS |
| 1 Apr, 2016 | Sold | $580,000 | MRED MLS |
| 1 Feb, 2016 | Under contract | $610,000 | MRED MLS |
| — | Last price change | $630,000 | MRED MLS |
| 22 Sep, 2015 | Listed for sale | $630,000 | MRED MLS |
Sorry, we are updating photos, please update this page in 15 minutes
Room Specifics
All Bedroom Info:
Total Bedrooms: 5
Bedrooms Above Ground: 5
Bedrooms Below Ground: 0
Total Bedrooms: 5
Bedrooms Above Ground: 5
Bedrooms Below Ground: 0
Second Bedroom Info:
Dimensions: —
Location: —Dimensions: —
Floor Type: Carpet
Third Bedroom Info:
Dimensions: —
Location: —Dimensions: —
Floor Type: Carpet
Fourth Bedroom Info:
Dimensions: —
Location: —Dimensions: —
Floor Type: Carpet
Bathroom Info:
Full Bathrooms: 4
Partial Bathrooms: 0Full Bathrooms: 4
Bathroom Amenities: Whirlpool, Double Sink
Bathroom in Basement: 0
Dining Room Info:
Dimensions: —
Location: —Dimensions: —
Floor Type: Carpet
Kitchen Info:
Dimensions: —
Location: —Dimensions: —
Floor Type: Hardwood
Features: Eating Area-Breakfast Bar, Island, Pantry-Butler
Laundry Room Info:
Dimensions: —
Location: —Dimensions: —
Floor Type: Ceramic Tile
Family Room Info:
Dimensions: —
Location: —Dimensions: —
Floor Type: Carpet
Additional Rooms Info:
Rooms: Bonus Room, Bedroom 5, Eating Area, Mud Room, Office, Sitting Room
Basement: Full, EnglishRooms: Bonus Room, Bedroom 5, Eating Area, Mud Room, Office, Sitting Room
Other Specifics
| 3 | |
| Concrete Perimeter | |
| Garage | |
| — | |
| — | |
| — | |
| Deck | |
| Landscaped | |
| 90X1X15 | |
| — | |
| Full | |
| Vaulted/Cathedral Ceilings, Bar-Dry, Hardwood Floors, First Floor Bedroom, Second Floor Laundry, First Floor Full Bath | |
| Double Oven, Microwave, Dishwasher, Refrigerator | |
| Not in DB | |
| Sidewalks, Street Lights, Street Paved | |
| — | |
| Wood Burning, Gas Starter |
Tax History
| Year | Property Taxes |
|---|---|
| 2010 | $15,544 |
| 2016 | $17,265 |
Contact Agent
Nearby Similar Homes
2899 Cornwall Lane, Geneva, Illinois 60134

For Sale
$645,000
4 beds / 2.1 baths / 2,780 ft2
Single Family / Built: 2004
28
Nearby Sold Comparables

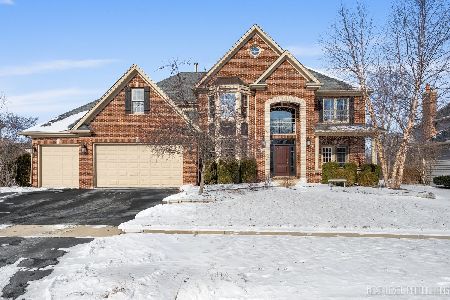
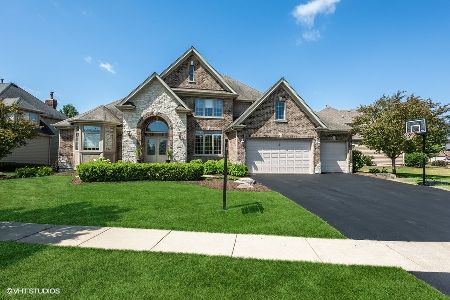
3302 Harvest Ridge Road, Geneva, Illinois 60134
Sold
$575,000
4 beds / 2.1 baths / 3,363 ft2
Single Family / Built: 2004
1969
Contact Agent
Listing Provided By
Berkshire Hathaway HomeServices Starck Real Estate
