

337 Indian Drive, Glen Ellyn, Illinois 60137
Sorry, we are updating photos, please update this page in 15 minutes
$199,900
|
Sold
|
|
| Status: | Closed |
| Sqft: | 1,336 |
| Cost/Sqft: | $150 |
| Beds: | 3 |
| Baths: | 1 |
| Year Built: | 1955 |
| Property Taxes: | $6,399 |
| Days On Market: | 4938 |
| Lot Size: | 0,00 |
Description
JUST MOVE IN! Newly remodeled 3 bdrm all brick ranch in coveted Ben Franklin School dist. New kitchen w/ SS appliances & granite countertops. Updated bath w/ whirlpool tub. Spacious LR w/ fireplace. HWFs throughout; freshly painted throughout; covered deck; greenhouse; attached 1.5 car garage. Large lot features mature trees and privacy. Walk to parks, Ben Franklin, GBW, town and train. Great neighborhood!
Property Specifics
| Single Family | |
| — | |
| Ranch | |
| 1955 | |
| None | |
| Brick | |
| — | |
| — | |
| No | |
| — |
| Du Page | |
| — | |
| 0 / Not Applicable | |
| None | |
| Lake Michigan | |
| Public Sewer | |
| Central Air | |
| Natural Gas, Forced Air | |
| 08326446 | |
| 0513202018 |
Nearby Schools
| NAME: | DISTRICT: | DISTANCE: | |
|---|---|---|---|
|
Grade School
Ben Franklin Elementary School |
41 | — | |
|
Middle School
Hadley Junior High School |
41 | Not in DB | |
|
High School
Glenbard West High School |
87 | Not in DB | |
Property History
| DATE: | EVENT: | PRICE: | SOURCE: |
|---|---|---|---|
| 15 Jul, 2013 | Sold | $199,900 | MRED MLS |
| 8 Jun, 2013 | Under contract | $199,900 | MRED MLS |
| — | Last price change | $215,000 | MRED MLS |
| 26 Apr, 2013 | Listed for sale | $215,000 | MRED MLS |
Sorry, we are updating photos, please update this page in 15 minutes
Room Specifics
All Bedroom Info:
Total Bedrooms: 3
Bedrooms Above Ground: 3
Bedrooms Below Ground: 0
Total Bedrooms: 3
Bedrooms Above Ground: 3
Bedrooms Below Ground: 0
Second Bedroom Info:
Dimensions: —
Location: —Dimensions: —
Floor Type: Hardwood
Third Bedroom Info:
Dimensions: —
Location: —Dimensions: —
Floor Type: Hardwood
Bathroom Info:
Full Bathrooms: 1
Partial Bathrooms: 0Full Bathrooms: 1
Bathroom Amenities: Whirlpool
Bathroom in Basement: 0
Dining Room Info:
Dimensions: —
Location: —Dimensions: —
Floor Type: Hardwood
Kitchen Info:
Dimensions: —
Location: —Dimensions: —
Floor Type: Ceramic Tile
Features: Eating Area-Table Space, Galley
Laundry Room Info:
Dimensions: —
Location: —Dimensions: —
Floor Type: Vinyl
Living Room Info:
Dimensions: —
Location: —Dimensions: —
Floor Type: Hardwood
Additional Rooms Info:
Rooms: Deck
Basement: NoneRooms: Deck
Other Specifics
| 1 | |
| — | |
| Garage | |
| — | |
| — | |
| — | |
| Patio, Greenhouse | |
| Fenced Yard, Wooded | |
| 66 X 208 | |
| — | |
| None | |
| Hardwood Floors, First Floor Laundry, First Floor Full Bath | |
| Range, Microwave, Dishwasher, Refrigerator, Washer, Dryer, Stainless Steel Appliance(s) | |
| Not in DB | |
| Sidewalks, Street Lights, Street Paved | |
| — | |
| — |
Tax History
| Year | Property Taxes |
|---|---|
| 2013 | $6,399 |
Contact Agent
Nearby Similar Homes
326 Indian Drive, Glen Ellyn, Illinois 60137
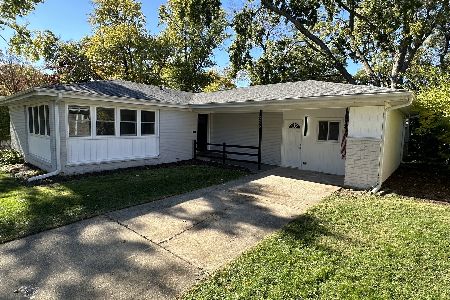
For Sale
$469,000
3 beds / 1.0 baths / 1,649 ft2
Single Family / Built: 1956
42
1028 Shady Lane, Glen Ellyn, Illinois 60137
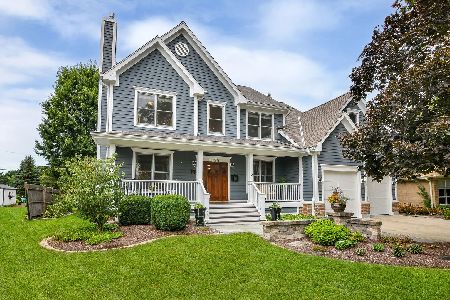
For Sale
$1,349,000
4 beds / 4.1 baths / 3,900 ft2
Single Family / Built: 2001
48
Glen Ellyn, Illinois 60137
For Sale
$1,799,900
4 beds / 5.0 baths / 4,300 ft2
Single Family / Built: 2026
138
873 Hillside Avenue, Glen Ellyn, Illinois 60137
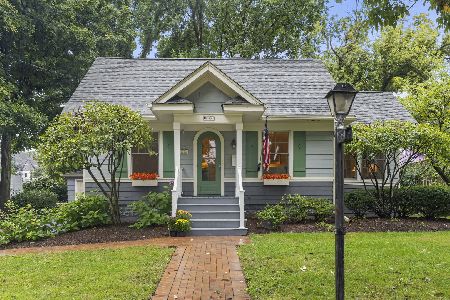
For Sale
$500,000
3 beds / 2.0 baths / 1,100 ft2
Single Family / Built: 1926
31
390 Grandview Avenue, Glen Ellyn, Illinois 60137
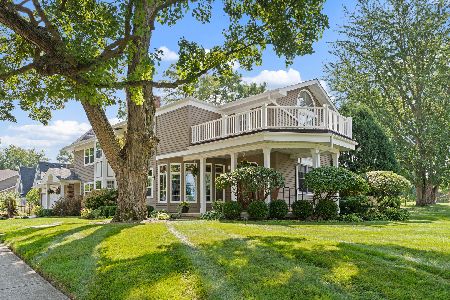
For Sale
$1,124,900
4 beds / 3.1 baths / 4,249 ft2
Single Family / Built: 1989
25
942 Acorn Avenue, Glen Ellyn, Illinois 60137
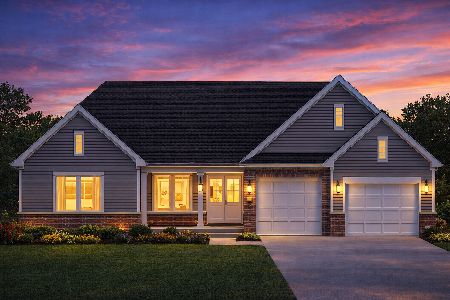
For Sale
$1,865,000
3 beds / 3.1 baths / 2,804 ft2
Single Family / Built: 2027
131
Nearby Sold Comparables
343 Indian Drive, Glen Ellyn, Illinois 60137

Sold
$195,000
3 beds / 1.0 baths / 1,327 ft2
Single Family / Built: 1955
2967
343 Indian Drive, Glen Ellyn, Illinois 60137
Sold
$359,900
3 beds / 1.0 baths / 1,327 ft2
Single Family / Built: 1955
2782
1021 Memory Court, Glen Ellyn, Illinois 60137
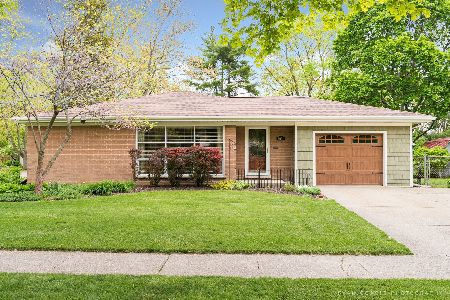
Sold
$380,000
3 beds / 2.0 baths / 2,536 ft2
Single Family / Built: 1955
1929
342 Indian Drive, Glen Ellyn, Illinois 60137
Sold
$400,000
4 beds / 3.1 baths / 0 ft2
Single Family / Built: 1973
6085
336 Indian Drive, Glen Ellyn, Illinois 60137
Sold
$259,000
3 beds / 1.0 baths / 1,236 ft2
Single Family / Built: 1956
5680
326 Indian Drive, Glen Ellyn, Illinois 60137
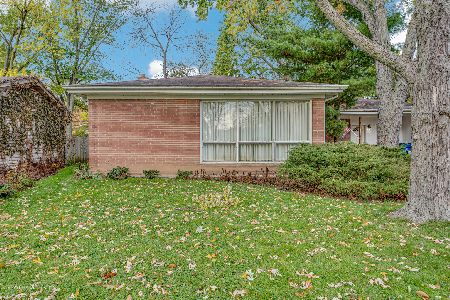
Sold
$262,000
3 beds / 1.0 baths / 1,327 ft2
Single Family / Built: 1956
1095
Contact Agent
Listing Provided By
RE/MAX Suburban
