

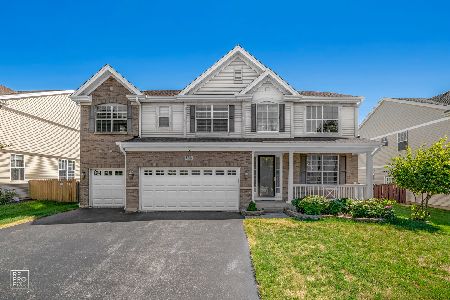
337 Laurel Lane, West Chicago, Illinois 60185
Subdivision > Prestonfield
Sorry, we are updating photos, please update this page in 15 minutes
$352,000
|
Sold
|
|
| Status: | Closed |
| Sqft: | 3,300 |
| Cost/Sqft: | $122 |
| Beds: | 5 |
| Baths: | 3 |
| Year Built: | 2005 |
| Property Taxes: | $10,948 |
| Days On Market: | 6503 |
| Lot Size: | 0,00 |
Description
BEAUTIFUL 5 BEDROOM 3 BATH MOD. MATISSE 3 YRS OLD ON PRESTONFIELD SUB. IN EXCELLENTE CONDITION BUT "AS-IS" GREAT LARGE KITCHEN W/BREAKFAST AREA, ISLAND, AND FORMAL DINING/RM, LGE. FAMILY/RM WITH FIRE PLACE, FIRST FL/5TH BR WITH FULL BATH, HUGE MASTER BR W/MR BATH/W/DBL SINK,WHIRTPOOL 2 W/IN CLOSETS, 3 CAR GARAGE, FULL BASEMENT, NEW PAVER PATIO. PLEASE ALLOW SOME TIME FOR LENDERS RESPONSE.
Property Specifics
| Single Family | |
| — | |
| Colonial | |
| 2005 | |
| Full | |
| Aluminum/Vinyl/Steel Siding, Brick | |
| Asphalt | |
| MATISSE | |
| No | |
| — |
| Du Page | |
| Prestonfield | |
| 285 / Annual | |
| Snow Removal | |
| Public | |
| Public Sewer | |
| Central Air | |
| Natural Gas | |
| 07106963 | |
| 0133202004 |
Property History
| DATE: | EVENT: | PRICE: | SOURCE: |
|---|---|---|---|
| 22 Jun, 2009 | Sold | $352,000 | MRED MLS |
| 22 Apr, 2009 | Under contract | $402,900 | MRED MLS |
| — | Last price change | $409,000 | MRED MLS |
| 10 Jan, 2009 | Listed for sale | $409,000 | MRED MLS |
| 15 Sep, 2014 | Sold | $384,000 | MRED MLS |
| 28 Jun, 2014 | Under contract | $424,000 | MRED MLS |
| — | Last price change | $434,900 | MRED MLS |
| 4 Jun, 2014 | Listed for sale | $434,900 | MRED MLS |
Sorry, we are updating photos, please update this page in 15 minutes
Room Specifics
All Bedroom Info:
Total Bedrooms: 5
Bedrooms Above Ground: 5
Bedrooms Below Ground: 0
Total Bedrooms: 5
Bedrooms Above Ground: 5
Bedrooms Below Ground: 0
Second Bedroom Info:
Dimensions: —
Location: —Dimensions: —
Floor Type: Carpet
Third Bedroom Info:
Dimensions: —
Location: —Dimensions: —
Floor Type: Carpet
Fourth Bedroom Info:
Dimensions: —
Location: —Dimensions: —
Floor Type: Carpet
Bathroom Info:
Full Bathrooms: 3
Partial Bathrooms: —Full Bathrooms: 3
Bathroom Amenities: Whirlpool, Separate Shower, Double Sink
Bathroom in Basement: 0
Dining Room Info:
Dimensions: —
Location: —Dimensions: —
Floor Type: Hardwood
Kitchen Info:
Dimensions: —
Location: —Dimensions: —
Floor Type: Hardwood
Features: Eating Area-Breakfast Bar, Island, Pantry-Butler, Pantry-Closet
Living Room Info:
Dimensions: —
Location: —Dimensions: —
Floor Type: Hardwood
Family Room Info:
Dimensions: —
Location: —Dimensions: —
Floor Type: Hardwood
Additional Rooms Info:
Rooms: Bedroom 5
Basement: FullRooms: Bedroom 5
Other Specifics
| 3 | |
| Other | |
| Garage | |
| — | |
| — | |
| — | |
| Patio | |
| — | |
| 50X120 | |
| Unfinished | |
| Full | |
| — | |
| Range, Microwave, Dishwasher, Refrigerator, Washer, Dryer, Disposal | |
| Not in DB | |
| Sidewalks, Street Lights, Street Paved | |
| — | |
| Wood Burning, Gas Starter |
Tax History
| Year | Property Taxes |
|---|---|
| 2009 | $10,948 |
| 2014 | $10,250 |
Contact Agent
Nearby Similar Homes
385 Post Oak Circle, West Chicago, Illinois 60185

For Sale
$645,000
4 beds / 2.1 baths / 3,096 ft2
Single Family / Built: 2005
56

Nearby Sold Comparables
356 Post Oak Circle, West Chicago, Illinois 60185

Sold
$525,000
4 beds / 4.0 baths / 3,272 ft2
Single Family / Built: 2005
1486
365 Laurel Lane, West Chicago, Illinois 60185

Sold
$312,700
4 beds / 2.0 baths / 3,272 ft2
Single Family / Built: 2004
3760
Contact Agent
Listing Provided By
RE/MAX Professionals
