

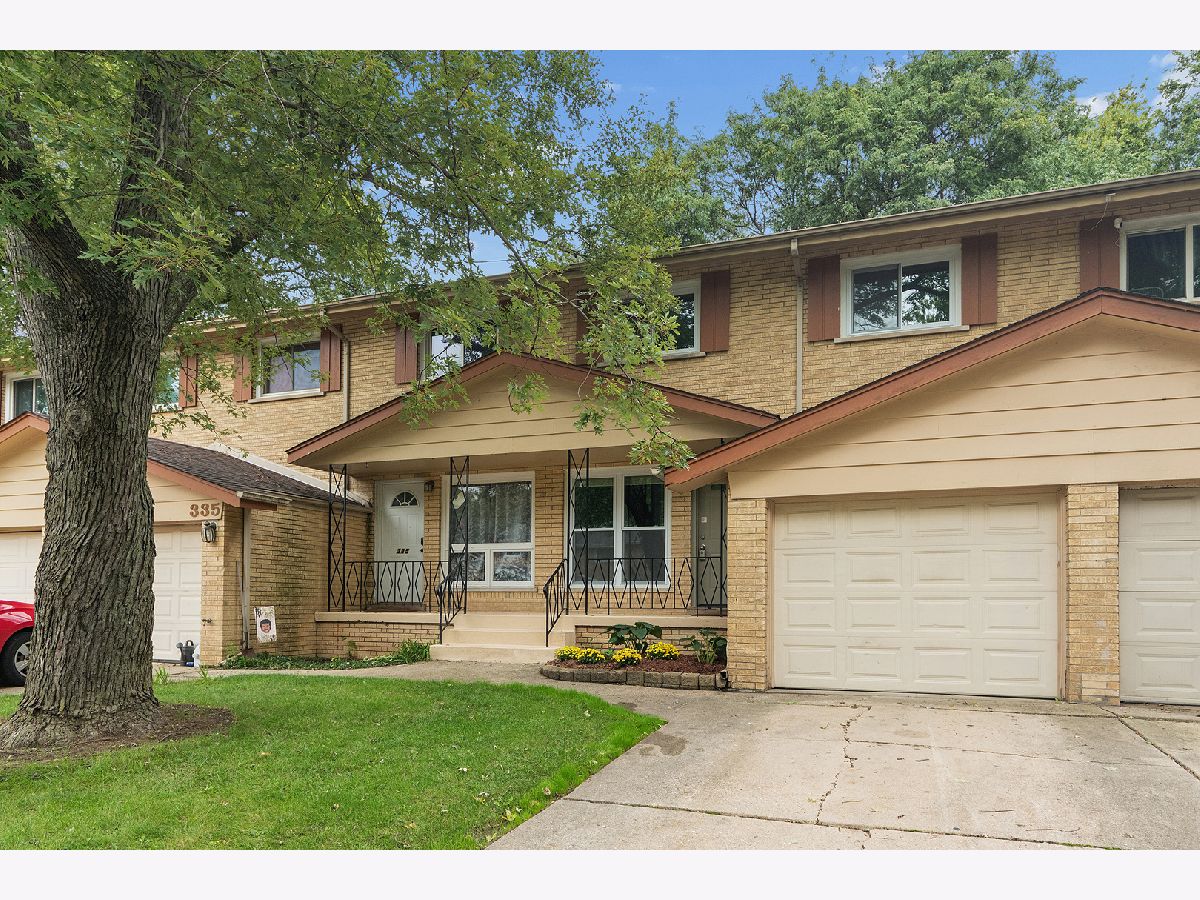
337 Sunset Trail, New Lenox, Illinois 60451


$239,000
|
Sold
|
|
| Status: | Closed |
| Sqft: | 1,628 |
| Cost/Sqft: | $154 |
| Beds: | 3 |
| Baths: | 2 |
| Year Built: | 1984 |
| Property Taxes: | $4,952 |
| Days On Market: | 38 |
| Lot Size: | 0,00 |
Description
New and Improved!! Longtime owner offers this updated and move in ready brick townhome in New Lenox! 3 beds and 2 full baths... Available now! Main floor features large living room with updated flooring, trim, canned lighting and updated brick accent wall! The kitchen is updated too with tall and extra cabinets and granite counters--all appliances will stay! Open to large dining area with updated flooring, fixture and brick accent wall! Main floor full bath with neutral ceramic tile! 2nd floor features huge primary bed with deep closet (could be room for a sitting area or office space too)! 2 spare beds both freshly painted and hardwood flooring and new closet doors! Updated full bath with ceramic tile floors and shower plus updated vanity/fixtures! Full basement features laundry area with built in shelving for convenience plus separate office! Attached 1 car garage with storage--freshly painted! Exterior features cozy front porch plus fenced in back yard with huge patio..totally private! All new windows and back sliding door! Great location...just steps to shopping, dining and Plank Trail! No HOA!! Rentals A OK! Immediate possession if needed!!
Property Specifics
| Condos/Townhomes | |
| 2 | |
| — | |
| 1984 | |
| Partially Finished, Crawl Space, Partial | |
| Vinyl Siding, Brick | |
| Asphalt | |
| — | |
| No | |
| — |
| Will | |
| — | |
| 0 / Not Applicable | |
| None | |
| Shared Well | |
| Public Sewer | |
| Central Air | |
| Gas, Forced Air | |
| No | |
| 12769366 | |
| 1508221030810000 |
Property History
| DATE: | EVENT: | PRICE: | SOURCE: |
|---|---|---|---|
| 28 Oct, 2026 | Sold | $239,000 | MRED MLS |
| 28 Sep, 2026 | Under contract | $249,900 | MRED MLS |
| 25 Sep, 2026 | Listed for sale | $249,900 | MRED MLS |


Room Specifics
Total Bedrooms: 3
Bedrooms Above Ground: 3
Bedrooms Below Ground: 0
Dimensions: 21X10
Floor Type: Carpet
Dimensions: 11X11
Floor Type: Hardwood
Dimensions: 10X9
Floor Type: Hardwood
Full Bathrooms: 2
Bathroom Amenities: Soaking Tub
Bathroom in Basement: 0
Dimensions: 13X12
Floor Type: Luxury Vinyl
Dimensions: 11X9
Floor Type: Vinyl
Features: Eating Area-Table Space, Galley, Granite Counters, Updated Kitchen
Dimensions: 19X9
Floor Type: Other
Dimensions: 16X11
Floor Type: Luxury Vinyl
Rooms: Office
Name: Office
Dimensions: 11X9
Floor Type: Vinyl
Other Specifics
| 1 | |
| Concrete Perimeter | |
| Concrete, No Garage, Garage Owned, Attached, Garage | |
| Washer Hookup, Gas Dryer Hookup, In Unit | |
| Laminate | |
| Patio, Porch | |
| Fenced | |
| None | |
| — | |
| Landscaped, Mature Trees | |
| 22 x 100 | |
| — | |
| None | |
| 1st Floor Full Bath, Storage, Open Floorplan | |
| Range, Microwave, Dishwasher, Refrigerator, Washer, Dryer | |
| Not in DB | |
| — | |
| — | |
| — |
Tax History
| Year | Property Taxes |
|---|---|
| 2026 | $4,952 |
Contact Agent
Nearby Similar Homes
Nearby Sold Comparables




Contact Agent
Listing Provided By
RE/MAX 10
