

3370 Banford Circle, Lake In The Hills, Illinois 60156
Subdivision > Summit Ridge
Sorry, we are updating photos, please update this page in 15 minutes
$235,000
|
Sold
|
|
| Status: | Closed |
| Sqft: | 2,080 |
| Cost/Sqft: | $115 |
| Beds: | 3 |
| Baths: | 2 |
| Year Built: | 1999 |
| Property Taxes: | $8,459 |
| Days On Market: | 4878 |
| Lot Size: | 0,00 |
Description
Gorgeous Brick Front Ranch in Summit Ridge! Open floor plan Hardwood floors, 6 panel doors, Island Kitchen, 42" Maple cabinets, pantry, Dining room w Butler, Tray ceilings 9' high, Cer. Baths, Basmnt 9", halls & doors handicap access. Fireplc, Spectacular Artesian Composite heated pool 20x45!! Stamped concrete patio landscaped for privacy, Built in Canopy. No expense spared! Huge yard view of Red Tail Golf Course.
Property Specifics
| Single Family | |
| — | |
| Ranch | |
| 1999 | |
| Full | |
| Vinyl Siding, Brick | |
| — | |
| — | |
| No | |
| — |
| Mc Henry | |
| Summit Ridge | |
| 0 / Not Applicable | |
| None | |
| Public | |
| Public Sewer | |
| Central Air | |
| Natural Gas, Forced Air | |
| 08370150 | |
| 1814326026 |
Nearby Schools
| NAME: | DISTRICT: | DISTANCE: | |
|---|---|---|---|
|
Grade School
Martin Elementary School |
158 | — | |
|
Middle School
Marlowe Middle School |
158 | Not in DB | |
|
High School
Huntley High School |
158 | Not in DB | |
Property History
| DATE: | EVENT: | PRICE: | SOURCE: |
|---|---|---|---|
| 5 Aug, 2013 | Sold | $235,000 | MRED MLS |
| 28 Jun, 2013 | Under contract | $239,900 | MRED MLS |
| 15 Jun, 2013 | Listed for sale | $239,900 | MRED MLS |
Sorry, we are updating photos, please update this page in 15 minutes
Room Specifics
All Bedroom Info:
Total Bedrooms: 3
Bedrooms Above Ground: 3
Bedrooms Below Ground: 0
Total Bedrooms: 3
Bedrooms Above Ground: 3
Bedrooms Below Ground: 0
Second Bedroom Info:
Dimensions: —
Location: —Dimensions: —
Floor Type: Hardwood
Third Bedroom Info:
Dimensions: —
Location: —Dimensions: —
Floor Type: Hardwood
Bathroom Info:
Full Bathrooms: 2
Partial Bathrooms: 0Full Bathrooms: 2
Bathroom Amenities: —
Bathroom in Basement: 0
Dining Room Info:
Dimensions: —
Location: —Dimensions: —
Floor Type: Hardwood
Kitchen Info:
Dimensions: —
Location: —Dimensions: —
Floor Type: Hardwood
Features: Eating Area-Table Space
Laundry Room Info:
Dimensions: —
Location: —Dimensions: —
Floor Type: Vinyl
Family Room Info:
Dimensions: —
Location: —Dimensions: —
Floor Type: Hardwood
Additional Rooms Info:
Rooms: No additional rooms
Basement: FullRooms: No additional rooms
Other Specifics
| 2 | |
| — | |
| Garage | |
| — | |
| — | |
| — | |
| Deck, Patio, Porch, Stamped Concrete Patio, Above Ground Pool | |
| — | |
| 128X46X126X89X152 | |
| — | |
| Full | |
| Hardwood Floors, First Floor Laundry | |
| Range, Microwave, Dishwasher, Refrigerator, Washer, Dryer, Disposal | |
| Not in DB | |
| Sidewalks | |
| — | |
| Wood Burning, Gas Log, Gas Starter |
Tax History
| Year | Property Taxes |
|---|---|
| 2013 | $8,459 |
Contact Agent
Nearby Similar Homes
Nearby Sold Comparables
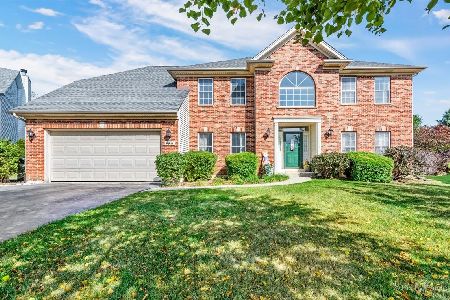
3390 Banford Circle, Lake In The Hills, Illinois 60156

Sold
$274,900
4 beds / 3.1 baths / 3,000 ft2
Single Family / Built: 2001
4048
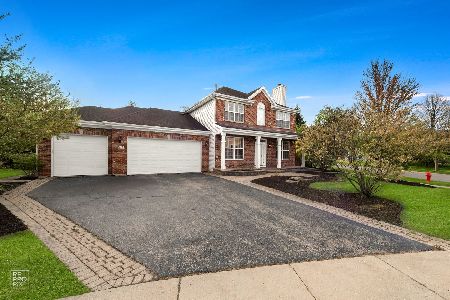
4931 Princeton Lane, Lake In The Hills, Illinois 60156
Sold
$439,900
4 beds / 2.1 baths / 3,330 ft2
Single Family / Built: 1999
7301
Contact Agent
Listing Provided By
Coldwell Banker Residential Brokerage
