

3378 Ravinia Circle, Aurora, Illinois 60504
Subdivision > Ogden Pointe
Sorry, we are updating photos, please update this page in 15 minutes
$150,150
|
Sold
|
|
| Status: | Closed |
| Sqft: | 0 |
| Cost/Sqft: | — |
| Beds: | 3 |
| Baths: | 3 |
| Year Built: | 1998 |
| Property Taxes: | $4,282 |
| Days On Market: | 6258 |
| Lot Size: | 0,00 |
Description
3 bedroom townhome with finished lower level in great condition. Nothing to do but move in! Large Master suite. 2 car garage.Close to shopping, schools, and x-way.Bank owned sold as-is. Preapproval required from preferred lender. Free appraisal and credit report provided if buyer finances with preferred lender. Please allow 2-3 bus. days for response. Taxes prorated at 100%. buyer responsible for survey if required.
Property Specifics
| Condos/Townhomes | |
| — | |
| — | |
| 1998 | |
| English | |
| Aluminum/Vinyl/Steel Siding, Brick | |
| — | |
| — | |
| No | |
| — |
| Du Page | |
| Ogden Pointe | |
| 174 / — | |
| Insurance, Clubhouse, Exterior Maintenance, Lawn Care, Scavenger, Snow Removal | |
| Public | |
| Public Sewer | |
| Central Air | |
| Natural Gas, Forced Air | |
| 07316309 | |
| 0729419039 |
Property History
| DATE: | EVENT: | PRICE: | SOURCE: |
|---|---|---|---|
| 13 Oct, 2009 | Sold | $150,150 | MRED MLS |
| 10 Sep, 2009 | Under contract | $153,900 | MRED MLS |
| 3 Sep, 2009 | Listed for sale | $153,900 | MRED MLS |
| 28 Oct, 2020 | Sold | $200,000 | MRED MLS |
| 6 Oct, 2020 | Under contract | $200,000 | MRED MLS |
| 3 Oct, 2020 | Listed for sale | $200,000 | MRED MLS |
| 12 Nov, 2020 | Under contract | $0 | MRED MLS |
| 29 Oct, 2020 | Listed for sale | $0 | MRED MLS |
| 31 Jul, 2022 | Under contract | $0 | MRED MLS |
| 21 Jul, 2022 | Listed for sale | $0 | MRED MLS |
Sorry, we are updating photos, please update this page in 15 minutes
Room Specifics
All Bedroom Info:
Total Bedrooms: 3
Bedrooms Above Ground: 3
Bedrooms Below Ground: 0
Total Bedrooms: 3
Bedrooms Above Ground: 3
Bedrooms Below Ground: 0
Second Bedroom Info:
Dimensions: —
Location: —Dimensions: —
Floor Type: Carpet
Third Bedroom Info:
Dimensions: —
Location: —Dimensions: —
Floor Type: Carpet
Bathroom Info:
Full Bathrooms: 3
Partial Bathrooms: 1Full Bathrooms: 3
Bathroom Amenities: —
Bathroom in Basement: 0
Dining Room Info:
Dimensions: —
Location: —Dimensions: —
Floor Type: Hardwood
Kitchen Info:
Dimensions: —
Location: —Dimensions: —
Floor Type: Ceramic Tile
Features: Eating Area-Table Space
Laundry Room Info:
Dimensions: —
Location: —Dimensions: —
Floor Type: Ceramic Tile
Living Room Info:
Dimensions: —
Location: —Dimensions: —
Floor Type: Hardwood
Family Room Info:
Dimensions: —
Location: —Dimensions: —
Floor Type: Carpet
Additional Rooms Info:
Rooms: —
Basement: EnglishRooms: —
Other Specifics
| 2 | |
| — | |
| Garage | |
| — | |
| — | |
| — | |
| — | |
| — | |
| COMMON | |
| — | |
| Full | |
| — | |
| — | |
| Not in DB | |
| — | |
| — | |
| — |
Tax History
| Year | Property Taxes |
|---|---|
| 2009 | $4,282 |
| 2020 | $5,125 |
Contact Agent
Nearby Similar Homes
3457 Ravinia Circle, Aurora, Illinois 60504
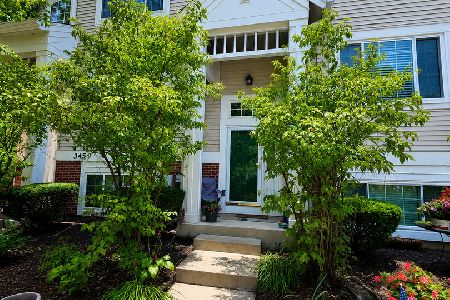
For Sale
$330,000
3 beds / 2.1 baths / 1,806 ft2
Condos/Townhomes / Built: 1998
48
3519 Frontenac Court, Aurora, Illinois 60504
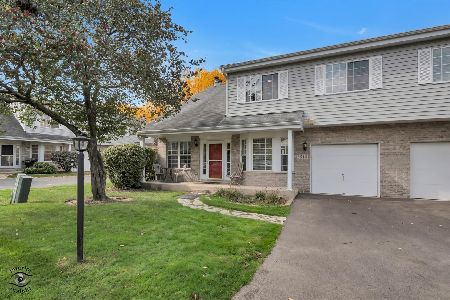
For Sale
$299,900
2 beds / 1.1 baths / 1,292 ft2
Condos/Townhomes / Built: 1990
9
509 Watercress Drive, Aurora, Illinois 60504
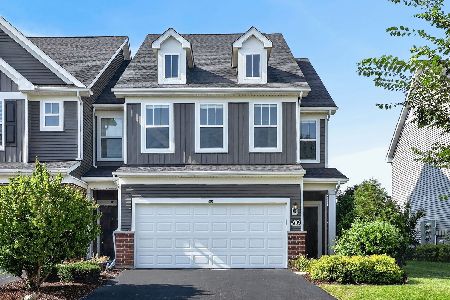
For Sale
$465,000
3 beds / 2.1 baths / 2,439 ft2
Condos/Townhomes / Built: 2021
31
Nearby Sold Comparables
3378 Ravinia Circle, Aurora, Illinois 60504

Sold
$200,000
3 beds / 2.1 baths / 1,826 ft2
Condos/Townhomes / Built: 1998
2210
3376 Ravinia Circle, Aurora, Illinois 60504

Sold
$139,900
2 beds / 2.0 baths / 1,826 ft2
Condos/Townhomes / Built: 1997
5610
3477 Ravinia Circle, Aurora, Illinois 60504
Sold
$174,000
3 beds / 2.1 baths / 1,806 ft2
Condos/Townhomes / Built: 1998
4477
3382 Ravinia Circle, Aurora, Illinois 60504

Sold
$320,000
3 beds / 2.1 baths / 1,806 ft2
Condos/Townhomes / Built: 1997
816
3372 Ravinia Circle, Aurora, Illinois 60504

Sold
$275,000
3 beds / 2.1 baths / 1,806 ft2
Condos/Townhomes / Built: 1996
1309
3462 Ravinia Circle, Aurora, Illinois 60504
Sold
$200,000
3 beds / 2.1 baths / 1,808 ft2
Condos/Townhomes / Built: 1998
3205
Contact Agent
Listing Provided By
Berkshire Hathaway HomeServices Starck Real Estate
