

338 Devonshire Lane, Park City, Illinois 60085
Subdivision > Greenleaf Creek
Sorry, we are updating photos, please update this page in 15 minutes
$149,900
|
Sold
|
|
| Status: | Closed |
| Sqft: | 2,084 |
| Cost/Sqft: | $72 |
| Beds: | 5 |
| Baths: | 2 |
| Year Built: | 1979 |
| Property Taxes: | $5,019 |
| Days On Market: | 5325 |
| Lot Size: | 0,17 |
Description
Spectacular Extreme Makeover in Gurnee School Area*This High-End Rehabbed Home Offers all New: 2012 Roof*New Flooring*Kitchen with Granite Counters & built in microwave*Bathrooms with Travertine Tiles*New Electric fixtures*Copper/PVC plumping*Walk in closet*Newer Furnace/CA/Heater*Huge Garage*New Windows*Formal Dining Rm with Sliders to Balcony Style 2 Tier Deck*Fresh Paint*Fenced yard* All Stainless Appliances inc.
Property Specifics
| Single Family | |
| — | |
| Bi-Level | |
| 1979 | |
| Full | |
| Cedar, Frame | |
| Asphalt | |
| — | |
| No | |
| 0.17 |
| Lake | |
| Greenleaf Creek | |
| 0 / Not Applicable | |
| None | |
| Lake Michigan, Public | |
| Public Sewer | |
| Central Air | |
| Natural Gas, Forced Air | |
| 08039575 | |
| 07251210170000 |
Nearby Schools
| NAME: | DISTRICT: | DISTANCE: | |
|---|---|---|---|
|
Grade School
Woodland Elementary School |
50 | — | |
|
Middle School
Woodland Middle School |
50 | Not in DB | |
|
High School
Warren Township High School |
121 | Not in DB | |
Property History
| DATE: | EVENT: | PRICE: | SOURCE: |
|---|---|---|---|
| 26 Jun, 2012 | Sold | $149,900 | MRED MLS |
| 16 Apr, 2012 | Under contract | $149,900 | MRED MLS |
| 10 Apr, 2012 | Listed for sale | $149,900 | MRED MLS |
| 1 Feb, 2024 | Sold | $299,999 | MRED MLS |
| 16 Jan, 2024 | Under contract | $299,999 | MRED MLS |
| 12 Jan, 2024 | Listed for sale | $299,999 | MRED MLS |
Sorry, we are updating photos, please update this page in 15 minutes
Room Specifics
All Bedroom Info:
Total Bedrooms: 5
Bedrooms Above Ground: 5
Bedrooms Below Ground: 0
Total Bedrooms: 5
Bedrooms Above Ground: 5
Bedrooms Below Ground: 0
Second Bedroom Info:
Dimensions: —
Location: —Dimensions: —
Floor Type: Hardwood
Third Bedroom Info:
Dimensions: —
Location: —Dimensions: —
Floor Type: Carpet
Fourth Bedroom Info:
Dimensions: —
Location: —Dimensions: —
Floor Type: Travertine
Bathroom Info:
Full Bathrooms: 2
Partial Bathrooms: 0Full Bathrooms: 2
Bathroom Amenities: European Shower
Bathroom in Basement: 1
Dining Room Info:
Dimensions: —
Location: —Dimensions: —
Floor Type: Travertine
Kitchen Info:
Dimensions: —
Location: —Dimensions: —
Floor Type: Travertine
Features: Eating Area-Table Space
Laundry Room Info:
Dimensions: —
Location: —Dimensions: —
Floor Type: Travertine
Living Room Info:
Dimensions: —
Location: —Dimensions: —
Floor Type: Travertine
Family Room Info:
Dimensions: —
Location: —Dimensions: —
Floor Type: Carpet
Additional Rooms Info:
Rooms: Bedroom 5
Basement: FullRooms: Bedroom 5
Other Specifics
| 2.5 | |
| Concrete Perimeter | |
| Garage, Space/s | |
| — | |
| — | |
| — | |
| Balcony, Deck | |
| Corner Lot | |
| 90X80 | |
| — | |
| — | |
| Hardwood Floors, In-Law Arrangement | |
| Range, Microwave, Dishwasher, Refrigerator, Disposal, Stainless Steel Appliance(s) | |
| Not in DB | |
| Sidewalks, Street Lights, Street Paved | |
| — | |
| — |
Tax History
| Year | Property Taxes |
|---|---|
| 2012 | $5,019 |
| 2024 | $5,564 |
Contact Agent
Nearby Similar Homes
3882 Cambridge Drive, Park City, Illinois 60085
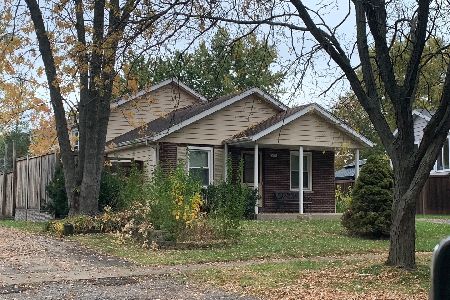
For Sale
$298,000
3 beds / 1.1 baths / 1,100 ft2
Single Family / Built: 1978
13
4052 Woodcrest Court, Gurnee, Illinois 60031
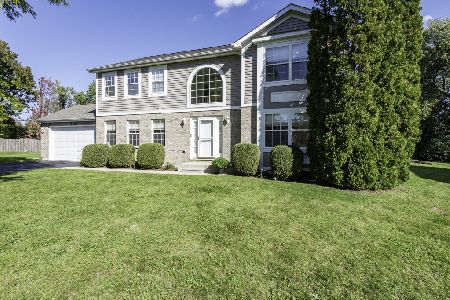
For Sale
$459,900
4 beds / 2.1 baths / 2,340 ft2
Single Family / Built: 2004
11
Nearby Sold Comparables
338 Devonshire Lane, Park City, Illinois 60085
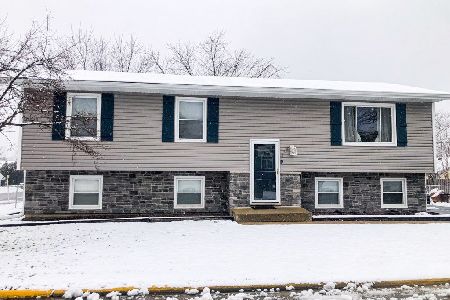
Sold
$299,999
5 beds / 2.0 baths / 2,084 ft2
Single Family / Built: 1979
1031
330 Devonshire Lane, Park City, Illinois 60085

Sold
$125,000
4 beds / 1.1 baths / 2,084 ft2
Single Family / Built: 1979
5319
354 Devonshire Lane, Park City, Illinois 60085
Sold
$170,000
3 beds / 2.0 baths / 1,096 ft2
Single Family / Built: 1979
4240
3839 Harwick Lane, Park City, Illinois 60085
Sold
$195,000
4 beds / 2.0 baths / 0 ft2
Single Family / Built: 1978
7382
355 Devonshire Lane, Park City, Illinois 60085
Sold
$69,800
3 beds / 1.0 baths / 1,096 ft2
Single Family / Built: 1979
4744
Contact Agent
Listing Provided By
Berkshire Hathaway HomeServices KoenigRubloff
