

338 Lancelot Way, Bolingbrook, Illinois 60440
Subdivision > Ivanhoe
Sorry, we are updating photos, please update this page in 15 minutes
$170,000
|
Sold
|
|
| Status: | Closed |
| Sqft: | 2,964 |
| Cost/Sqft: | $67 |
| Beds: | 4 |
| Baths: | 3 |
| Year Built: | 1972 |
| Property Taxes: | $6,443 |
| Days On Market: | 2597 |
| Lot Size: | 0,22 |
Description
Estate Sale, "HUGE" Home Needs Some Updating!! The Home Offers A Recent Roof, Updated Double Hung Thermal Pane Vinyl Windows and Vinyl Siding. There's 2 Skylights, 2 Fireplaces and A Walk Out Basement.
Property Specifics
| Single Family | |
| — | |
| — | |
| 1972 | |
| Full, Walkout | |
| Vinyl Siding, Brick | |
| Asphalt | |
| — | |
| No | |
| 0.22 |
| Will | |
| Ivanhoe | |
| — / Not Applicable | |
| None | |
| Lake Michigan | |
| Public Sewer, Overhead Sewers | |
| Central Air | |
| Natural Gas | |
| 10524323 | |
| 1202112040040000 |
Property History
| DATE: | EVENT: | PRICE: | SOURCE: |
|---|---|---|---|
| 8 Nov, 2010 | Sold | $117,000 | MRED MLS |
| 20 Oct, 2010 | Under contract | $118,800 | MRED MLS |
| 13 Oct, 2010 | Listed for sale | $118,800 | MRED MLS |
| 11 Mar, 2011 | Sold | $185,000 | MRED MLS |
| 1 Feb, 2011 | Under contract | $199,900 | MRED MLS |
| 6 Jan, 2011 | Listed for sale | $199,900 | MRED MLS |
| 22 Nov, 2019 | Sold | $170,000 | MRED MLS |
| 9 Oct, 2019 | Under contract | $200,000 | MRED MLS |
| 20 Sep, 2019 | Listed for sale | $200,000 | MRED MLS |
Sorry, we are updating photos, please update this page in 15 minutes
Room Specifics
All Bedroom Info:
Total Bedrooms: 4
Bedrooms Above Ground: 4
Bedrooms Below Ground: 0
Total Bedrooms: 4
Bedrooms Above Ground: 4
Bedrooms Below Ground: 0
Second Bedroom Info:
Dimensions: —
Location: —Dimensions: —
Floor Type: Parquet
Third Bedroom Info:
Dimensions: —
Location: —Dimensions: —
Floor Type: Parquet
Fourth Bedroom Info:
Dimensions: —
Location: —Dimensions: —
Floor Type: Parquet
Bathroom Info:
Full Bathrooms: 3
Partial Bathrooms: 0Full Bathrooms: 3
Bathroom Amenities: —
Bathroom in Basement: 0
Dining Room Info:
Dimensions: —
Location: —Dimensions: —
Floor Type: Parquet
Kitchen Info:
Dimensions: —
Location: —Dimensions: —
Floor Type: Parquet
Features: Eating Area-Table Space
Laundry Room Info:
Dimensions: —
Location: —Dimensions: —
Floor Type: Other
Living Room Info:
Dimensions: —
Location: —Dimensions: —
Floor Type: Parquet
Family Room Info:
Dimensions: —
Location: —Dimensions: —
Floor Type: Other
Additional Rooms Info:
Rooms: Utility Room-Lower Level
Basement: Full, WalkoutRooms: Utility Room-Lower Level
Other Specifics
| 2 | |
| Concrete Perimeter | |
| Garage, Space/s | |
| — | |
| — | |
| — | |
| Deck, Patio, Porch | |
| — | |
| 0.22 | |
| — | |
| Full | |
| — | |
| Dishwasher, Washer, Dryer | |
| Not in DB | |
| — | |
| — | |
| — |
Tax History
| Year | Property Taxes |
|---|---|
| 2010 | $5,589 |
| 2019 | $6,443 |
Contact Agent
Nearby Similar Homes
225 Malibu Drive, Bolingbrook, Illinois 60440
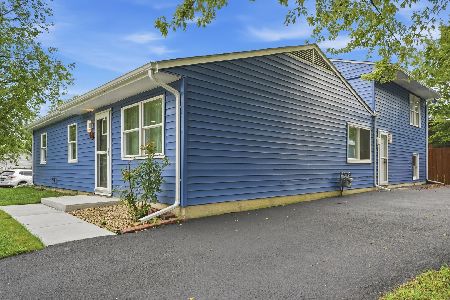
For Sale
$359,900
5 beds / 2.0 baths / 1,715 ft2
Single Family / Built: 1970
37
412 Nassau Avenue, Bolingbrook, Illinois 60440
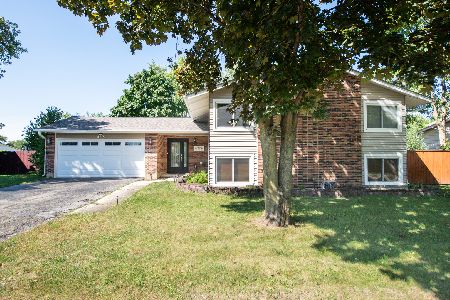
For Sale
$425,900
5 beds / 3.0 baths / 2,050 ft2
Single Family / Built: 1974
40
153 Sunset Lane, Bolingbrook, Illinois 60440
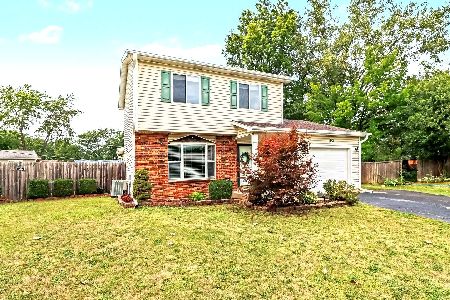
For Sale
$314,999
3 beds / 1.1 baths / 1,438 ft2
Single Family / Built: 1970
42
504 Nassau Avenue, Bolingbrook, Illinois 60440
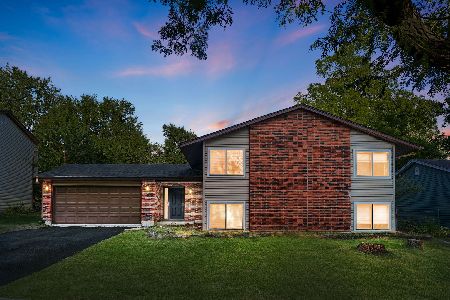
For Sale
$359,900
5 beds / 3.0 baths / 2,050 ft2
Single Family / Built: 1975
50
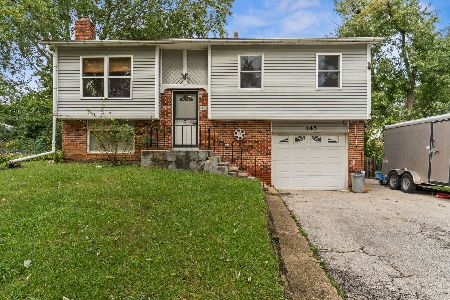
Bolingbrook, Illinois 60440
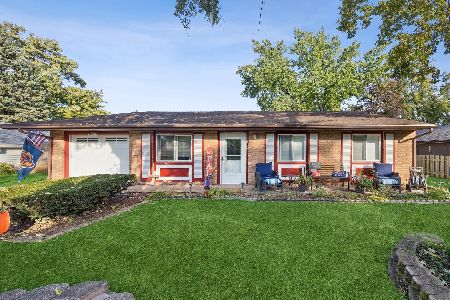
For Sale
$365,000
3 beds / 3.0 baths / 1,665 ft2
Single Family / Built: 1965
2
Nearby Sold Comparables
309 Falcon Ridge Way, Bolingbrook, Illinois 60440
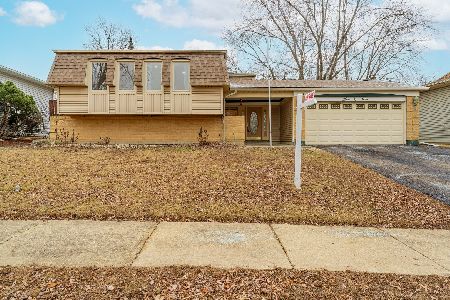
Sold
$384,900
5 beds / 3.0 baths / 2,964 ft2
Single Family / Built: 1972
591

Contact Agent
Listing Provided By
RE/MAX Professionals
