

338 Sunset Avenue, La Grange, Illinois 60525
Sorry, we are updating photos, please update this page in 15 minutes
$1,350,000
|
Sold
|
|
| Status: | Closed |
| Sqft: | 4,700 |
| Cost/Sqft: | $319 |
| Beds: | 5 |
| Baths: | 6 |
| Year Built: | 1928 |
| Property Taxes: | $25,084 |
| Days On Market: | 4227 |
| Lot Size: | 0,37 |
Description
All masonry historic home on huge lot in La Grange's Gold Coast. Spacious 4-5 bedrooms,updated 4 full/2 half baths & an amazing cherry & granite kitchen with gourmet appliances:Subzero frig, Dacor commercial ovens/range & pot filler, Dacor warming drawers & dual Bosch dishwashers. Family room beautifully finished, Custom Cherry built-in entertainment center,Cherry surround fireplace. Excellent schools.Close to METRA.
Property Specifics
| Single Family | |
| — | |
| Other | |
| 1928 | |
| Full | |
| Brick, Limestone | |
| Tile | |
| — | |
| No | |
| 0.37 |
| Cook | |
| — | |
| 0 / Not Applicable | |
| None | |
| Lake Michigan | |
| Public Sewer | |
| Space Pac | |
| Natural Gas, Steam, Radiator(s) | |
| 08892164 | |
| 18054190170000 |
Nearby Schools
| NAME: | DISTRICT: | DISTANCE: | |
|---|---|---|---|
|
Grade School
Cossitt Ave Elementary School |
102 | — | |
|
Middle School
Park Junior High School |
102 | Not in DB | |
|
High School
Lyons Twp High School |
204 | Not in DB | |
Property History
| DATE: | EVENT: | PRICE: | SOURCE: |
|---|---|---|---|
| 31 Aug, 2015 | Sold | $1,350,000 | MRED MLS |
| 31 Jul, 2015 | Under contract | $1,499,000 | MRED MLS |
| — | Last price change | $1,590,000 | MRED MLS |
| 15 Apr, 2015 | Listed for sale | $1,679,000 | MRED MLS |
| 22 Jul, 2022 | Sold | $1,800,000 | MRED MLS |
| 17 Mar, 2022 | Under contract | $1,699,000 | MRED MLS |
| 11 Mar, 2022 | Listed for sale | $1,699,000 | MRED MLS |
Sorry, we are updating photos, please update this page in 15 minutes
Room Specifics
All Bedroom Info:
Total Bedrooms: 5
Bedrooms Above Ground: 5
Bedrooms Below Ground: 0
Total Bedrooms: 5
Bedrooms Above Ground: 5
Bedrooms Below Ground: 0
Second Bedroom Info:
Dimensions: —
Location: —Dimensions: —
Floor Type: Hardwood
Third Bedroom Info:
Dimensions: —
Location: —Dimensions: —
Floor Type: Hardwood
Fourth Bedroom Info:
Dimensions: —
Location: —Dimensions: —
Floor Type: Hardwood
Bathroom Info:
Full Bathrooms: 6
Partial Bathrooms: 2Full Bathrooms: 6
Bathroom Amenities: Whirlpool, Separate Shower, Double Sink
Bathroom in Basement: 1
Dining Room Info:
Dimensions: —
Location: —Dimensions: —
Floor Type: Hardwood
Kitchen Info:
Dimensions: —
Location: —Dimensions: —
Floor Type: Travertine
Features: Eating Area-Table Space
Laundry Room Info:
Dimensions: —
Location: —Dimensions: —
Floor Type: Other
Living Room Info:
Dimensions: —
Location: —Dimensions: —
Floor Type: Hardwood
Family Room Info:
Dimensions: —
Location: —Dimensions: —
Floor Type: Carpet
Additional Rooms Info:
Rooms: Attic, Bonus Room, Bedroom 5, Den, Foyer, Recreation Room, Storage, Sun Room, Utility Room-Lower Level, Walk In Closet
Basement: FullRooms: Attic, Bonus Room, Bedroom 5, Den, Foyer, Recreation Room, Storage, Sun Room, Utility Room-Lower Level, Walk In Closet
Other Specifics
| 2 | |
| — | |
| Garage | |
| — | |
| — | |
| — | |
| — | |
| — | |
| 108X151 | |
| Full,Interior Stair,Unfinished | |
| Full | |
| Hardwood Floors | |
| Double Oven, Range, Microwave, Dishwasher, High End Refrigerator, Bar Fridge, Washer, Dryer | |
| Not in DB | |
| — | |
| — | |
| Wood Burning |
Tax History
| Year | Property Taxes |
|---|---|
| 2015 | $25,084 |
Contact Agent
Nearby Similar Homes
424 Blackstone Avenue, La Grange, Illinois 60525

For Sale
$1,795,000
4 beds / 3.1 baths / 3,597 ft2
Single Family / Built: 1917
55
320 Brainard Avenue, La Grange, Illinois 60525

For Sale
$1,180,000
4 beds / 3.0 baths / 3,100 ft2
Single Family / Built: 1918
40
404 Brainard Avenue, La Grange, Illinois 60525

For Sale
$599,900
4 beds / 2.1 baths / 2,121 ft2
Single Family / Built: 1921
87
4546 Harvey Avenue, Western Springs, Illinois 60558
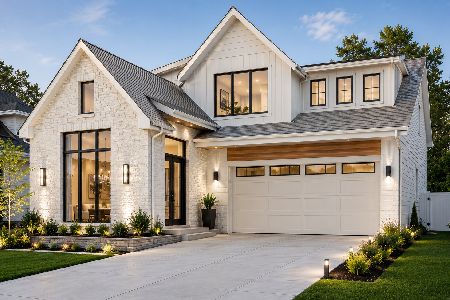
For Sale
$1,995,000
4 beds / 4.1 baths / 4,619 ft2
Single Family / Built: 2026
95
635 Brainard Avenue, La Grange, Illinois 60525

For Sale
$910,000
4 beds / 2.1 baths / 2,800 ft2
Single Family / Built: 1940
27
4411 Harvey Avenue, Western Springs, Illinois 60558
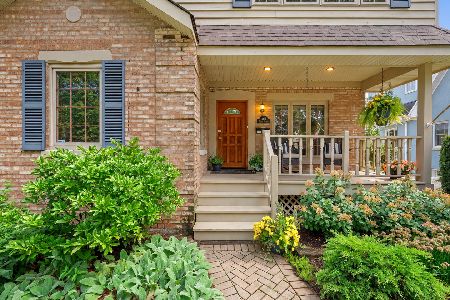
For Sale
$695,000
3 beds / 3.0 baths / 2,752 ft2
Single Family / Built: 1945
20
Nearby Sold Comparables
338 Sunset Avenue, La Grange, Illinois 60525

Sold
$1,699,000
5 beds / 4.2 baths / 4,700 ft2
Single Family / Built: 1928
1705
320 Sunset Avenue, La Grange, Illinois 60525

Sold
$799,000
4 beds / 3.1 baths / 3,194 ft2
Single Family / Built: 1924
3948
320 Sunset Avenue, La Grange, Illinois 60525
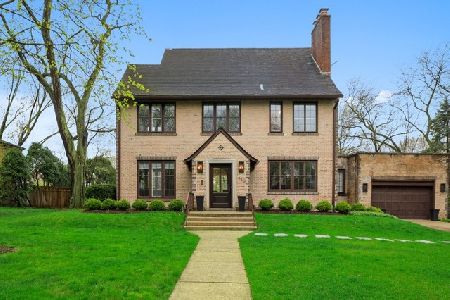
Sold
$799,000
4 beds / 2.1 baths / 3,194 ft2
Single Family / Built: 1924
2315
327 Edgewood Avenue, La Grange, Illinois 60525
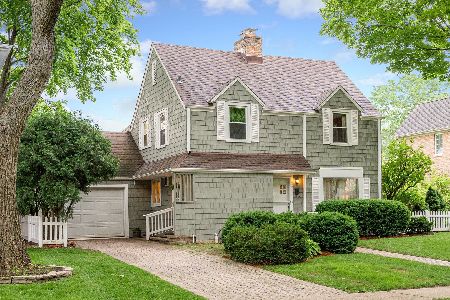
Sold
$575,000
3 beds / 1.1 baths / 1,788 ft2
Single Family / Built: 1941
1613
351 Edgewood Avenue, La Grange, Illinois 60525
Sold
$649,900
4 beds / 3.0 baths / 0 ft2
Single Family / Built: 1954
5179
325 Edgewood Avenue, La Grange, Illinois 60525
Sold
$525,500
3 beds / 2.2 baths / 2,358 ft2
Single Family / Built: 1925
5542
Contact Agent
Listing Provided By
Baird & Warner
