

424 Blackstone Avenue, La Grange, Illinois 60525


$1,795,000
|
For Sale
|
|
| Status: | Contingent |
| Sqft: | 3,597 |
| Cost/Sqft: | $499 |
| Beds: | 4 |
| Baths: | 4 |
| Year Built: | 1917 |
| Property Taxes: | $23,239 |
| Lot Size: | 0,31 |
Description
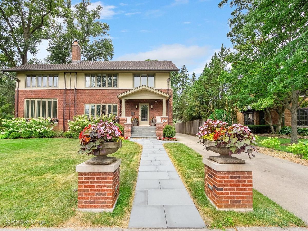
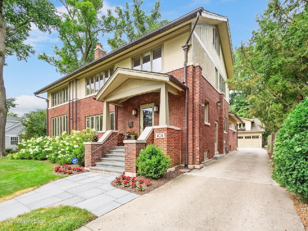
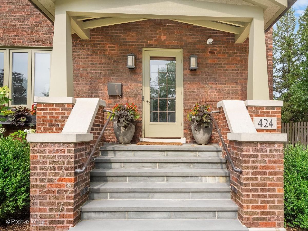
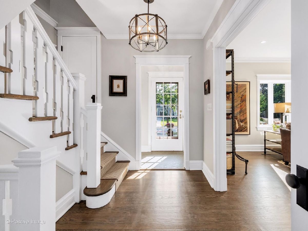
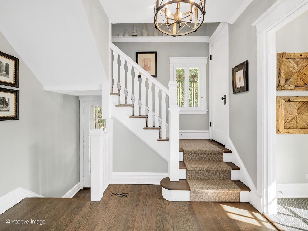
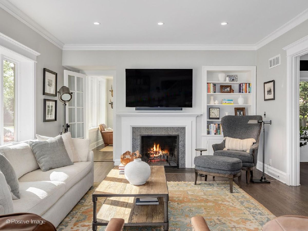
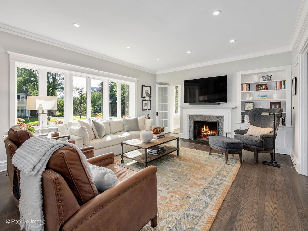
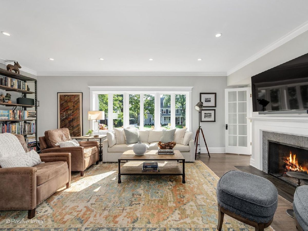
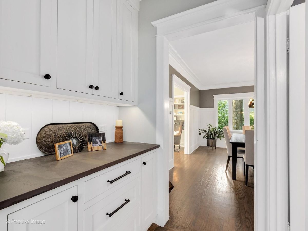
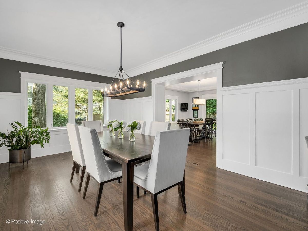
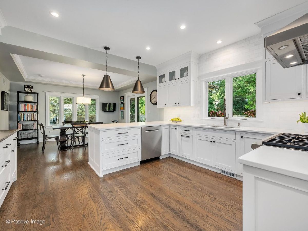
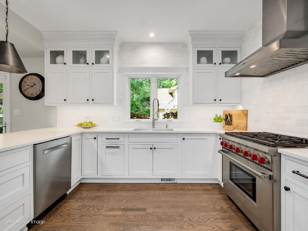
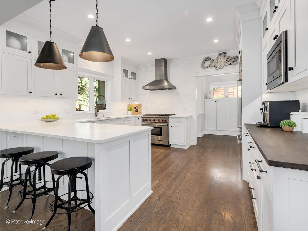
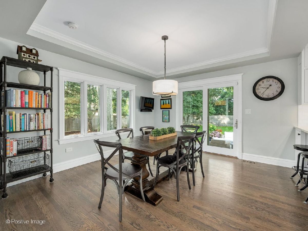
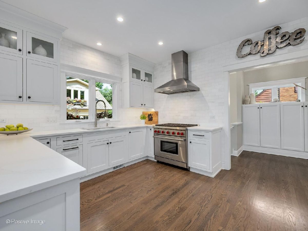
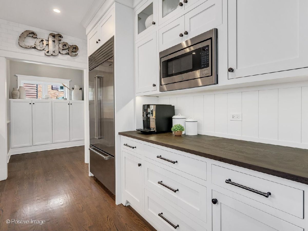
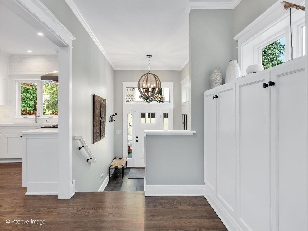
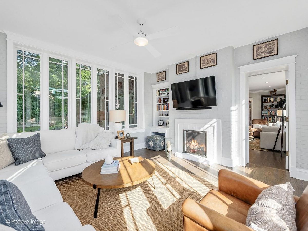
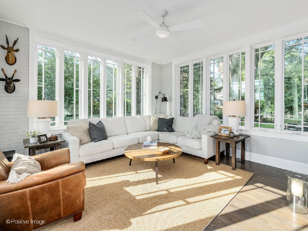
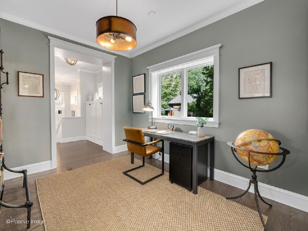
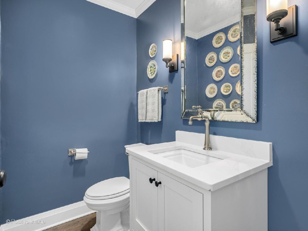
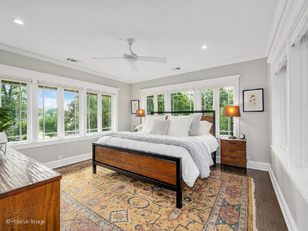
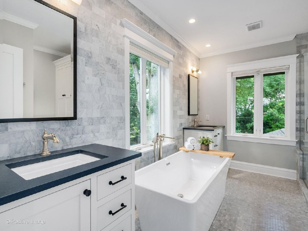
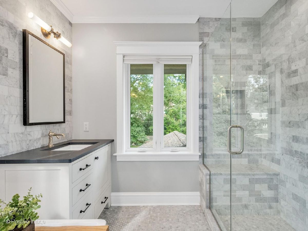
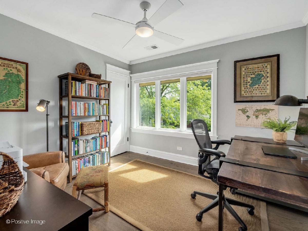
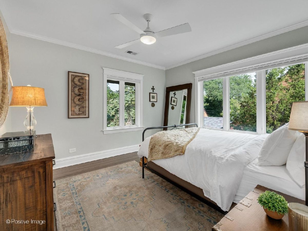
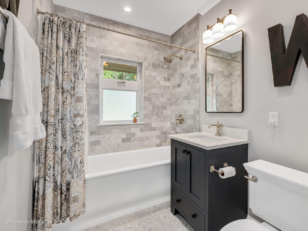
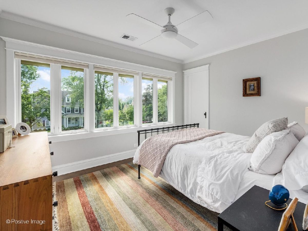
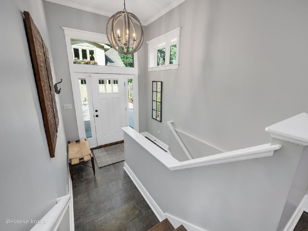
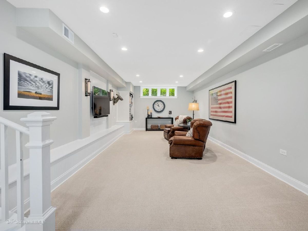
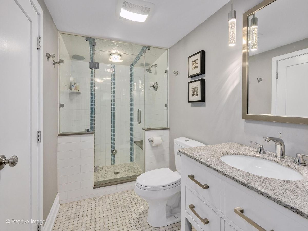
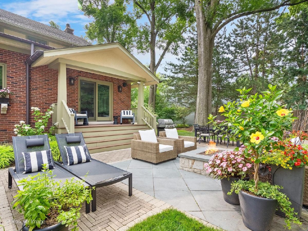
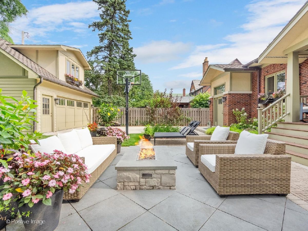
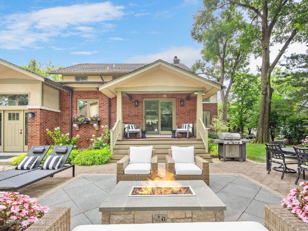
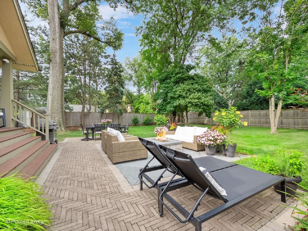
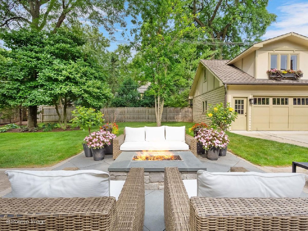
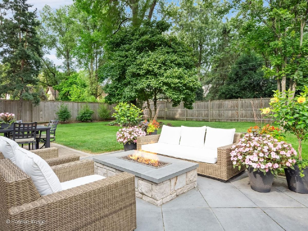
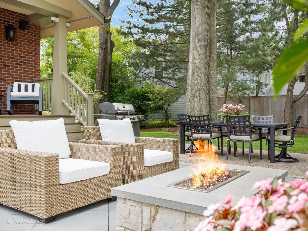
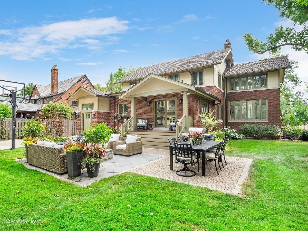
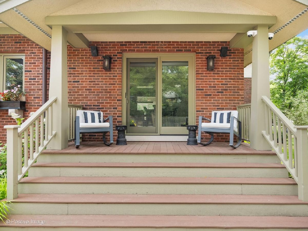
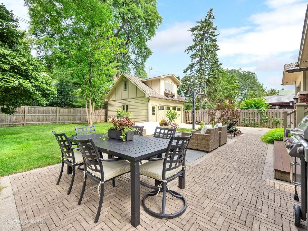
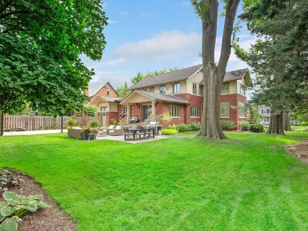
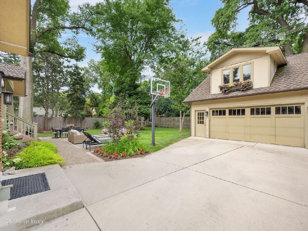
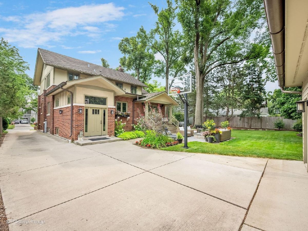
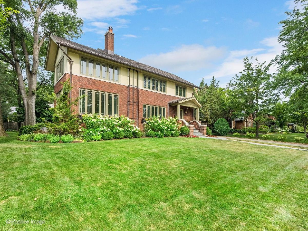
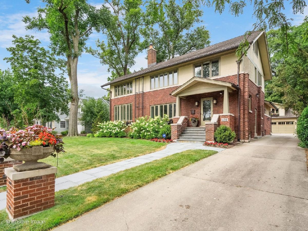
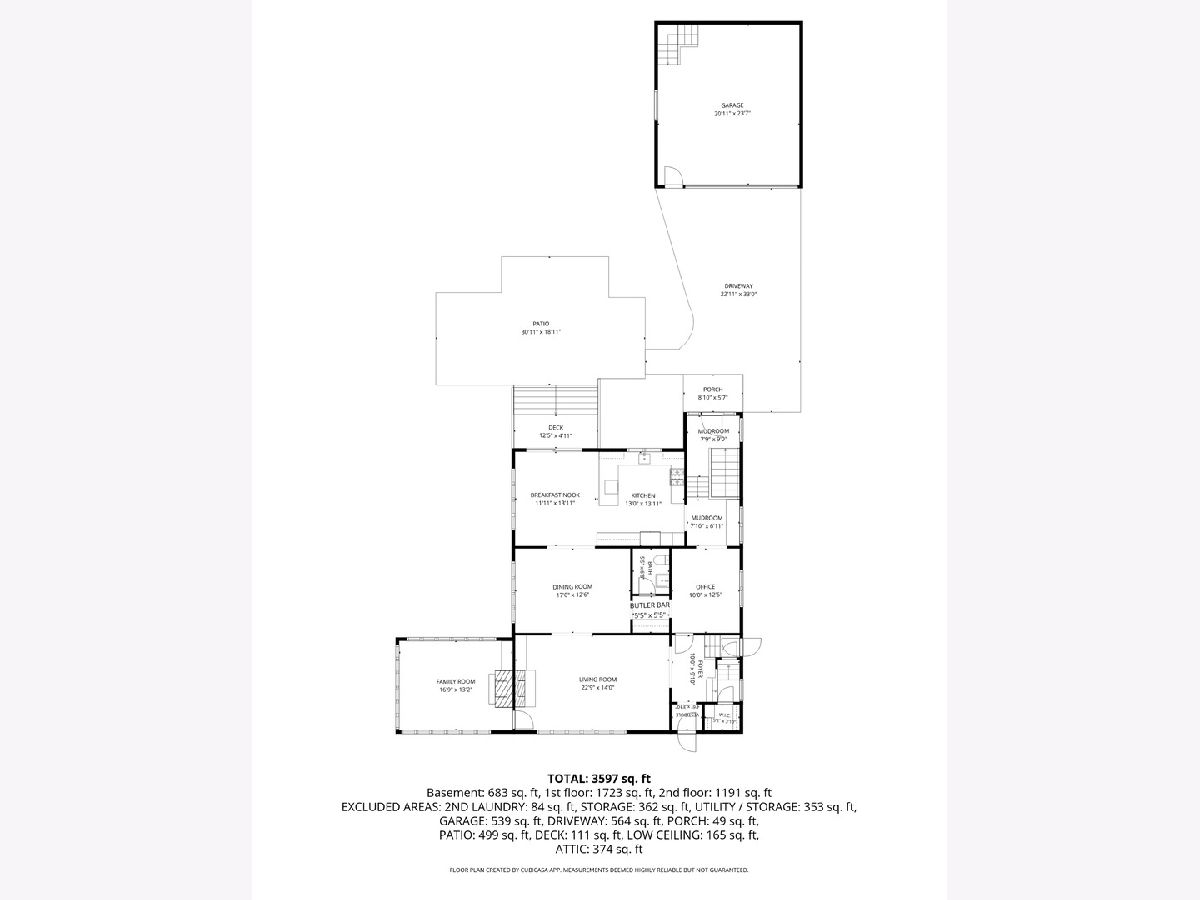
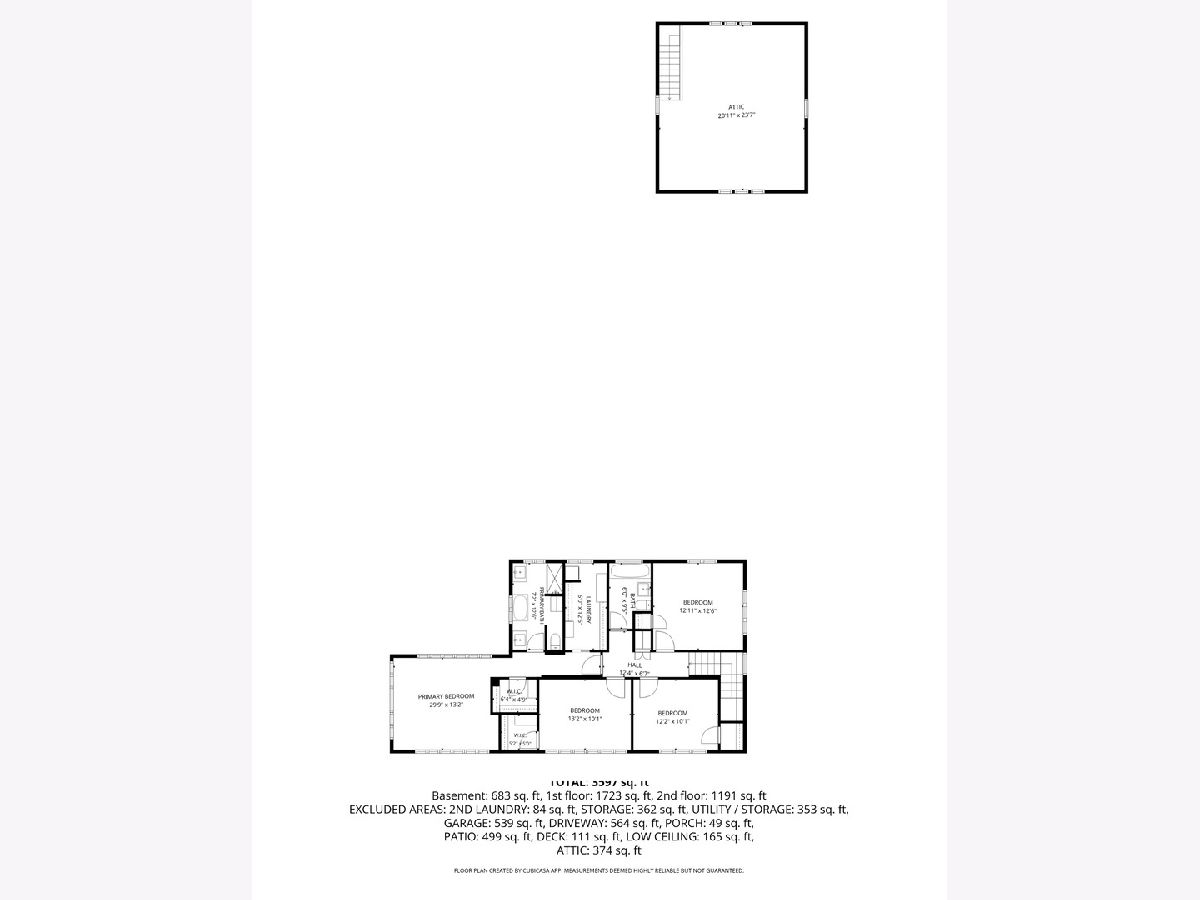
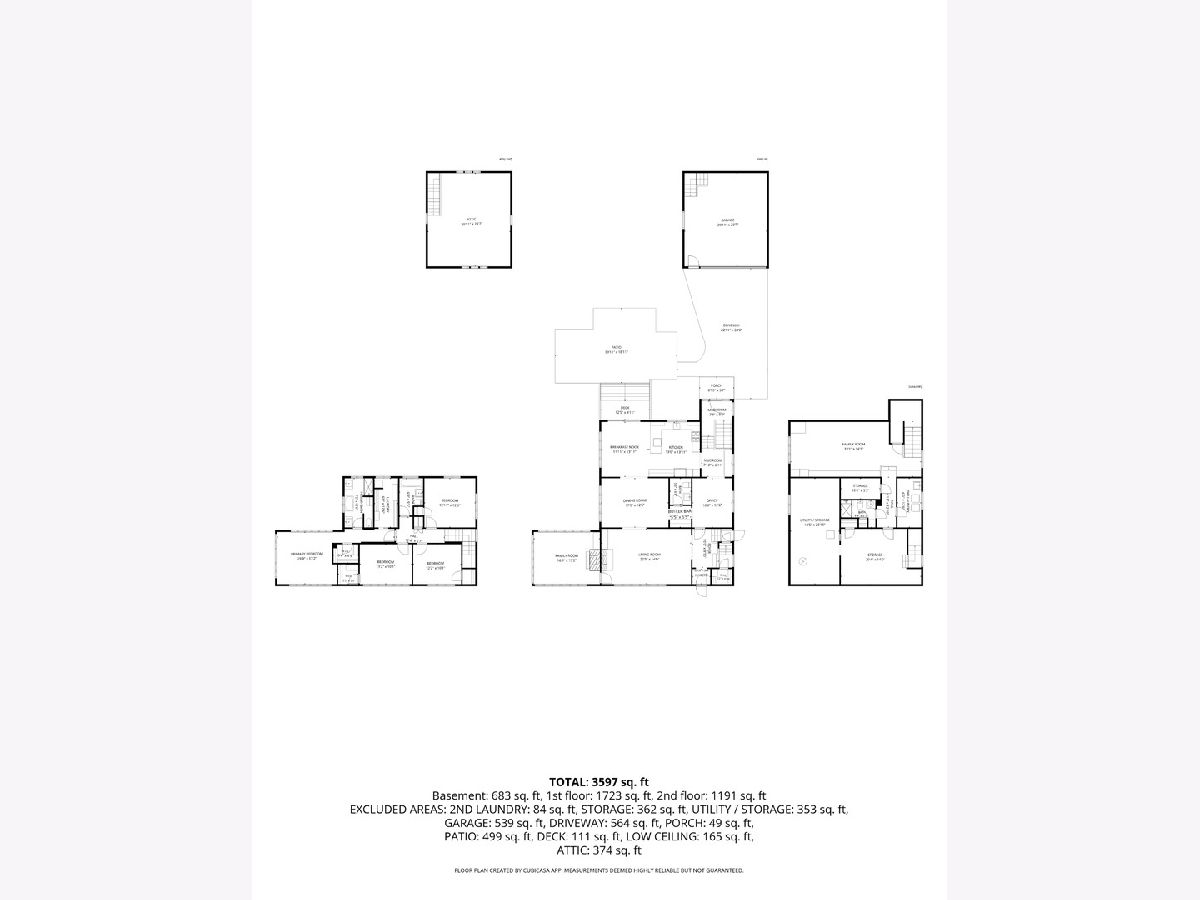
Architecturally significant, beautifully appointed and situated on an extra large lot (90'X 150) this exceptional home is on one of La Grange's prettiest streets in the Gold Coast neighborhood. Thoughtfully renovated with the finest materials, the chef's kitchen and dramatic primary suite are true showstoppers, while the grand room sizes provide an ideal setting for both everyday living and entertaining. The beautifully designed chef's kitchen features an abundance of custom cabinetry, generous counter space, a breakfast bar and high-end appliances. A large adjoining eating area offers a patio door that opens to a terraced outdoor sitting area and a stunning bluestone patio. Exceptional landscaping creates privacy and a beautiful backdrop for outdoor enjoyment. The spacious first floor also includes a living room with a woodburning fireplace, dining room with wainscotting, family room with a gas fireplace, butler's bar, powder room, home office and convenient mudroom, while the finished lower level offers additional living space, a full bathroom and a second laundry room. Laundry is also conveniently located on the second floor. Loads of oversized windows thoughout the home bring in natural light while overlooking the beautiful yard. The dramatic primary suite is surrounded by windows on three sides, creating beautiful sightlines and bringing the outdoors in. Two walk-in closets provide exceptional storage, while the luxurious marble primary bath features dual vanities, a deep soaking tub and large shower. Three additional bedrooms are served by a beautifully appointed classic hall bath. This very special home is ideally located just minutes from downtown La Grange, the Metra train station, excellent schools, shopping, dining, golf clubs, fitness centers and medical facilities. Enjoy easy access to bike trails and Brookfield Zoo, with two major airports nearby and downtown Chicago approximately 16 miles away. A rare combination of architectural beauty, thoughtful updates, generous living spaces and an exceptional setting.
Property Specifics
| Single Family | |
| — | |
| Prairie | |
| 1917 | |
| Finished, Full | |
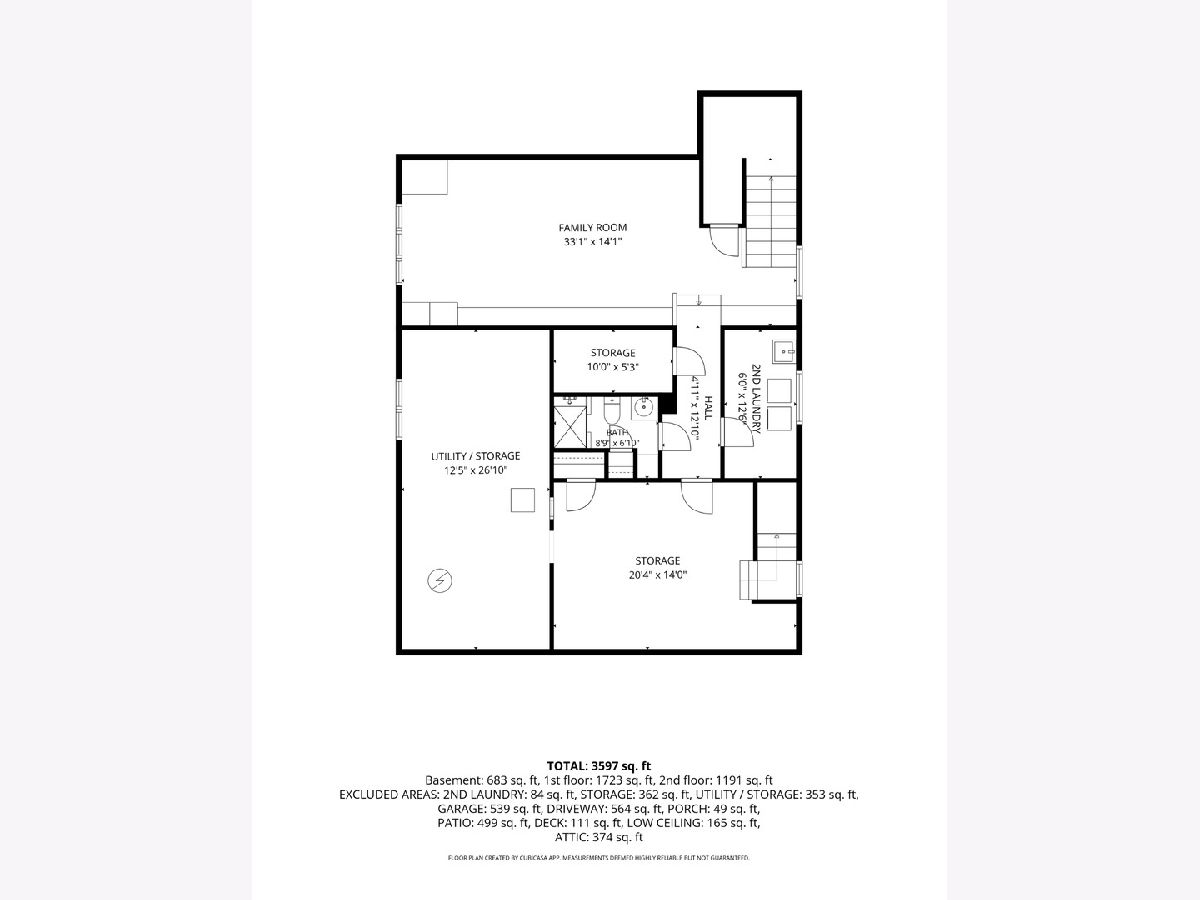
| 683 (683 finished) | |
| Brick | |
| Asphalt | |
| — | |
| No | |
| 0.31 |
| Cook | |
| — | |
| — / Not Applicable | |
| None | |
| Lake Michigan | |
| Public Sewer | |
| Central Air | |
| Natural Gas | |
| 12749732 | |
| 18054270110000 |
Nearby Schools
| NAME: | DISTRICT: | DISTANCE: | |
|---|---|---|---|
|
Grade School
Cossitt Avenue Elementary School |
102 | — | |
|
Middle School
Park Junior High School |
102 | Not in DB | |
|
High School
Lyons Twp High School |
204 | Not in DB | |
Room Specifics
Total Bedrooms: 4
Bedrooms Above Ground: 4
Bedrooms Below Ground: 0
Dimensions: 30X13
Floor Type: Hardwood
Dimensions: 13X13
Floor Type: Hardwood
Dimensions: 13X10
Floor Type: Hardwood
Dimensions: 12X10
Floor Type: Hardwood
Full Bathrooms: 4
Bathroom Amenities: Separate Shower, Double Sink, Soaking Tub
Bathroom in Basement: 1
Dimensions: 17X13
Floor Type: Hardwood
Dimensions: 14X13
Floor Type: Hardwood
Features: Eating Area-Breakfast Bar, Pantry-Closet, Breakfast Room, Updated Kitchen
Dimensions: 13X6
Floor Type: —
Dimensions: 23X14
Floor Type: Hardwood
Dimensions: 17X13
Floor Type: Hardwood
Rooms: Breakfast Room, Office, Family Room, Foyer, Mud Room, Utility Room-Lower Level, Storage
Name: Breakfast Room
Dimensions: 14X12
Floor Type: Hardwood
Name: Office
Dimensions: 13X10
Floor Type: Hardwood
Name: Family Room - Down
Dimensions: 33X14
Floor Type: —
Name: Foyer
Dimensions: 10X10
Floor Type: Hardwood
Name: Mud Room
Dimensions: 9X8
Floor Type: Tile
Name: Utility Room-Lower Level
Dimensions: 27X13
Floor Type: —
Name: Storage
Dimensions: 20X14
Floor Type: —
Name: Bar/Entertainment
Dimensions: 6X6
Floor Type: Hardwood
Name: Second Laundry
Dimensions: 13X6
Floor Type: —
Other Specifics
| 2 | |
| Concrete Perimeter | |
| Concrete, Side Driveway, Garage Door Opener, Heated Garage, Garage, Garage Owned, Detached | |
| Upper Level, Multiple Locations, Sink | |
| Hardwood | |
| Deck, Patio | |
| Fire Pit, Lighting | |
| Landscaped, Mature Trees | |
| 90 x 150 | |
| Dormer,Interior Stair,Unfinished | |
| Full, Double Sink, Tub & Separate Shwr | |
| Dry Bar, Built-in Features, Walk-In Closet(s), Bookcases, High Ceilings, Open Floorplan, Separate Dining Room, Pantry, Workshop | |
| Range, Microwave, Dishwasher, High End Refrigerator, Disposal, Stainless Steel Appliance(s), Range Hood, Gas Cooktop | |
| Not in DB | |
| Park, Pool, Tennis Court(s), Curbs, Sidewalks, Street Lights, Street Paved | |
| — | |
| Gas Log, Gas Starter |
Contact Agent
Nearby Similar Homes



Nearby Sold Comparables

Contact Agent
Listing Provided By
Re/Max Premier
