

3383 Ravinia Circle, Aurora, Illinois 60504
Subdivision > Ogden Pointe
Sorry, we are updating photos, please update this page in 15 minutes
$165,000
|
Sold
|
|
| Status: | Closed |
| Sqft: | 1,826 |
| Cost/Sqft: | $98 |
| Beds: | 3 |
| Baths: | 3 |
| Year Built: | 1996 |
| Property Taxes: | $3,729 |
| Days On Market: | 4816 |
| Lot Size: | 0,00 |
Description
Well maintained End unit is in move in condition & offers 3 Big bedrooms,Master suite w/private bath& WIC, 3 full updated bths, Vol Ceilings, spacious Liv rm+ Fam rm, Formal Din rm w/walk out balcony+ breakfast bar, oak staircase,New Custom Kit w/all appliances & 42" raised panel cabinetry & Corian countertops,a nice Loft,2 Car garage, CAC!Only Minutes to I-88,Metra,Shops& Acclaimed School Dist 204 &College of Dupage
Property Specifics
| Condos/Townhomes | |
| 2 | |
| — | |
| 1996 | |
| Full, Walkout | |
| Aluminum Siding | |
| Asphalt | |
| — | |
| No | |
| — |
| Du Page | |
| Ogden Pointe | |
| 190 / Monthly | |
| Insurance, Exterior Maintenance, Lawn Care, Snow Removal | |
| Public | |
| Public Sewer | |
| Central Air | |
| Natural Gas, Forced Air | |
| 08422084 | |
| 0729419025 |
Property History
| DATE: | EVENT: | PRICE: | SOURCE: |
|---|---|---|---|
| 26 Nov, 2013 | Sold | $165,000 | MRED MLS |
| 3 Oct, 2013 | Under contract | $178,900 | MRED MLS |
| 15 Aug, 2013 | Listed for sale | $178,900 | MRED MLS |
| 6 May, 2016 | Under contract | $0 | MRED MLS |
| 30 Apr, 2016 | Listed for sale | $0 | MRED MLS |
| 12 Jun, 2019 | Under contract | $0 | MRED MLS |
| 5 Jun, 2019 | Listed for sale | $0 | MRED MLS |
| 15 Jul, 2021 | Under contract | $0 | MRED MLS |
| 4 Jul, 2021 | Listed for sale | $0 | MRED MLS |
Sorry, we are updating photos, please update this page in 15 minutes
Room Specifics
All Bedroom Info:
Total Bedrooms: 3
Bedrooms Above Ground: 3
Bedrooms Below Ground: 0
Total Bedrooms: 3
Bedrooms Above Ground: 3
Bedrooms Below Ground: 0
Second Bedroom Info:
Dimensions: —
Location: —Dimensions: —
Floor Type: Carpet
Third Bedroom Info:
Dimensions: —
Location: —Dimensions: —
Floor Type: Carpet
Bathroom Info:
Full Bathrooms: 3
Partial Bathrooms: 0Full Bathrooms: 3
Bathroom Amenities: —
Bathroom in Basement: 1
Dining Room Info:
Dimensions: —
Location: —Dimensions: —
Floor Type: Carpet
Kitchen Info:
Dimensions: —
Location: —Dimensions: —
Floor Type: Vinyl
Features: Eating Area-Breakfast Bar, Pantry-Closet
Laundry Room Info:
Dimensions: —
Location: —Dimensions: —
Floor Type: Vinyl
Living Room Info:
Dimensions: —
Location: —Dimensions: —
Floor Type: Carpet
Family Room Info:
Dimensions: —
Location: —Dimensions: —
Floor Type: Carpet
Additional Rooms Info:
Rooms: Loft
Basement: Full, WalkoutRooms: Loft
Other Specifics
| 2 | |
| Concrete Perimeter | |
| Garage | |
| — | |
| — | |
| — | |
| Deck, End Unit | |
| — | |
| COMMON | |
| — | |
| Full | |
| Vaulted/Cathedral Ceilings, First Floor Full Bath | |
| Range, Microwave, Dishwasher, Refrigerator, Disposal | |
| Not in DB | |
| — | |
| — | |
| — |
Tax History
| Year | Property Taxes |
|---|---|
| 2013 | $3,729 |
Contact Agent
Nearby Similar Homes
3457 Ravinia Circle, Aurora, Illinois 60504
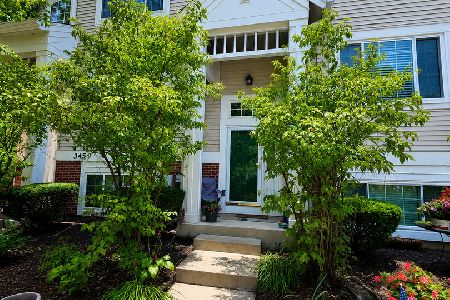
For Sale
$330,000
3 beds / 2.1 baths / 1,806 ft2
Condos/Townhomes / Built: 1998
48
3519 Frontenac Court, Aurora, Illinois 60504
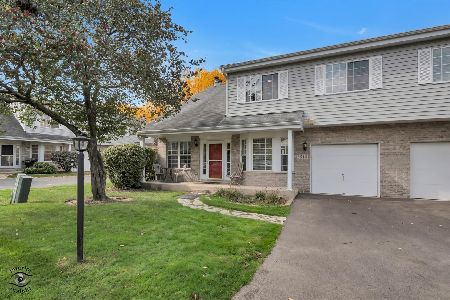
For Sale
$299,900
2 beds / 1.1 baths / 1,292 ft2
Condos/Townhomes / Built: 1990
9
509 Watercress Drive, Aurora, Illinois 60504
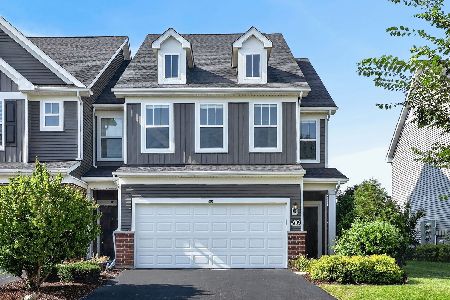
For Sale
$465,000
3 beds / 2.1 baths / 2,439 ft2
Condos/Townhomes / Built: 2021
31
Nearby Sold Comparables
3462 Ravinia Circle, Aurora, Illinois 60504

Sold
$200,000
3 beds / 2.1 baths / 1,808 ft2
Condos/Townhomes / Built: 1998
3205
3385 Ravinia Circle, Aurora, Illinois 60504
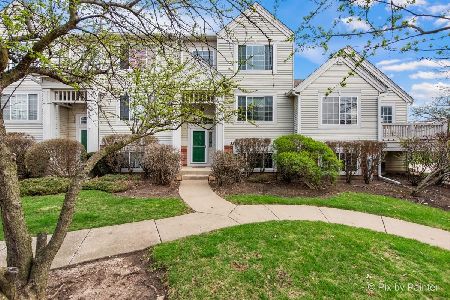
Sold
$320,000
2 beds / 2.1 baths / 1,806 ft2
Condos/Townhomes / Built: 1996
590
3387 Ravinia Circle, Aurora, Illinois 60504
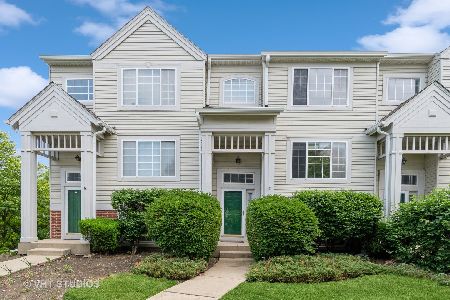
Sold
$325,000
2 beds / 2.1 baths / 1,806 ft2
Condos/Townhomes / Built: 1996
499
3387 Ravinia Circle, Aurora, Illinois 60504
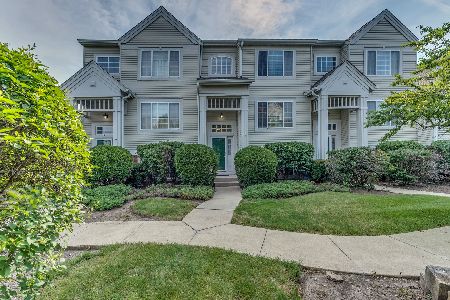
Sold
$221,500
2 beds / 2.1 baths / 1,806 ft2
Condos/Townhomes / Built: 1996
1931
3477 Ravinia Circle, Aurora, Illinois 60504
Sold
$174,000
3 beds / 2.1 baths / 1,806 ft2
Condos/Townhomes / Built: 1998
4477
3389 Ravinia Circle, Aurora, Illinois 60504
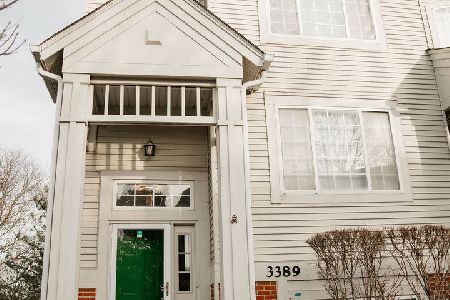
Sold
$348,900
3 beds / 2.1 baths / 1,806 ft2
Condos/Townhomes / Built: 1996
277
Contact Agent
Listing Provided By
Century 21 Affiliated
