

339 Carl Sands Drive, Cary, Illinois 60013
$275,000
|
Sold
|
|
| Status: | Closed |
| Sqft: | 2,362 |
| Cost/Sqft: | $119 |
| Beds: | 4 |
| Baths: | 3 |
| Year Built: | 1988 |
| Property Taxes: | $8,749 |
| Days On Market: | 2815 |
| Lot Size: | 0,21 |
Description
Welcome home to this custom built Dan Verseman beauty located in desirable Hillhurst Subdivision. Covered front porch will greet you as you enter this 2362+ sq.ft family home. Inviting open Foyer with hardwood floors with Step up to living room with soaring vaulted ceiling, bay window/dining room combo.Eat in Kitchen with new granite counter tops, Island, Bay Window, Pantry, Skylights, Wood Beams & Hardwood Floors overlooks Cozy Family Room with fireplace, & sliders to paver patio.4 spacious bedrooms upstairs with ceiling fans include vaulted Master Suite with private balcony and master bath. Basement ready for finishing! Plenty of privacy here with heavily wooded lot with lush landscaping backs to conservation area. Great Entertainment home! Ready to move into with NEW neutral carpeting & FRESH neutral paint inside and out.Enjoy all Cary has to offer - neighborhood park nearby, shopping, restaurants, schools, library, commuter train & more. Hurry, see this one before it's too late
Property Specifics
| Single Family | |
| — | |
| Traditional | |
| 1988 | |
| Partial | |
| Cedar | |
| — | |
| CUSTOM 2 STORY | |
| No | |
| 0.21 |
| Mc Henry | |
| Hillhurst | |
| 0 / Not Applicable | |
| None | |
| Public | |
| Public Sewer | |
| Central Air | |
| Natural Gas, Forced Air | |
| 10266494 | |
| 2007459003 |
Property History
| DATE: | EVENT: | PRICE: | SOURCE: |
|---|---|---|---|
| 10 Apr, 2019 | Sold | $275,000 | MRED MLS |
| 25 Feb, 2019 | Under contract | $279,900 | MRED MLS |
| 7 Feb, 2019 | Listed for sale | $279,900 | MRED MLS |
Room Specifics
Total Bedrooms: 4
Bedrooms Above Ground: 4
Bedrooms Below Ground: 0
Dimensions: —
Floor Type: Carpet
Dimensions: —
Floor Type: Carpet
Dimensions: —
Floor Type: Carpet
Full Bathrooms: 3
Bathroom Amenities: —
Bathroom in Basement: 0
Dimensions: —
Floor Type: Carpet
Dimensions: —
Floor Type: Hardwood
Features: Eating Area-Table Space, Island, Pantry-Closet
Dimensions: —
Floor Type: Carpet
Dimensions: —
Floor Type: Carpet
Rooms: No additional rooms
Other Specifics
| 2 | |
| — | |
| Garage | |
| — | |
| — | |
| — | |
| Balcony, Patio, Porch | |
| Nature Preserve Adjacent, Landscaped, Wooded | |
| 70X132 | |
| — | |
| Full | |
| Vaulted/Cathedral Ceilings, Skylight(s), Hardwood Floors, First Floor Laundry | |
| Range, Microwave, Dishwasher, Refrigerator, Washer, Dryer | |
| Not in DB | |
| Street Paved | |
| — | |
| — |
Tax History
| Year | Property Taxes |
|---|---|
| 2019 | $8,749 |
Contact Agent
Nearby Similar Homes
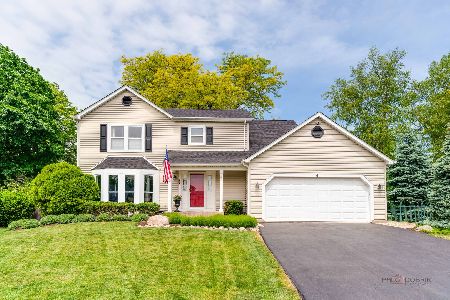
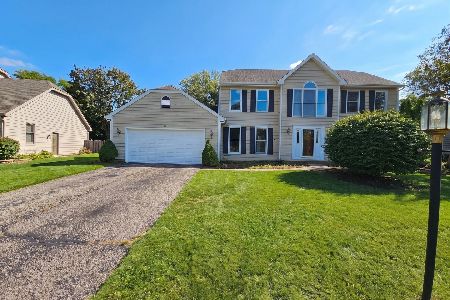

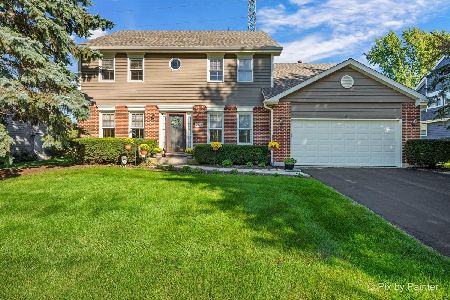
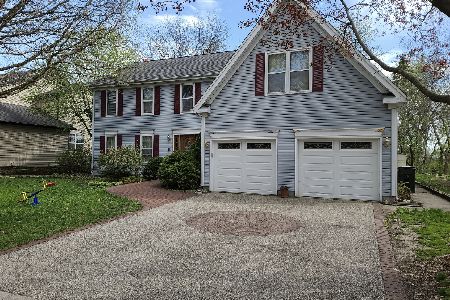
Nearby Sold Comparables


Contact Agent
Listing Provided By
RE/MAX Showcase
