

339 Claire Lane, Cary, Illinois 60013
Subdivision > Hillhurst
Sorry, we are updating photos, please update this page in 15 minutes
$238,000
|
Sold
|
|
| Status: | Closed |
| Sqft: | 2,075 |
| Cost/Sqft: | $120 |
| Beds: | 4 |
| Baths: | 3 |
| Year Built: | 1988 |
| Property Taxes: | $7,276 |
| Days On Market: | 3742 |
| Lot Size: | 0,21 |
Description
HOME CLOSE CTG - Please continue to show. Mr. & Mrs. Clean are moving! Impeccably well cared for, clean, fresh, neutral & move in ready. Open Kitchen FamRm with top quality appliances, large pantry, garden door to party patio in pretty yard! Spacious bedrooms with generous closets. Full finished basement, maintenance free exterior. Terrific location near schools, library, parks & just minutes to Metra! Seller can close fast!
Property Specifics
| Single Family | |
| — | |
| Colonial | |
| 1988 | |
| Full | |
| Aluminum Siding, Clad Trim | |
| Asphalt | |
| CARLTON | |
| No | |
| 0.21 |
| Mc Henry | |
| Hillhurst | |
| 0 / Not Applicable | |
| None | |
| Public | |
| Public Sewer | |
| Central Air | |
| Natural Gas, Forced Air | |
| 09296297 | |
| 2007454011 |
Nearby Schools
| NAME: | DISTRICT: | DISTANCE: | |
|---|---|---|---|
|
Grade School
Three Oaks School |
26 | — | |
|
Middle School
Cary Junior High School |
26 | Not in DB | |
|
High School
Cary-grove Community High School |
155 | Not in DB | |
Property History
| DATE: | EVENT: | PRICE: | SOURCE: |
|---|---|---|---|
| 28 Dec, 2007 | Sold | $260,000 | MRED MLS |
| 1 Dec, 2007 | Under contract | $272,900 | MRED MLS |
| — | Last price change | $275,000 | MRED MLS |
| 26 Apr, 2007 | Listed for sale | $304,600 | MRED MLS |
| 23 Sep, 2016 | Sold | $238,000 | MRED MLS |
| 6 Aug, 2016 | Under contract | $250,000 | MRED MLS |
| 25 Jul, 2016 | Listed for sale | $250,000 | MRED MLS |
Sorry, we are updating photos, please update this page in 15 minutes
Room Specifics
All Bedroom Info:
Total Bedrooms: 4
Bedrooms Above Ground: 4
Bedrooms Below Ground: 0
Total Bedrooms: 4
Bedrooms Above Ground: 4
Bedrooms Below Ground: 0
Second Bedroom Info:
Dimensions: —
Location: —Dimensions: —
Floor Type: Carpet
Third Bedroom Info:
Dimensions: —
Location: —Dimensions: —
Floor Type: Carpet
Fourth Bedroom Info:
Dimensions: —
Location: —Dimensions: —
Floor Type: Carpet
Bathroom Info:
Full Bathrooms: 3
Partial Bathrooms: 1Full Bathrooms: 3
Bathroom Amenities: —
Bathroom in Basement: 0
Dining Room Info:
Dimensions: —
Location: —Dimensions: —
Floor Type: Carpet
Kitchen Info:
Dimensions: —
Location: —Dimensions: —
Floor Type: Wood Laminate
Features: Eating Area-Table Space, Pantry-Closet
Living Room Info:
Dimensions: —
Location: —Dimensions: —
Floor Type: Carpet
Family Room Info:
Dimensions: —
Location: —Dimensions: —
Floor Type: Carpet
Additional Rooms Info:
Rooms: Eating Area, Recreation Room
Basement: FullRooms: Eating Area, Recreation Room
Other Specifics
| 2 | |
| Concrete Perimeter | |
| Garage | |
| — | |
| — | |
| — | |
| Patio | |
| — | |
| 77X122X77X122 | |
| — | |
| Full | |
| Wood Laminate Floors | |
| Range, Dishwasher, Refrigerator, Washer, Dryer, Disposal | |
| Not in DB | |
| Sidewalks, Street Lights, Street Paved | |
| — | |
| — |
Tax History
| Year | Property Taxes |
|---|---|
| 2007 | $6,115 |
| 2016 | $7,276 |
Contact Agent
Nearby Similar Homes
4 Montana Court, Cary, Illinois 60013
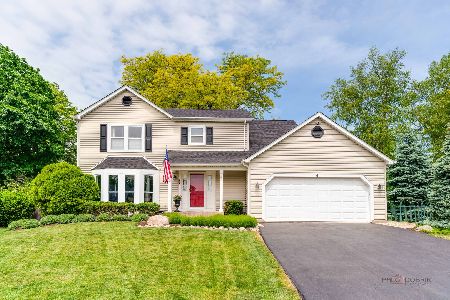
For Sale
$479,900
4 beds / 2.1 baths / 2,000 ft2
Single Family / Built: 1983
44
875 Crabtree Lane, Cary, Illinois 60013
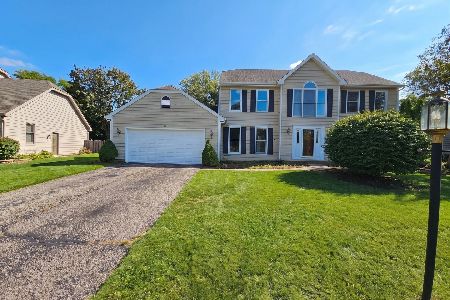
For Sale
$369,900
5 beds / 3.1 baths / 0 ft2
Single Family / Built: 1989
29

Nearby Sold Comparables
337 Claire Lane, Cary, Illinois 60013
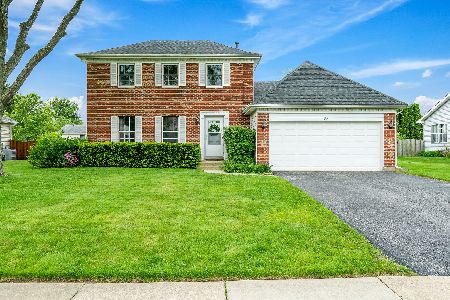
Sold
$269,900
3 beds / 3.1 baths / 2,876 ft2
Single Family / Built: 1987
2332
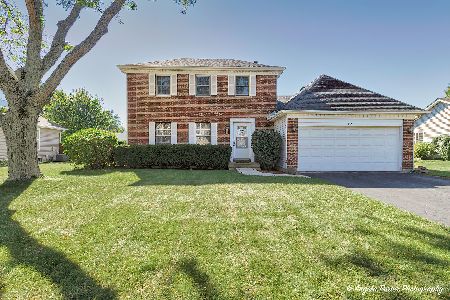
340 Wooded Knoll Drive, Cary, Illinois 60013

Sold
$259,900
4 beds / 2.1 baths / 2,300 ft2
Single Family / Built: 1990
3802
Contact Agent
Listing Provided By
Berkshire Hathaway HomeServices Starck Real Estate
