

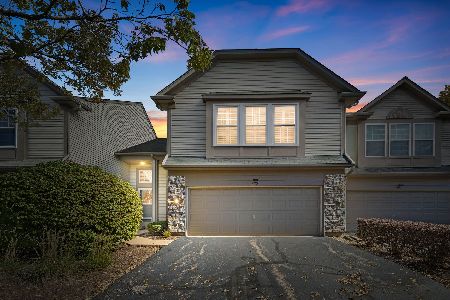
3393 Kentshire Circle, Aurora, Illinois 60504
Subdivision > Yorkshire Square
Sorry, we are updating photos, please update this page in 15 minutes
$215,000
|
Sold
|
|
| Status: | Closed |
| Sqft: | 1,800 |
| Cost/Sqft: | $128 |
| Beds: | 3 |
| Baths: | 3 |
| Year Built: | 2007 |
| Property Taxes: | $1,437 |
| Days On Market: | 6820 |
| Lot Size: | 0,00 |
Description
Very sharp Talbot model with all the upgrades including hardwood flooring, 42" cherry cabinets, SS appliances, recessed lighting, ceramic in luxury baths, custom paint & window treatments throughout, and the list goes on and on. Owners love it here and hate to leave. You will not find a nicer townhouse in Yorkshire Square than right here. Relocation addendums.
Property Specifics
| Condos/Townhomes | |
| — | |
| — | |
| 2007 | |
| Full | |
| Aluminum/Vinyl/Steel Siding | |
| — | |
| TALBOT | |
| No | |
| — |
| Du Page | |
| Yorkshire Square | |
| 95 / — | |
| Insurance, Exterior Maintenance, Lawn Care, Snow Removal | |
| Public | |
| Public Sewer | |
| Central Air | |
| Natural Gas, Forced Air | |
| 06806049 | |
| 0720421024 |
Nearby Schools
| NAME: | DISTRICT: | DISTANCE: | |
|---|---|---|---|
|
Grade School
Cowlishaw Elementary School |
204 | — | |
|
Middle School
Granger Middle School |
204 | Not in DB | |
|
High School
Waubonsie Valley High School |
204 | Not in DB | |
Property History
| DATE: | EVENT: | PRICE: | SOURCE: |
|---|---|---|---|
| 9 Jun, 2008 | Sold | $215,000 | MRED MLS |
| 21 Apr, 2008 | Under contract | $229,900 | MRED MLS |
| — | Last price change | $235,000 | MRED MLS |
| 20 Feb, 2008 | Listed for sale | $249,900 | MRED MLS |
Sorry, we are updating photos, please update this page in 15 minutes
Room Specifics
All Bedroom Info:
Total Bedrooms: 3
Bedrooms Above Ground: 3
Bedrooms Below Ground: 0
Total Bedrooms: 3
Bedrooms Above Ground: 3
Bedrooms Below Ground: 0
Second Bedroom Info:
Dimensions: —
Location: —Dimensions: —
Floor Type: Carpet
Third Bedroom Info:
Dimensions: —
Location: —Dimensions: —
Floor Type: Carpet
Bathroom Info:
Full Bathrooms: 3
Partial Bathrooms: 1Full Bathrooms: 3
Bathroom Amenities: Double Sink
Bathroom in Basement: 0
Dining Room Info:
Dimensions: —
Location: —Dimensions: —
Floor Type: Hardwood
Kitchen Info:
Dimensions: —
Location: —Dimensions: —
Floor Type: Ceramic Tile
Features: Eating Area-Table Space, Pantry-Closet
Living Room Info:
Dimensions: —
Location: —Dimensions: —
Floor Type: Hardwood
Additional Rooms Info:
Rooms: Den, Eating Area
Basement: FullRooms: Den, Eating Area
Other Specifics
| 2 | |
| — | |
| Garage | |
| — | |
| — | |
| — | |
| Storms/Screens | |
| — | |
| COMMON | |
| — | |
| Full | |
| Hardwood Floors | |
| Range, Microwave, Dishwasher, Disposal | |
| Not in DB | |
| — | |
| — | |
| — |
Tax History
| Year | Property Taxes |
|---|---|
| 2008 | $1,437 |
Contact Agent
Nearby Similar Homes
3383 Kentshire Circle, Aurora, Illinois 60504
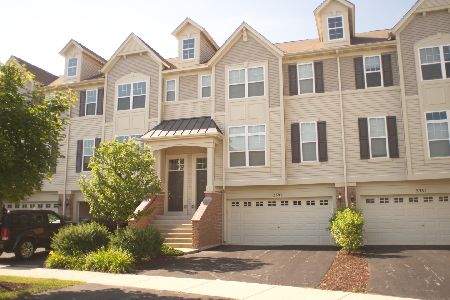
For Sale
$378,500
3 beds / 2.1 baths / 1,776 ft2
Condos/Townhomes / Built: 2006
62
3475 Bradbury Circle, Aurora, Illinois 60504
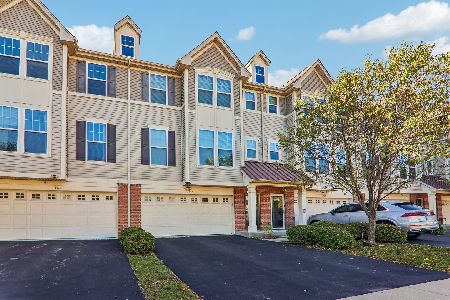
For Sale
$435,000
3 beds / 2.1 baths / 2,132 ft2
Condos/Townhomes / Built: 2012
16
3443 Bradbury Circle, Aurora, Illinois 60504
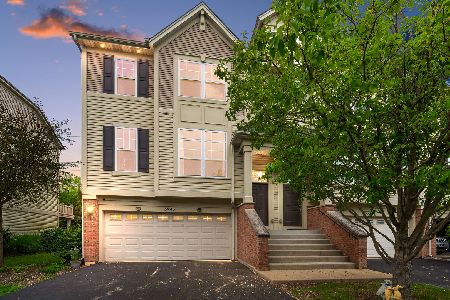
For Sale
$399,600
3 beds / 2.1 baths / 1,864 ft2
Condos/Townhomes / Built: 2006
17
308 Primrose Court, Aurora, Illinois 60504
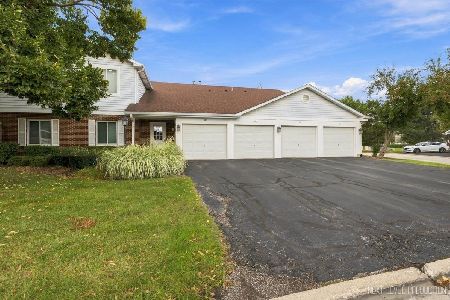
For Sale
$210,000
2 beds / 1.0 baths / 954 ft2
Condos/Townhomes / Built: 1986
16
353 Commerce Street, Aurora, Illinois 60504

For Sale
$389,900
3 beds / 2.1 baths / 1,864 ft2
Condos/Townhomes / Built: 2006
133
495 Metropolitan Street, Aurora, Illinois 60502
For Sale
$325,000
2 beds / 2.1 baths / 1,560 ft2
Condos/Townhomes / Built: 2004
14
Nearby Sold Comparables
3393 Kentshire Circle, Aurora, Illinois 60504

Sold
$221,000
3 beds / 2.1 baths / 1,864 ft2
Condos/Townhomes / Built: 2007
4537
3393 Kentshire Circle, Aurora, Illinois 60504
Sold
$269,000
3 beds / 2.1 baths / 1,864 ft2
Condos/Townhomes / Built: 2007
3101
3393 Kentshire Circle, Aurora, Illinois 60504
Sold
$189,900
3 beds / 2.1 baths / 1,600 ft2
Condos/Townhomes / Built: 2007
6080
3395 Kentshire Circle, Aurora, Illinois 60504
Sold
$144,900
2 beds / 2.1 baths / 1,600 ft2
Condos/Townhomes / Built: 2007
5806
3395 Kentshire Circle, Aurora, Illinois 60504
Sold
$149,000
2 beds / 2.1 baths / 1,600 ft2
Condos/Townhomes / Built: 2007
5708
3391 Kentshire Circle, Aurora, Illinois 60504
Sold
$249,990
3 beds / 2.1 baths / 1,702 ft2
Condos/Townhomes / Built: 2007
7091
Contact Agent
Listing Provided By
Keller Williams Realty
