

3397 Brewer Road, Darien, Illinois 60561
Subdivision > Farmingdale Village


$438,500
|
Sold
|
|
| Status: | Closed |
| Sqft: | 2,463 |
| Cost/Sqft: | $173 |
| Beds: | 4 |
| Baths: | 3 |
| Year Built: | 1987 |
| Property Taxes: | $6,636 |
| Days On Market: | 1967 |
| Lot Size: | 0,21 |
Description
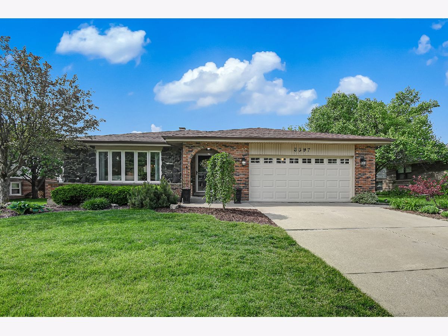
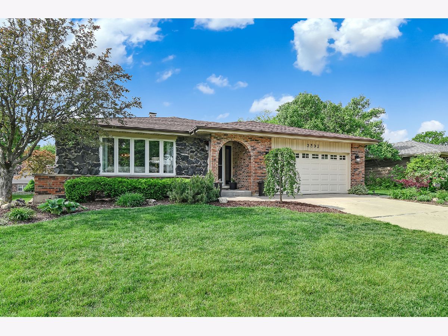
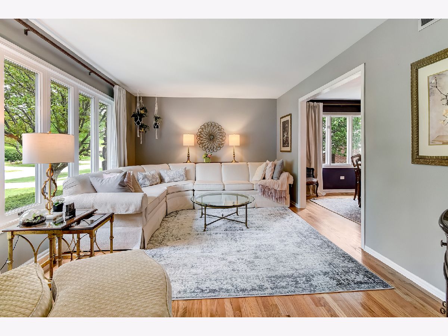
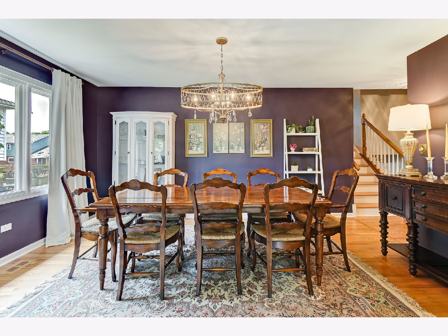
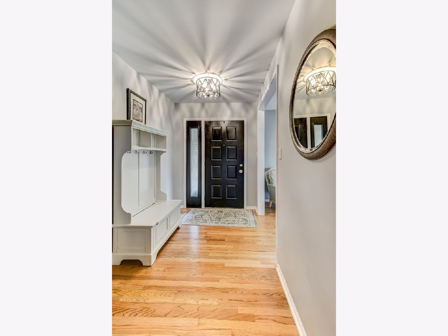
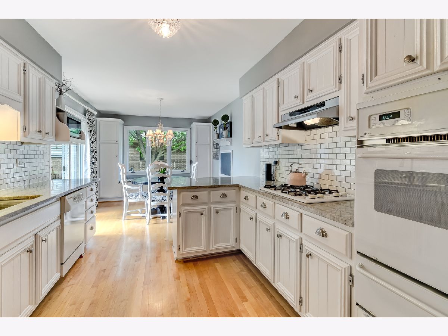
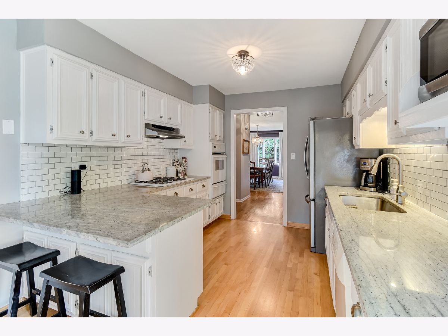
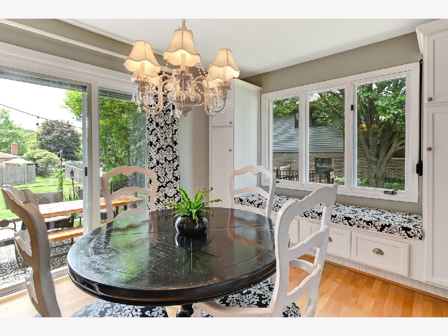
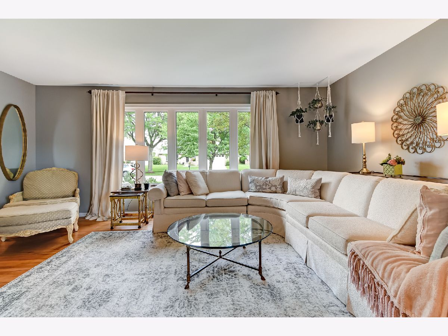
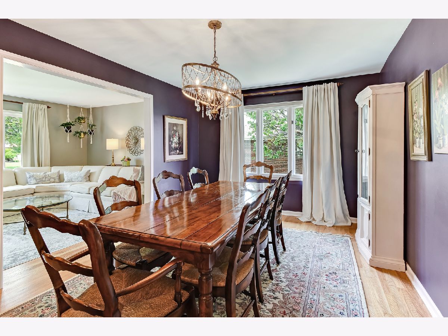
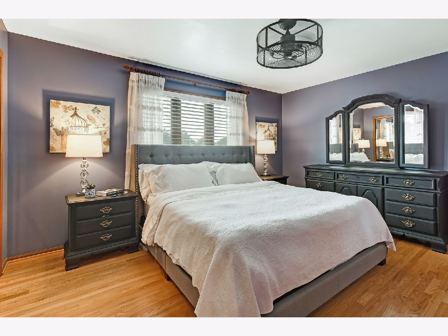
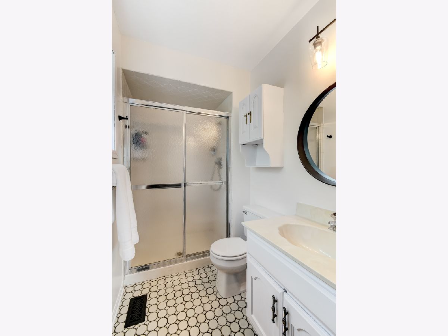
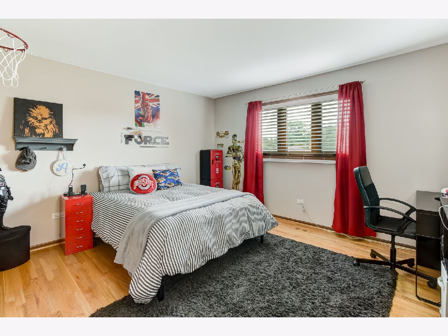
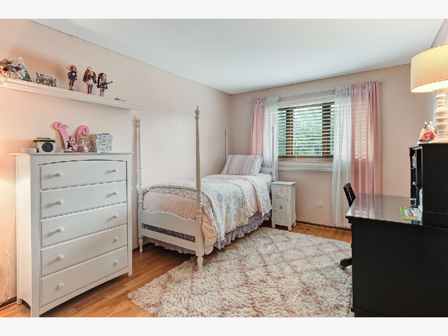
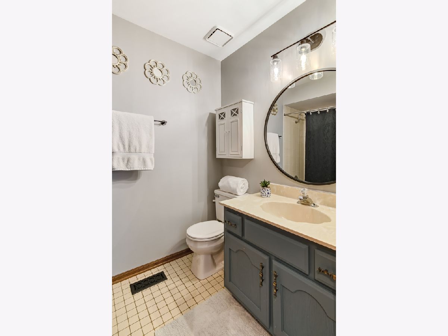
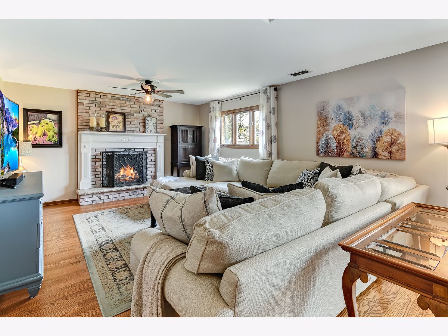
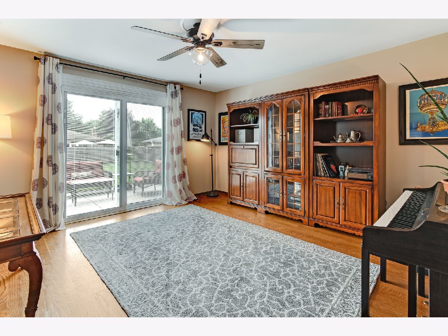
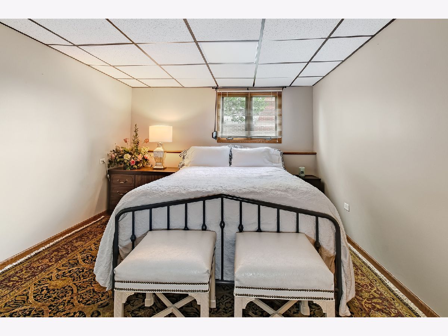
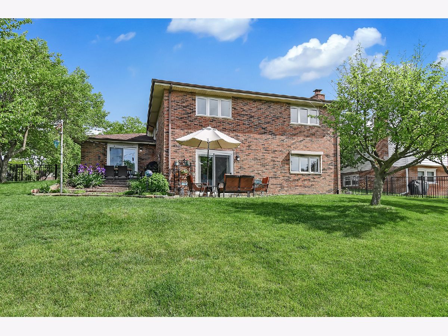
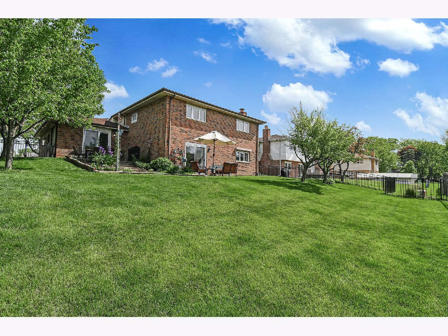
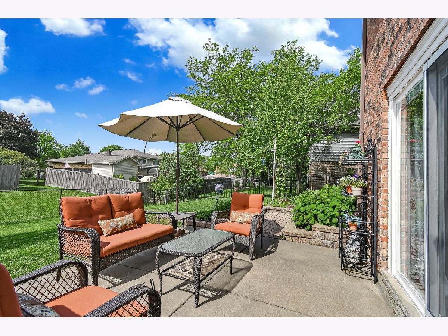
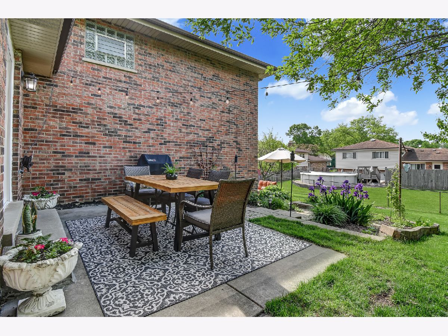
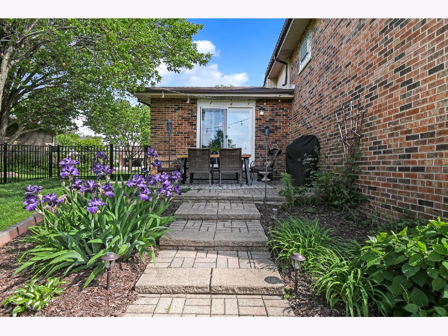
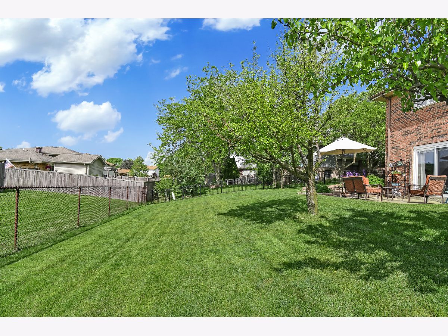
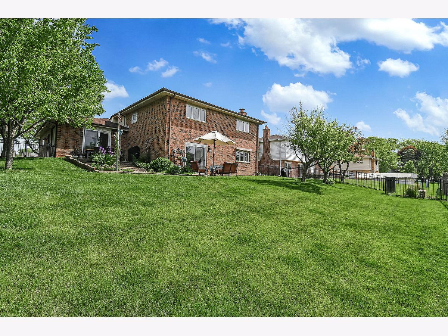
Rare opportunity to own this G&H EXPANDED Montclare with WALKOUT in family room AND a sub-basement. 3 bedrooms up and possible 4th bedroom or use as an office. You'll love the kitchen with expanded dinette, white cabinetry, granite countertops and updated stainless appliances that overlook the patio and spacious yard. Primary bedroom has private bath. Large family room with fireplace has SGD to 2nd patio. Gleaming hardwood floors throughout most of the home. Huge sub-basement offers Workroom, Storage room & addtl open space. Elizabeth Ide, Prairieview and Lakeview (District 66) schools & Downers Grove South High School. Minutes to I55, 355 and Promenade Shopping Mall!
Property Specifics
| Single Family | |
| — | |
| Quad Level | |
| 1987 | |
| Partial | |
| Brick | |
| — | |
| EXPANDED MONTCLARE | |
| No | |
| 0.21 |
| Du Page | |
| Farmingdale Village | |
| — / Not Applicable | |
| None | |
| Lake Michigan | |
| Public Sewer | |
| Central Air | |
| Natural Gas, Forced Air | |
| 11097274 | |
| 0931311008 |
Nearby Schools
| NAME: | DISTRICT: | DISTANCE: | |
|---|---|---|---|
|
Grade School
Elizabeth Ide Elementary School |
66 | — | |
|
Middle School
Lakeview Junior High School |
66 | Not in DB | |
|
High School
South High School |
99 | Not in DB | |
Property History
| DATE: | EVENT: | PRICE: | SOURCE: |
|---|---|---|---|
| 4 Jan, 2016 | Sold | $300,000 | MRED MLS |
| 10 Nov, 2015 | Under contract | $314,000 | MRED MLS |
| 16 Oct, 2015 | Listed for sale | $314,000 | MRED MLS |
| 11 Aug, 2021 | Sold | $438,500 | MRED MLS |
| 14 Jun, 2021 | Under contract | $425,000 | MRED MLS |
| 11 Jun, 2021 | Listed for sale | $425,000 | MRED MLS |
Room Specifics
All Bedroom Info:
Total Bedrooms: 4
Bedrooms Above Ground: 4
Bedrooms Below Ground: 0
Total Bedrooms: 4
Bedrooms Above Ground: 4
Bedrooms Below Ground: 0
Second Bedroom Info:
Dimensions: —
Location: —Dimensions: —
Floor Type: Hardwood
Third Bedroom Info:
Dimensions: —
Location: —Dimensions: —
Floor Type: Hardwood
Fourth Bedroom Info:
Dimensions: —
Location: —Dimensions: —
Floor Type: Vinyl
Bathroom Info:
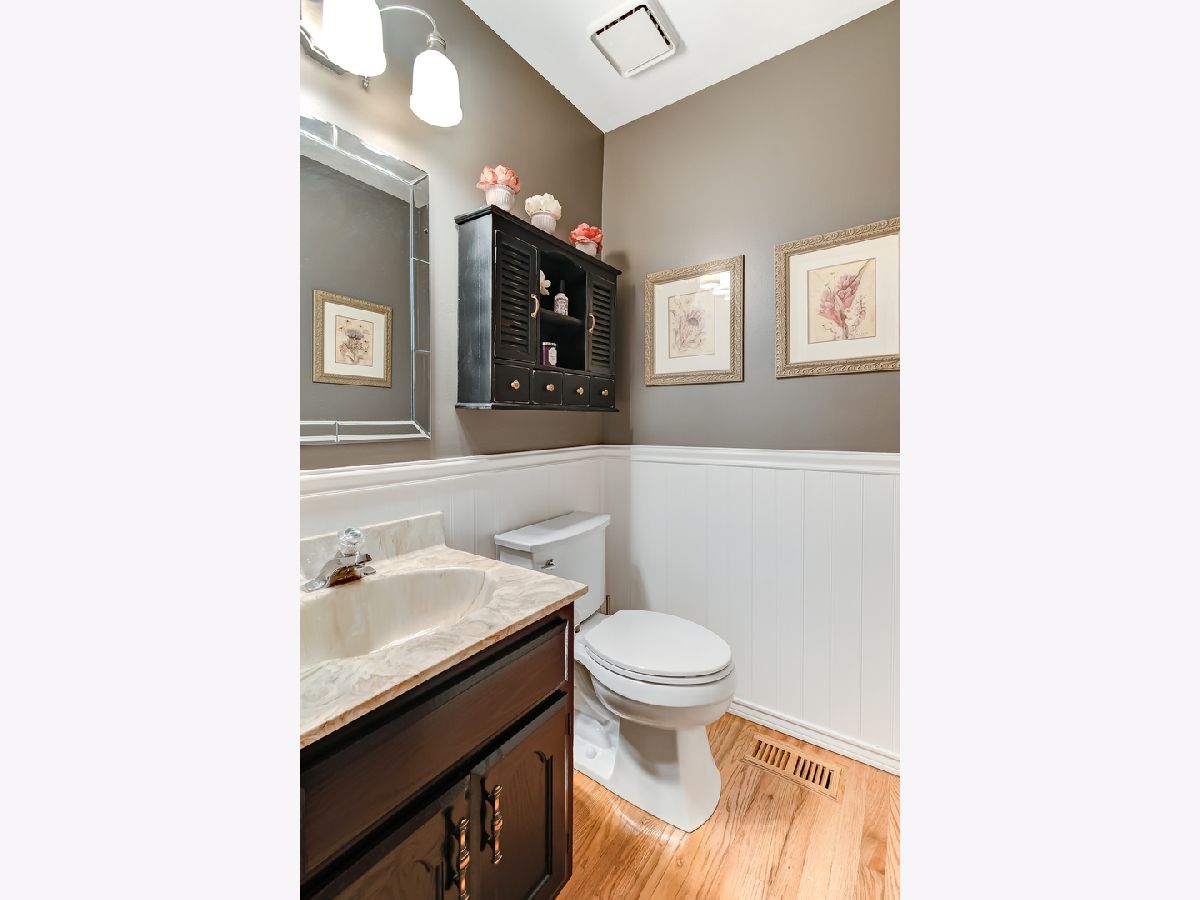
Full Bathrooms: 3
Partial Bathrooms: 1Full Bathrooms: 3
Bathroom Amenities: —
Bathroom in Basement: 0
Dining Room Info:
Dimensions: —
Location: —Dimensions: —
Floor Type: Hardwood
Kitchen Info:
Dimensions: —
Location: —Dimensions: —
Floor Type: Hardwood
Features: Eating Area-Table Space
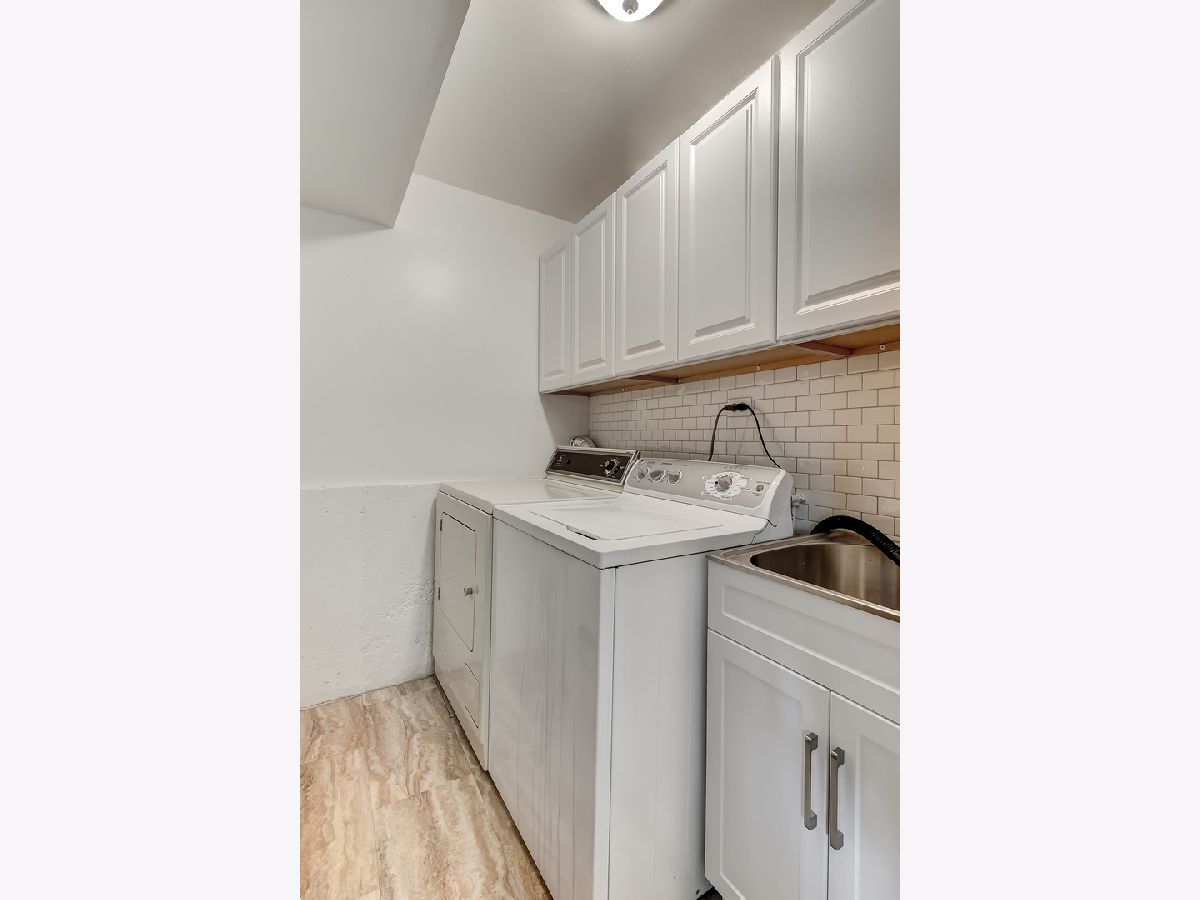
Laundry Room Info:
Dimensions: —
Location: —Dimensions: —
Floor Type: Vinyl
Living Room Info:
Dimensions: —
Location: —Dimensions: —
Floor Type: Hardwood
Family Room Info:
Dimensions: —
Location: —Dimensions: —
Floor Type: Hardwood
Additional Rooms Info:
Rooms: Workshop, Storage
Basement: PartialRooms: Workshop, Storage
Other Specifics
| 2 | |
| — | |
| Garage | |
| — | |
| — | |
| — | |
| Patio | |
| — | |
| 73X124 | |
| — | |
| Full | |
| Hardwood Floors, Granite Counters, Separate Dining Room | |
| Range, Microwave, Dishwasher, Refrigerator, Washer, Dryer, Wall Oven | |
| Not in DB | |
| Park, Lake, Curbs, Sidewalks, Street Lights | |
| — | |
| Gas Starter |
Tax History
| Year | Property Taxes |
|---|---|
| 2016 | $5,690 |
| 2021 | $6,636 |
Contact Agent
Nearby Similar Homes
3300 Ailsworth Court, Darien, Illinois 60561
For Sale
$519,000
4 beds / 3.0 baths / 1,598 ft2
Single Family / Built: 1979
58
8122 Hampton Drive, Woodridge, Illinois 60517
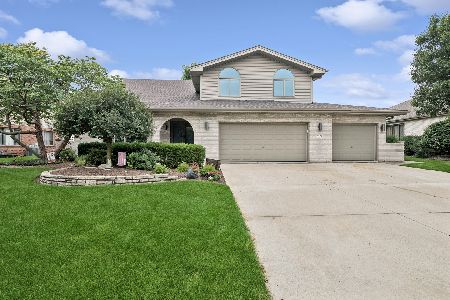
For Sale
$769,000
5 beds / 2.1 baths / 4,046 ft2
Single Family / Built: 2003
42
8220 Rutherford Drive, Woodridge, Illinois 60517
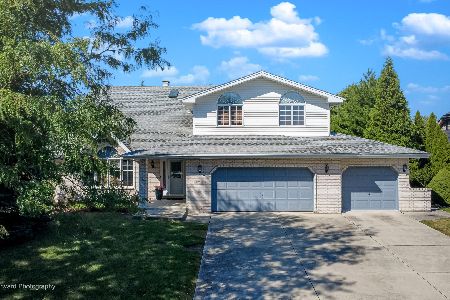
For Sale
$689,900
5 beds / 2.1 baths / 3,428 ft2
Single Family / Built: 2002
44
8571 Wood Vale Drive, Darien, Illinois 60561
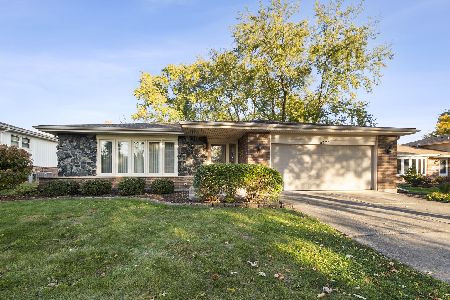
For Sale
$525,000
4 beds / 1.1 baths / 2,600 ft2
Single Family / Built: 1978
1
Nearby Sold Comparables
3397 Brewer Road, Darien, Illinois 60561

Sold
$314,000
3 beds / 2.1 baths / 3,284 ft2
Single Family / Built: 1987
4032
3408 Drover, Darien, Illinois 60561
Sold
$339,900
3 beds / 2.1 baths / 0 ft2
Single Family / Built: 1986
7162
3408 Drover Lane, Darien, Illinois 60561
Sold
$295,000
3 beds / 2.1 baths / 1,800 ft2
Single Family / Built: 1986
4803
3408 Drover Lane, Darien, Illinois 60561
Sold
$365,000
3 beds / 2.1 baths / 2,254 ft2
Single Family / Built: 1986
2440
3396 Brewer Road, Darien, Illinois 60561
Sold
$229,000
4 beds / 2.1 baths / 1,430 ft2
Single Family / Built: 1985
5782
3373 Brewer Road, Darien, Illinois 60561
Sold
$378,900
4 beds / 2.0 baths / 2,019 ft2
Single Family / Built: 1987
2815
Contact Agent
Listing Provided By
@properties
