

3397 Hillside Court, Woodridge, Illinois 60517
Subdivision > Woodridge Fountains
Sorry, we are updating photos, please update this page in 15 minutes
$420,000
|
Sold
|
|
| Status: | Closed |
| Sqft: | 2,950 |
| Cost/Sqft: | $153 |
| Beds: | 5 |
| Baths: | 3 |
| Year Built: | 1996 |
| Property Taxes: | $13,309 |
| Days On Market: | 4192 |
| Lot Size: | 0,23 |
Description
Absolutely spectacular!From the moment you step on the terrace,you will be impressed.Brick & cedar custom home on a family friendly cul de sac.Dramatic 2 story entry greets you,gleaming hardwoods in formal liv & dining rm.1st flr study.Updated eat in kitchen w glass tile & stainless,light filled breakfast nook.Adjacent fam rm w fireplace.Oversize bedrms,Master w huge walk in closet,luxury bath.Deep basement.DGN.A 10!
Property Specifics
| Single Family | |
| — | |
| Georgian | |
| 1996 | |
| Full | |
| Brick, Cedar | |
| — | |
| — | |
| No | |
| 0.23 |
| Du Page | |
| Woodridge Fountains | |
| 0 / Not Applicable | |
| None | |
| Public | |
| Public Sewer | |
| Central Air | |
| Natural Gas, Forced Air | |
| 08916560 | |
| 0823312039 |
Nearby Schools
| NAME: | DISTRICT: | DISTANCE: | |
|---|---|---|---|
|
Grade School
Goodrich Elementary School |
68 | — | |
|
Middle School
Thomas Jefferson Junior High Sch |
68 | Not in DB | |
|
High School
North High School |
99 | Not in DB | |
Property History
| DATE: | EVENT: | PRICE: | SOURCE: |
|---|---|---|---|
| 21 Aug, 2015 | Sold | $420,000 | MRED MLS |
| 2 Jun, 2015 | Under contract | $450,000 | MRED MLS |
| — | Last price change | $463,900 | MRED MLS |
| 8 May, 2015 | Listed for sale | $463,900 | MRED MLS |
Sorry, we are updating photos, please update this page in 15 minutes
Room Specifics
All Bedroom Info:
Total Bedrooms: 5
Bedrooms Above Ground: 5
Bedrooms Below Ground: 0
Total Bedrooms: 5
Bedrooms Above Ground: 5
Bedrooms Below Ground: 0
Second Bedroom Info:
Dimensions: —
Location: —Dimensions: —
Floor Type: Carpet
Third Bedroom Info:
Dimensions: —
Location: —Dimensions: —
Floor Type: Carpet
Fourth Bedroom Info:
Dimensions: —
Location: —Dimensions: —
Floor Type: Carpet
Bathroom Info:
Full Bathrooms: 3
Partial Bathrooms: 0Full Bathrooms: 3
Bathroom Amenities: Separate Shower, Double Sink, Soaking Tub
Bathroom in Basement: 0
Dining Room Info:
Dimensions: —
Location: —Dimensions: —
Floor Type: Hardwood
Kitchen Info:
Dimensions: —
Location: —Dimensions: —
Floor Type: Ceramic Tile
Features: Eating Area-Breakfast Bar, Eating Area-Table Space, Pantry-Closet
Laundry Room Info:
Dimensions: —
Location: —Dimensions: —
Floor Type: Ceramic Tile
Living Room Info:
Dimensions: —
Location: —Dimensions: —
Floor Type: Hardwood
Family Room Info:
Dimensions: —
Location: —Dimensions: —
Floor Type: Carpet
Additional Rooms Info:
Rooms: Bedroom 5, Breakfast Room, Foyer, Play Room, Storage, Utility Room-Lower Level
Basement: FullRooms: Bedroom 5, Breakfast Room, Foyer, Play Room, Storage, Utility Room-Lower Level
Other Specifics
| 2 | |
| — | |
| Garage | |
| — | |
| — | |
| — | |
| Deck, Patio, Brick Paver Patio | |
| — | |
| 100 X 103 X 74 | |
| — | |
| Full | |
| Hardwood Floors, First Floor Bedroom, In-Law Arrangement, First Floor Laundry, First Floor Full Bath | |
| Range, Microwave, Dishwasher, Refrigerator, Washer, Dryer, Disposal, Stainless Steel Appliance(s) | |
| Not in DB | |
| — | |
| — | |
| — |
Tax History
| Year | Property Taxes |
|---|---|
| 2015 | $13,309 |
Contact Agent
Nearby Similar Homes
6300 Winston Drive, Woodridge, Illinois 60517

For Sale
$499,896
4 beds / 2.0 baths / 1,872 ft2
Single Family / Built: 1965
20
6429 Taylor Drive, Woodridge, Illinois 60517
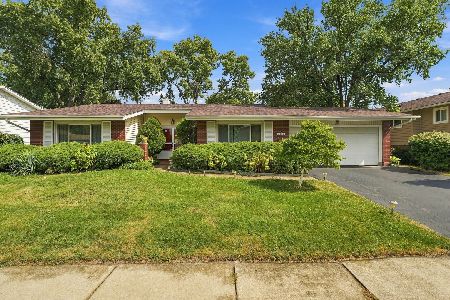
For Sale
$420,000
3 beds / 2.0 baths / 1,656 ft2
Single Family / Built: 1966
42
Nearby Sold Comparables
6727 Lakeview Court, Woodridge, Illinois 60517

Sold
$450,000
4 beds / 3.1 baths / 2,839 ft2
Single Family / Built: 1998
5677
3400 Hillside Court, Woodridge, Illinois 60517

Sold
$500,000
5 beds / 3.1 baths / 2,860 ft2
Single Family / Built: 1997
1618
3396 Hillside Court, Woodridge, Illinois 60517
Sold
$259,900
4 beds / 2.1 baths / 0 ft2
Single Family / Built: 2000
5775
3393 Hillside Court, Woodridge, Illinois 60517
Sold
$529,900
5 beds / 4.0 baths / 3,127 ft2
Single Family / Built: 1999
5936
3393 Hillside Court, Woodridge, Illinois 60517
Sold
$525,000
5 beds / 4.0 baths / 3,127 ft2
Single Family / Built: 1999
5038
3393 Hillside Court, Woodridge, Illinois 60517
Sold
$439,900
4 beds / 4.0 baths / 3,127 ft2
Single Family / Built: 1999
4140
Contact Agent
Listing Provided By
Platinum Partners Realtors
