

6300 Winston Drive, Woodridge, Illinois 60517


$499,896
|
For Sale
|
|
| Status: | Active |
| Sqft: | 1,872 |
| Cost/Sqft: | $267 |
| Beds: | 4 |
| Baths: | 2 |
| Year Built: | 1965 |
| Property Taxes: | $7,532 |
| Days On Market: | 20 |
| Lot Size: | 0,23 |
Description
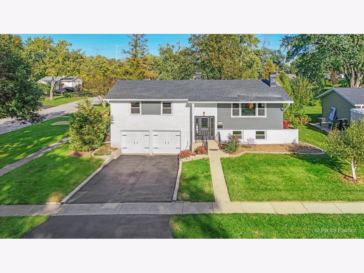
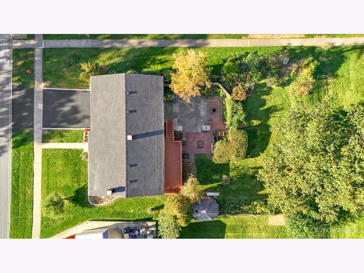
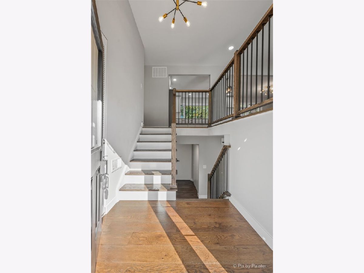
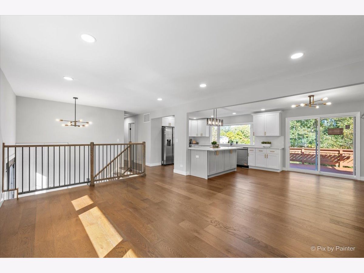
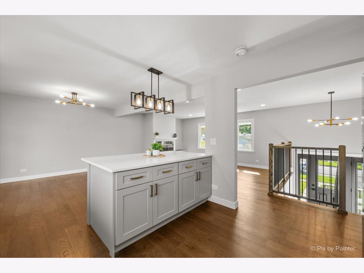
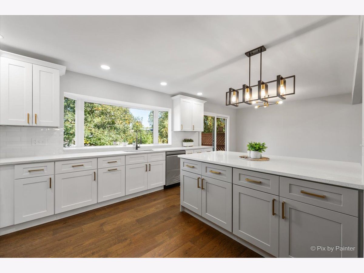
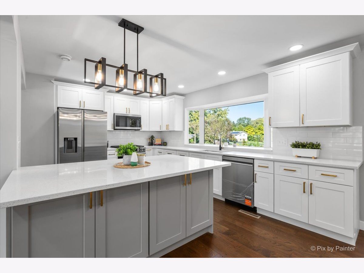
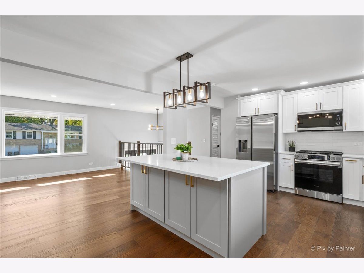
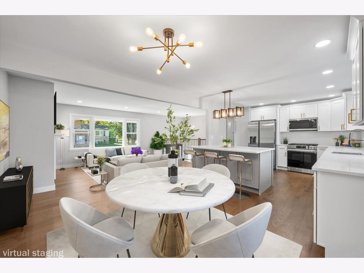
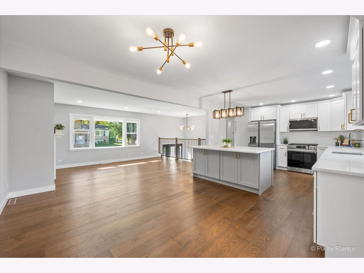
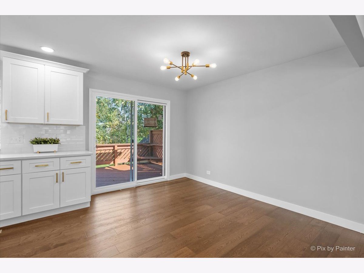
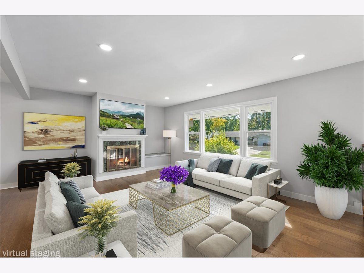
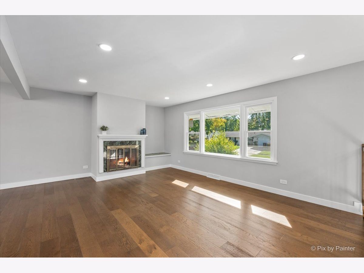
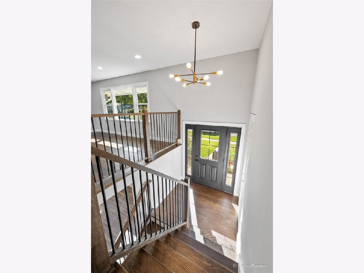
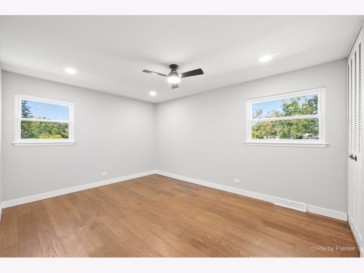
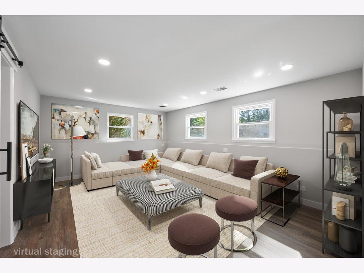
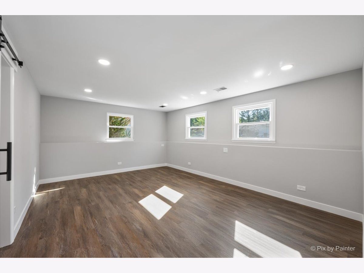
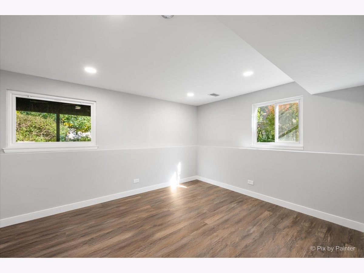
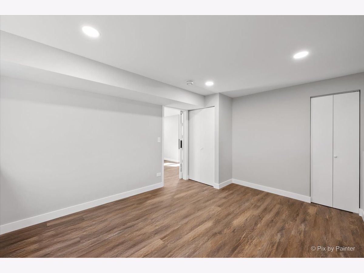
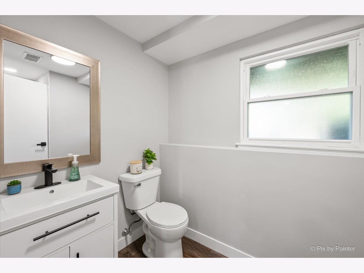
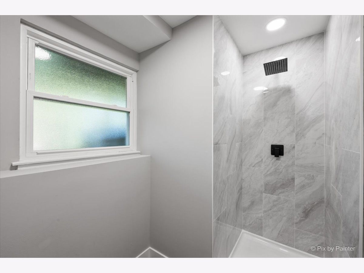
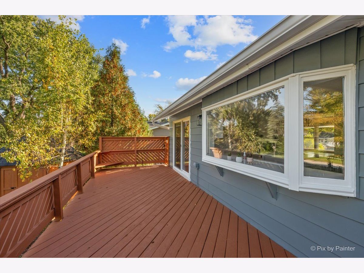
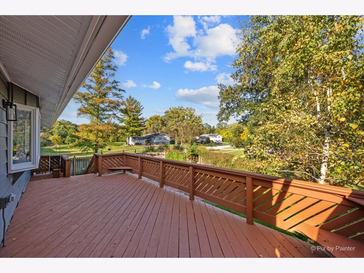
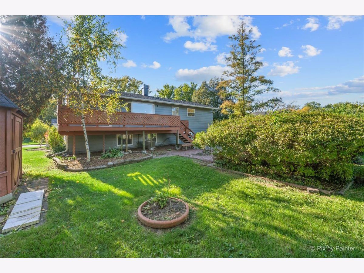
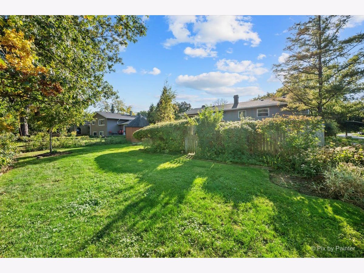
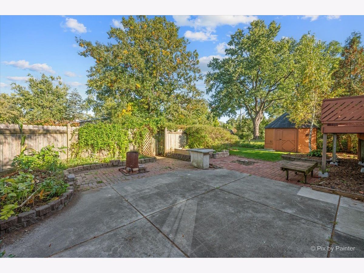
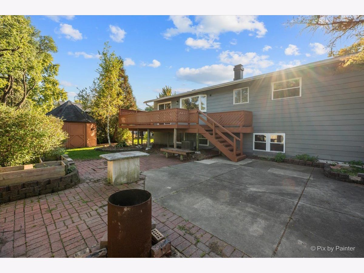
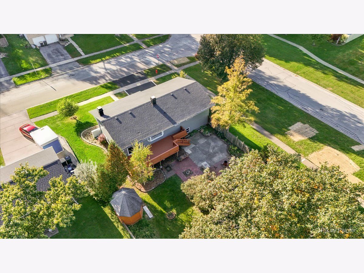
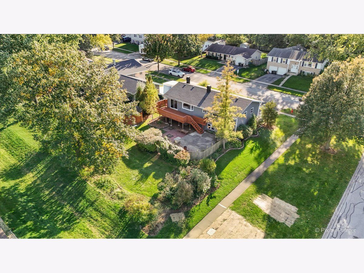
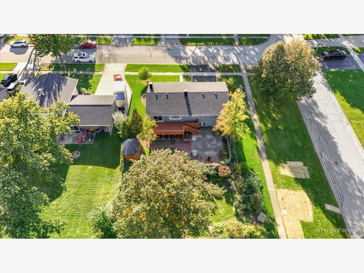
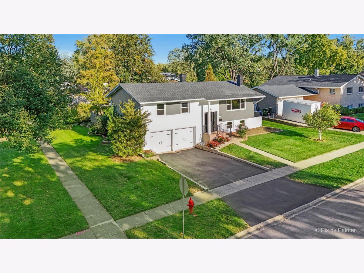
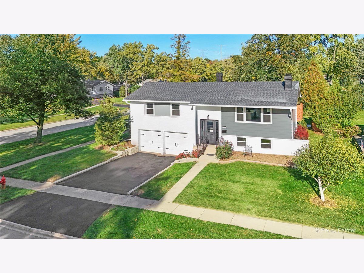
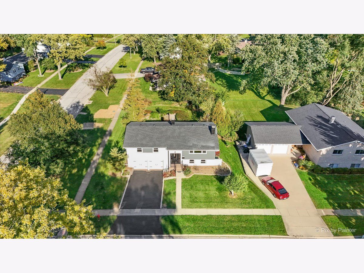
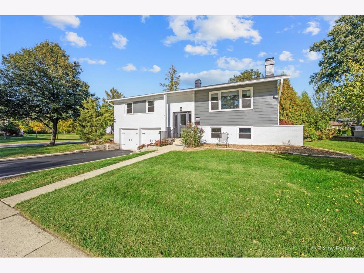
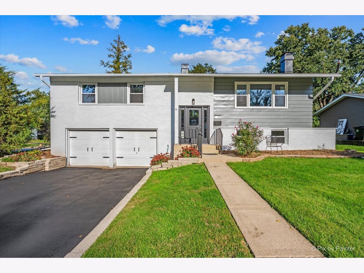
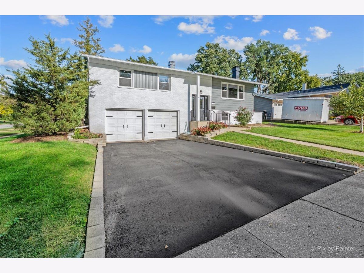
Welcome to Winston Hills in Woodridge! This updated 4 bedroom, 2 full bathroom home features an open floor plan, refreshed interiors, and extensive improvements throughout. The spacious living room offers a cozy fireplace, creating a welcoming space for everyday living and entertaining. The kitchen was completely renovated in 2026 with new cabinetry, quartz countertops, and new appliances. A large bay window brings in natural light and offers views of the backyard. The lower level expands the living space with a family room, 4th bedroom or flex space, and an updated full bathroom with a shower. This area offers flexibility for guests, a home office, or additional recreation space. Recent updates include a new roof (2026), windows (2026), a completely renovated kitchen (2026), updated bathrooms (2026), new flooring throughout, fresh paint, updated fixtures and trim throughout, and recessed lighting. Additional improvements include updated plumbing and 100 amp electrical service. Outside, enjoy a deck off the back of the home, a separate patio, mature landscaping, and a yard with room to relax, entertain, or enjoy the outdoors. The driveway has also been freshly sealed. Conveniently located in the desirable Winston Hills neighborhood near shopping, dining, entertainment, major roadways, and local schools.
Property Specifics
| Single Family | |
| — | |
| — | |
| 1965 | |
| 2026 | |
| Finished, Partial Exposure, Rec/Family Area, Daylight, Full | |
| Aluminum Siding, Brick | |
| Asphalt | |
| Raised Ranch | |
| No | |
| 0.23 |
| — | |
| Winston Hills | |
| 0 / Not Applicable | |
| None | |
| Lake Michigan | |
| Public Sewer | |
| Central Air | |
| Natural Gas, Forced Air | |
| No | |
| 12781954 | |
| 0814319001 |
Nearby Schools
| NAME: | DISTRICT: | DISTANCE: | |
|---|---|---|---|
|
Grade School
Goodrich Elementary School |
68 | — | |
|
Middle School
Thomas Jefferson Junior High Sch |
68 | Not in DB | |
|
High School
Downers Grove North High School |
99 | Not in DB | |
Property History
| DATE: | EVENT: | PRICE: | SOURCE: |
|---|---|---|---|
| 9 Oct, 2026 | Listed for sale | $499,896 | MRED MLS |
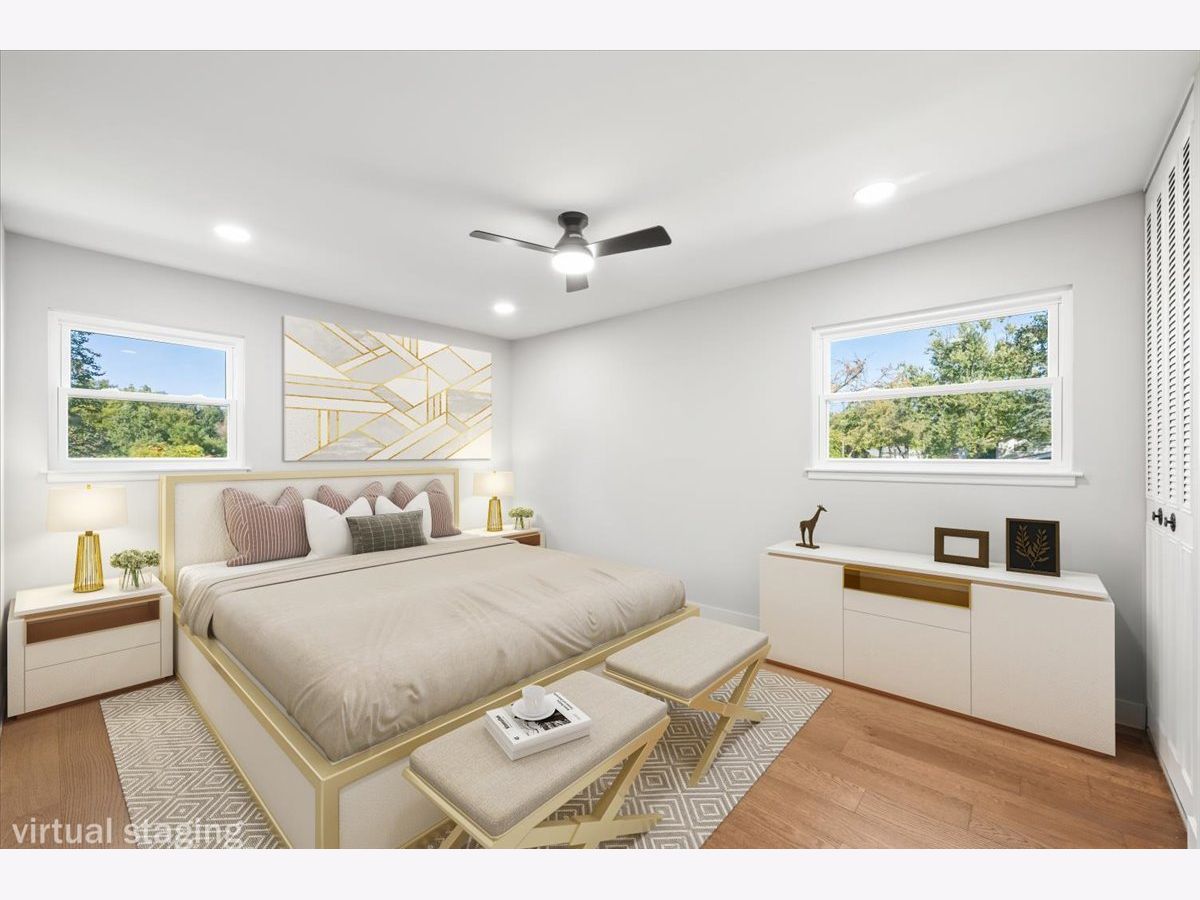
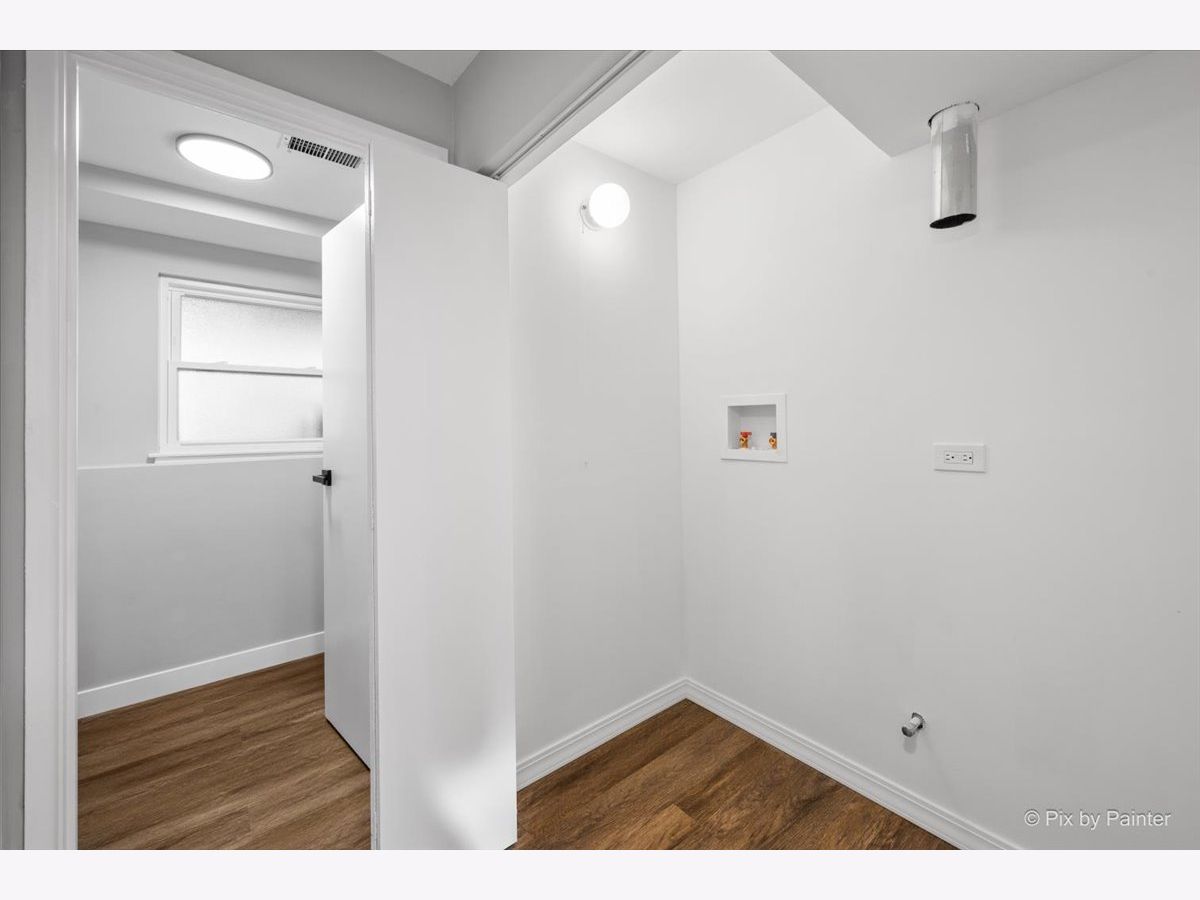
Some photos of this home have been virtually staged.
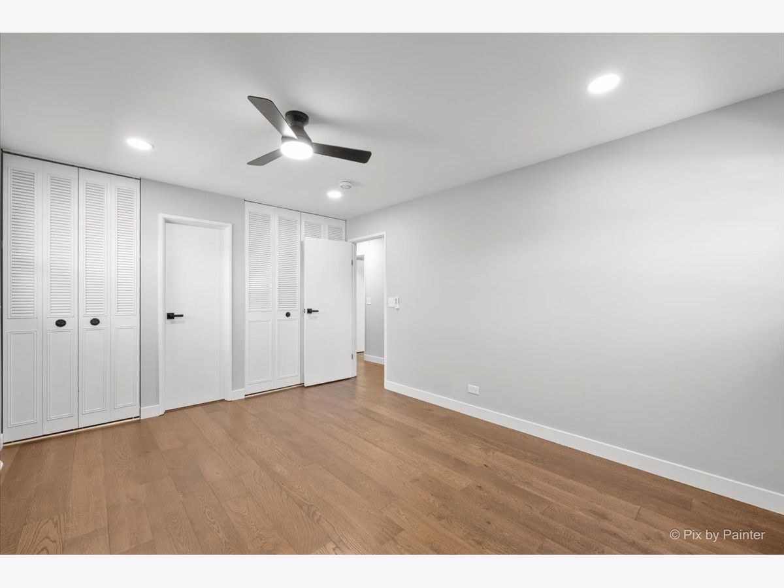
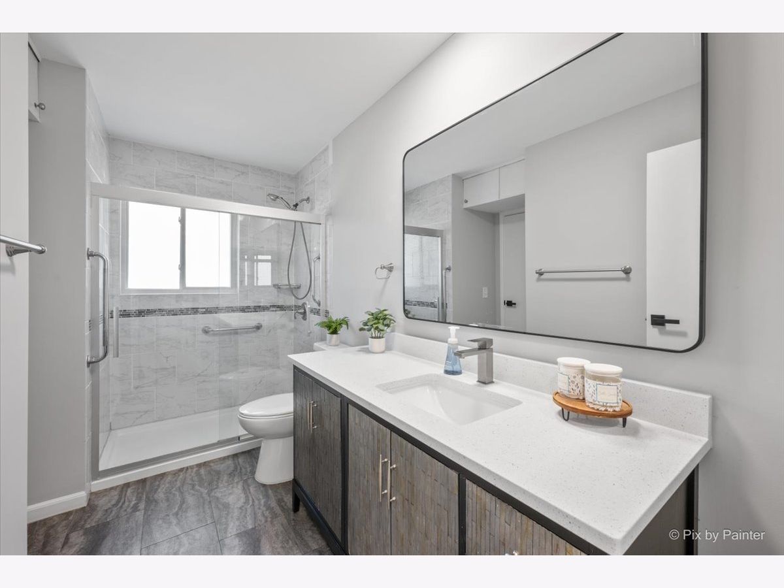
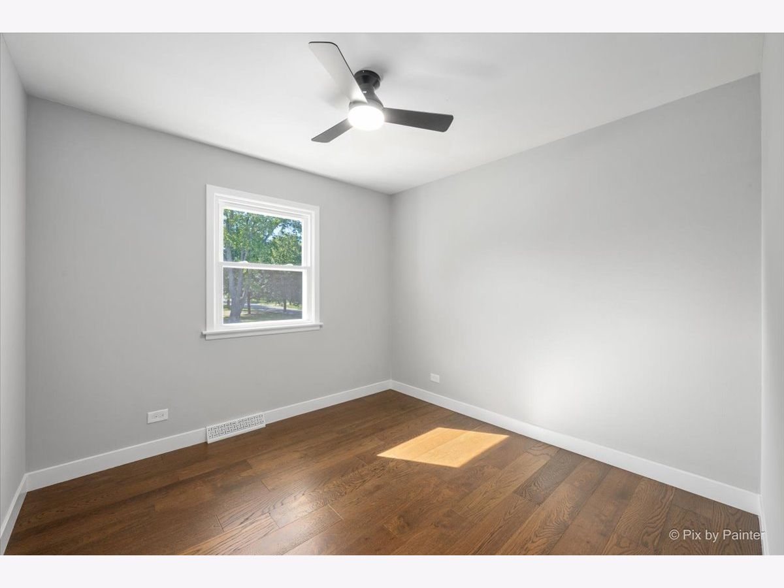
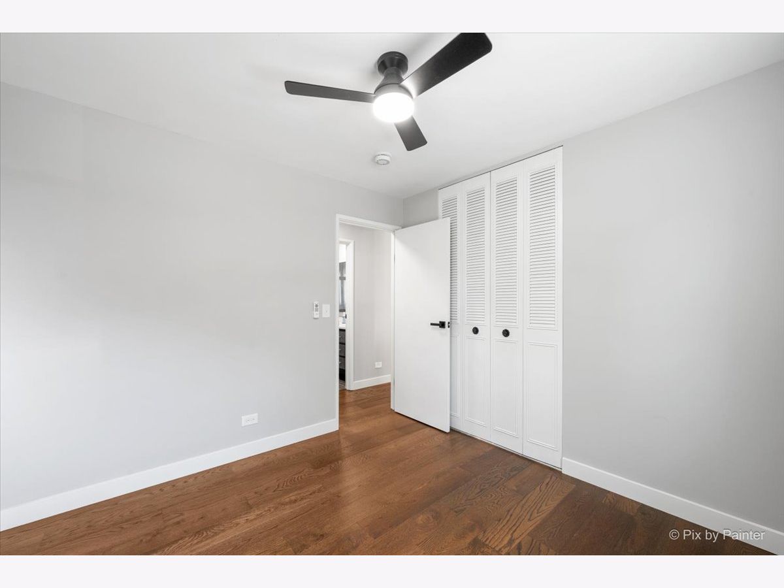
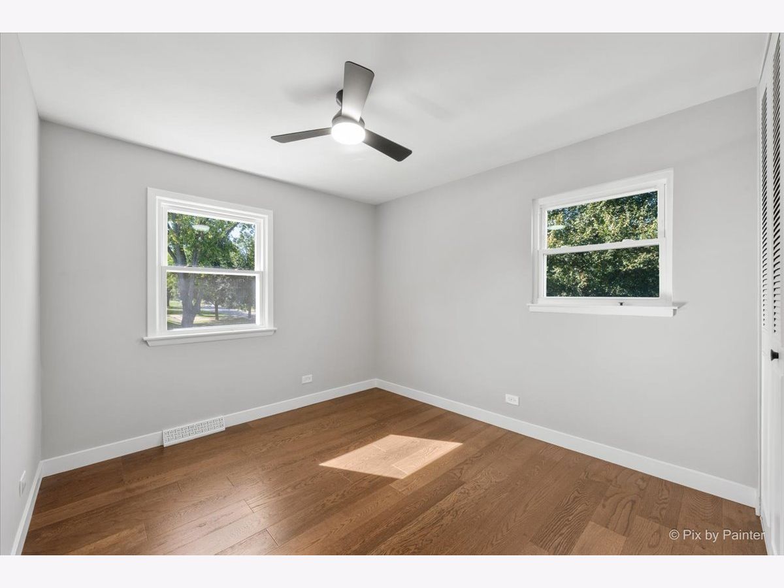
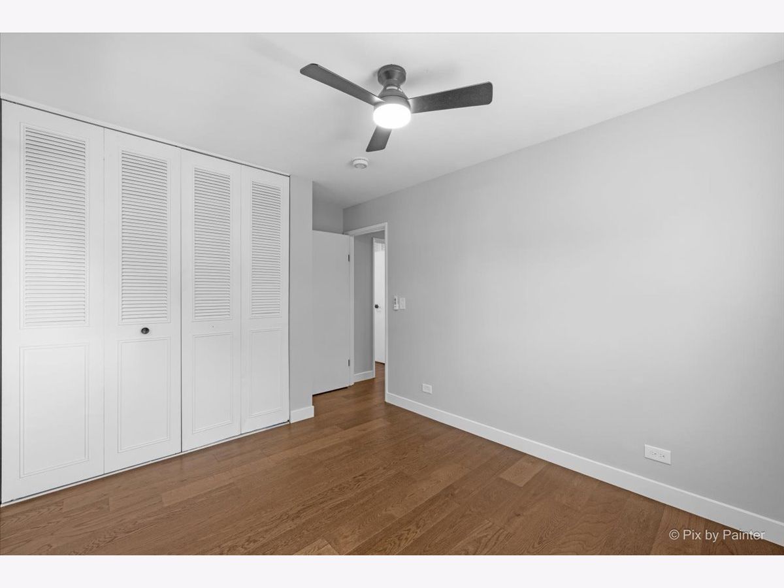
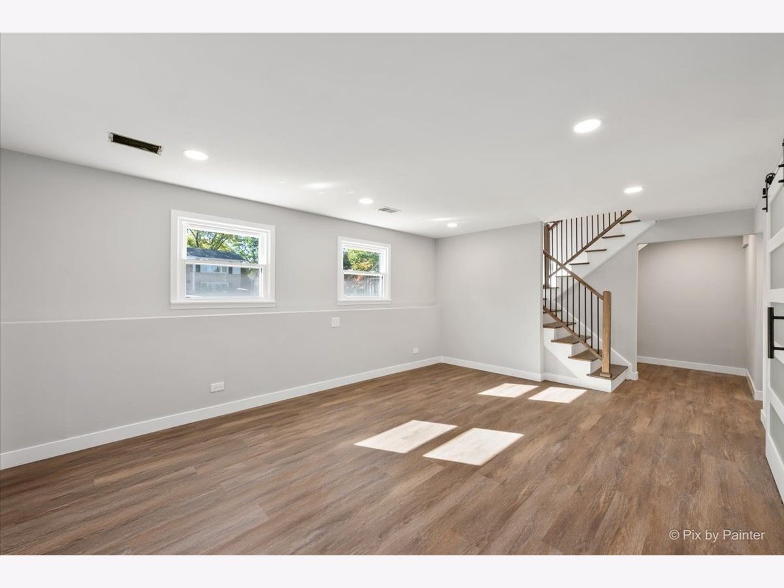
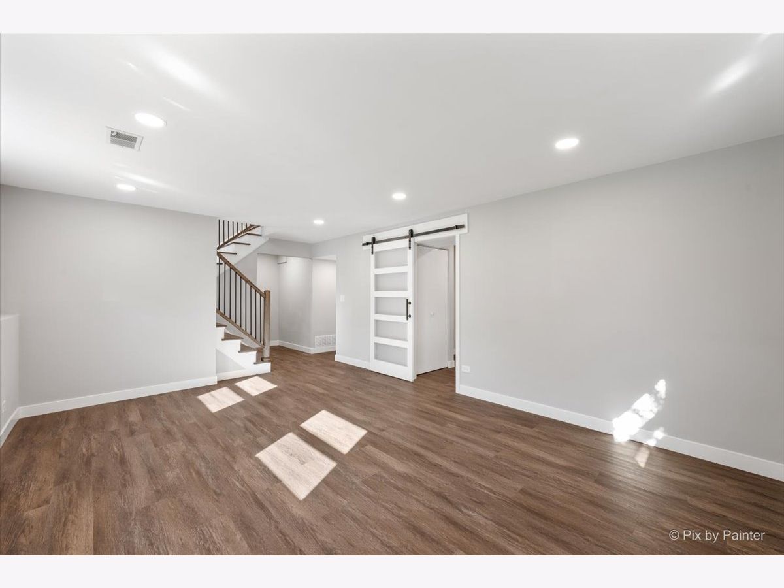
Room Specifics
Total Bedrooms: 4
Bedrooms Above Ground: 4
Bedrooms Below Ground: 0
Dimensions: 15X12
Floor Type: Engineered Hardwood
Dimensions: 11X10
Floor Type: Engineered Hardwood
Dimensions: 10X10
Floor Type: Engineered Hardwood
Dimensions: 14X10
Floor Type: Vinyl
Full Bathrooms: 2
Bathroom Amenities: No Tub
Bathroom in Basement: 1
Dimensions: 24X12
Floor Type: Engineered Hardwood
Features: Island, Pantry-Closet, SolidSurfaceCounter, Updated Kitchen
Dimensions: 4X5
Floor Type: Vinyl
Dimensions: 18X13
Floor Type: Engineered Hardwood
Dimensions: 19X13
Floor Type: Vinyl
Rooms: Foyer
Name: Foyer
Dimensions: 5X6
Floor Type: Engineered Hardwood
Other Specifics
| 2 | |
| Concrete Perimeter | |
| Asphalt, Garage Door Opener, Garage Owned, Attached, Garage | |
| In Unit, Laundry Closet | |
| — | |
| Deck, Patio | |
| Shed(s) | |
| Fire Pit | |
| Corner Lot | |
| 81x124x81x124 | |
| Unfinished | |
| Shower Only | |
| Open Floorplan, Quartz Counters | |
| Range, Microwave, Dishwasher, Refrigerator, Disposal, Stainless Steel Appliance(s) | |
| Not in DB | |
| Sidewalks, Street Lights, Street Paved | |
| — | |
| Wood Burning, Gas Starter |
Tax History
| Year | Property Taxes |
|---|---|
| 2026 | $7,532 |
Contact Agent
Nearby Similar Homes


Nearby Sold Comparables

Contact Agent
Listing Provided By
Garry Real Estate
