

34 James Way, Cary, Illinois 60013
Subdivision > Sun Valley


$232,000
|
Sold
|
|
| Status: | Closed |
| Sqft: | 2,184 |
| Cost/Sqft: | $101 |
| Beds: | 3 |
| Baths: | 2 |
| Year Built: | 1962 |
| Property Taxes: | $5,725 |
| Days On Market: | 1998 |
| Lot Size: | 0,21 |
Description
Spacious best describes this home with over 2150 sq ft of living space and located in the heart of Cary!!! Close to schools, park and communter train! Open Kitchen features breakfast bar and plenty of cabinets! Formal dining room features hardwood floors and door out to the large 20 x 16 newer deck and gorgeous fenced backyard! Hardwood floors and build in book cases in the light and bright living room with large picture window! All bedrooms feature hardwood floors! Updated bath in the lower level and huge family room! Office or great room for extra storage or could use as a 4th bedroom! Furnace & A/c updated 2014, newer roof, Hot water heater 2019, Electrical updated 2020 and so much more! Hurry this one won't last long!
Property Specifics
| Single Family | |
| — | |
| — | |
| 1962 | |
| Full, English | |
| Vinyl Siding | |
| Asphalt | |
| — | |
| No | |
| 0.21 |
| Mc Henry | |
| Sun Valley | |
| — / Not Applicable | |
| None | |
| Public | |
| Public Sewer | |
| Central Air | |
| Natural Gas, Forced Air | |
| 11102104 | |
| 1912429025 |
Nearby Schools
| NAME: | DISTRICT: | DISTANCE: | |
|---|---|---|---|
|
Grade School
Briargate Elementary School |
26 | — | |
|
Middle School
Three Oaks School |
26 | Not in DB | |
|
High School
Cary-grove Community High School |
155 | Not in DB | |
Property History
| DATE: | EVENT: | PRICE: | SOURCE: |
|---|---|---|---|
| 29 Jul, 2021 | Sold | $232,000 | MRED MLS |
| 31 May, 2021 | Under contract | $219,900 | MRED MLS |
| 27 May, 2021 | Listed for sale | $219,900 | MRED MLS |


Room Specifics
All Bedroom Info:
Total Bedrooms: 3
Bedrooms Above Ground: 3
Bedrooms Below Ground: 0
Total Bedrooms: 3
Bedrooms Above Ground: 3
Bedrooms Below Ground: 0
Second Bedroom Info:
Dimensions: —
Location: —Dimensions: —
Floor Type: Hardwood
Third Bedroom Info:
Dimensions: —
Location: —Dimensions: —
Floor Type: Hardwood
Bathroom Info:
Full Bathrooms: 2
Partial Bathrooms: 1Full Bathrooms: 2
Bathroom Amenities: —
Bathroom in Basement: 1
Dining Room Info:
Dimensions: —
Location: —Dimensions: —
Floor Type: Hardwood
Kitchen Info:
Dimensions: —
Location: —Dimensions: —
Floor Type: Vinyl
Features: Eating Area-Breakfast Bar
Living Room Info:
Dimensions: —
Location: —Dimensions: —
Floor Type: Hardwood
Family Room Info:
Dimensions: —
Location: —Dimensions: —
Floor Type: Vinyl
Additional Rooms Info:
Rooms: Office
Basement: Full, EnglishRooms: Office
Other Specifics
| 1 | |
| Concrete Perimeter | |
| Garage | |
| — | |
| — | |
| — | |
| Deck | |
| — | |
| 66 X 132 | |
| — | |
| None | |
| Hardwood Floors, Built-in Features | |
| Range, Microwave, Dishwasher, Refrigerator | |
| Not in DB | |
| Park, Curbs, Sidewalks, Street Lights, Street Paved | |
| — | |
| — |
Tax History
| Year | Property Taxes |
|---|---|
| 2021 | $5,725 |
Contact Agent
Nearby Similar Homes
330 Park Avenue, Cary, Illinois 60013

For Sale
$425,000
5 beds / 1.1 baths / 3,500 ft2
Single Family / Built: 1907
124
136 Park Avenue, Cary, Illinois 60013

For Sale
$350,000
3 beds / 2.0 baths / 1,198 ft2
Single Family / Built: 1959
66

124 Cary Street, Cary, Illinois 60013
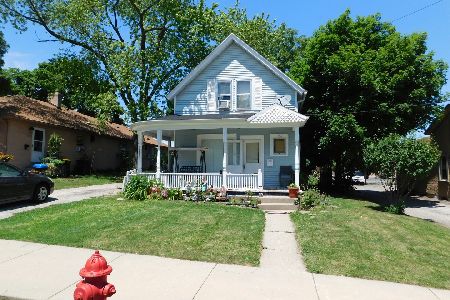
For Sale
$300,000
3 beds / 1.1 baths / 1,218 ft2
Single Family / Built: 1888
114
Nearby Sold Comparables
27 Margaret Terrace, Cary, Illinois 60013

Sold
$189,600
3 beds / 2.1 baths / 1,092 ft2
Single Family / Built: 1963
6778
33 James Way, Cary, Illinois 60013
Sold
$79,900
3 beds / 1.1 baths / 960 ft2
Single Family / Built: 1961
4878
21 Margaret Terrace, Cary, Illinois 60013
Sold
$215,000
4 beds / 2.1 baths / 0 ft2
Single Family / Built: 1964
5053
49 Margaret Terrace, Cary, Illinois 60013

Sold
$304,900
5 beds / 2.1 baths / 2,038 ft2
Single Family / Built: 1964
722

Contact Agent
Listing Provided By
@properties
