

34 Macgillis Drive, Round Lake, Illinois 60073
Sorry, we are updating photos, please update this page in 15 minutes
$122,500
|
Sold
|
|
| Status: | Closed |
| Sqft: | 1,449 |
| Cost/Sqft: | $93 |
| Beds: | 3 |
| Baths: | 2 |
| Year Built: | 1994 |
| Property Taxes: | $3,723 |
| Days On Market: | 2554 |
| Lot Size: | 0,00 |
Description
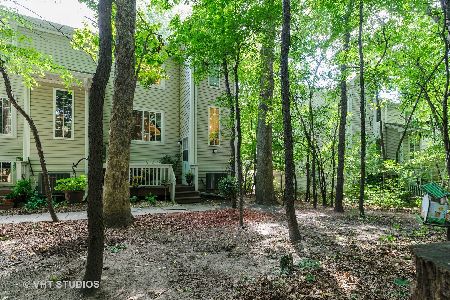
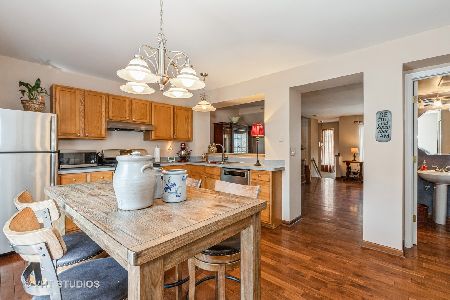
If you love trees this location is for you. Treehouse in the Woods is exactly that; townhomes built within a wooded community. Your large bay windows, one on each of three levels, look out at trees, birds and a tranquil scene. Your kitchen remodeled 6 months ago boasts newer appliances, granite counters and a large deep stainless sink. Mechanicals, roof and water heater less then five years old. Large living dining area with family room for additional living space. Good size kitchen with plenty of storage. Very large master bedroom fits a king bed with plenty of room to spare. Two car garage.
Property Specifics
| Condos/Townhomes | |
| 3 | |
| — | |
| 1994 | |
| Partial, English | |
| Aluminum Siding | |
| Asphalt | |
| — | |
| No | |
| — |
| Lake | |
| — | |
| 244 / Monthly | |
| Insurance, Exterior Maintenance, Lawn Care, Snow Removal | |
| Lake Michigan, Public | |
| Public Sewer | |
| Central Air | |
| Natural Gas | |
| 10515026 | |
| 06294001030000 |
Nearby Schools
| NAME: | DISTRICT: | DISTANCE: | |
|---|---|---|---|
|
High School
Round Lake Senior High School |
116 | Not in DB | |
Property History
| DATE: | EVENT: | PRICE: | SOURCE: |
|---|---|---|---|
| 23 Jan, 2020 | Sold | $122,500 | MRED MLS |
| 10 Jan, 2020 | Under contract | $135,000 | MRED MLS |
| 1 Nov, 2019 | Listed for sale | $135,000 | MRED MLS |
| 15 Feb, 2024 | Sold | $192,000 | MRED MLS |
| 23 Jan, 2024 | Under contract | $175,000 | MRED MLS |
| 20 Jan, 2024 | Listed for sale | $175,000 | MRED MLS |
Sorry, we are updating photos, please update this page in 15 minutes
Room Specifics
All Bedroom Info:
Total Bedrooms: 3
Bedrooms Above Ground: 3
Bedrooms Below Ground: 0
Total Bedrooms: 3
Bedrooms Above Ground: 3
Bedrooms Below Ground: 0
Second Bedroom Info:
Dimensions: —
Location: —Dimensions: —
Floor Type: Wood Laminate
Third Bedroom Info:
Dimensions: —
Location: —Dimensions: —
Floor Type: Wood Laminate
Bathroom Info:
Full Bathrooms: 2
Partial Bathrooms: 1Full Bathrooms: 2
Bathroom Amenities: —
Bathroom in Basement: 0
Dining Room Info:
Dimensions: —
Location: —Dimensions: —
Floor Type: Wood Laminate
Kitchen Info:
Dimensions: —
Location: —Dimensions: —
Floor Type: Wood Laminate
Features: Eating Area-Table Space, Pantry-Closet
Living Room Info:
Dimensions: —
Location: —Dimensions: —
Floor Type: Wood Laminate
Family Room Info:
Dimensions: —
Location: —Dimensions: —
Floor Type: Wood Laminate
Additional Rooms Info:
Rooms: No additional rooms
Basement: Partial, EnglishRooms: No additional rooms
Other Specifics
| 2 | |
| Concrete Perimeter | |
| Garage | |
| — | |
| — | |
| — | |
| Deck, Porch | |
| Wooded | |
| 0 X 0 | |
| — | |
| — | |
| Wood Laminate Floors, First Floor Laundry, Laundry Hook-Up in Unit | |
| Range, Dishwasher, Refrigerator, Washer, Dryer, Disposal | |
| Not in DB | |
| — | |
| — | |
| — |
Tax History
| Year | Property Taxes |
|---|---|
| 2020 | $3,723 |
| 2024 | $4,772 |
Contact Agent
Nearby Similar Homes
280 Treehouse Lane, Round Lake, Illinois 60073
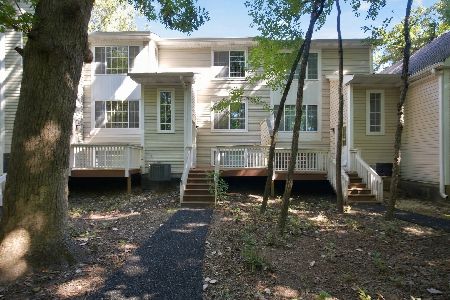
For Sale
$219,900
3 beds / 1.1 baths / 1,488 ft2
Condos/Townhomes / Built: 1994
30
319 Whispering Oaks Lane, Round Lake, Illinois 60073
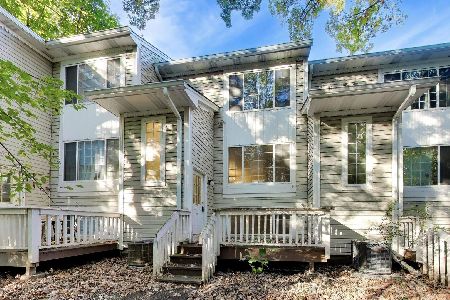
For Sale
$239,500
3 beds / 2.1 baths / 0 ft2
Condos/Townhomes / Built: 1997
7
293 Treehouse Lane, Round Lake, Illinois 60073
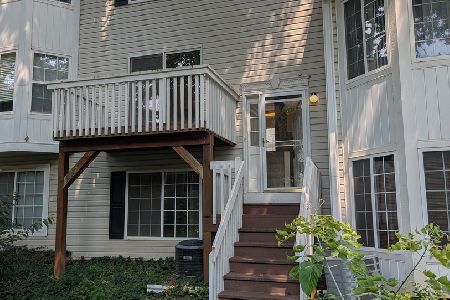
For Sale
$189,900
2 beds / 1.1 baths / 1,398 ft2
Condos/Townhomes / Built: 1995
23
257 Whispering Oaks Lane, Round Lake, Illinois 60073
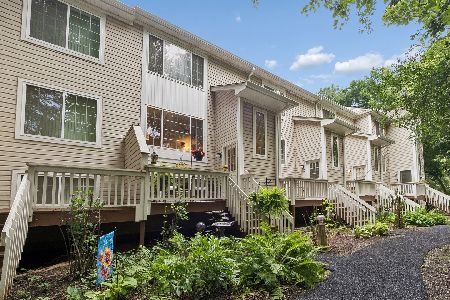
For Sale
$199,900
3 beds / 1.1 baths / 1,708 ft2
Condos/Townhomes / Built: 2000
76
267 Treehouse Lane, Round Lake, Illinois 60073
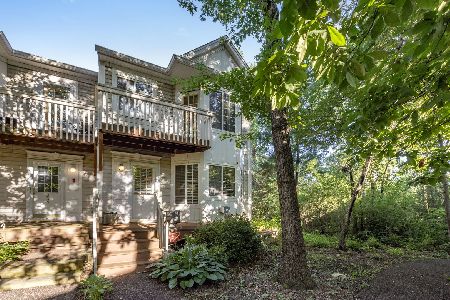
For Sale
$210,000
3 beds / 2.1 baths / 1,485 ft2
Condos/Townhomes / Built: 1995
112
29 Macgillis Drive, Round Lake, Illinois 60073
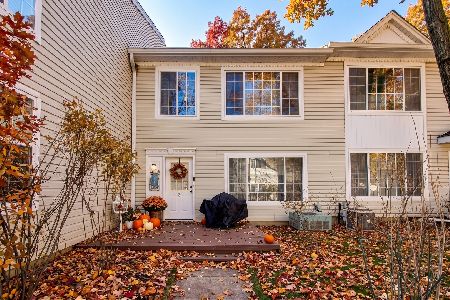
For Sale
$205,000
2 beds / 1.1 baths / 1,163 ft2
Condos/Townhomes / Built: 1994
38
Nearby Sold Comparables
36 Macgillis Drive, Round Lake, Illinois 60073

Sold
$159,900
2 beds / 2.1 baths / 1,450 ft2
Condos/Townhomes / Built: 1995
2808
275 Whispering Oaks Lane, Round Lake, Illinois 60073
Sold
$60,000
2 beds / 1.1 baths / 1,216 ft2
Condos/Townhomes / Built: 1998
4772
246 Treehouse Lane, Round Lake, Illinois 60073
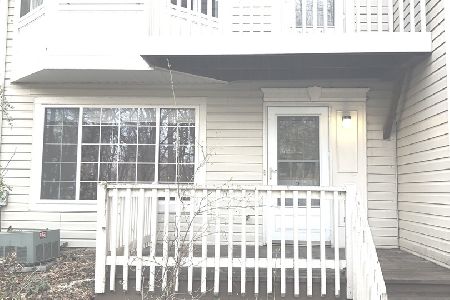
Sold
$89,900
2 beds / 2.0 baths / 1,050 ft2
Condos/Townhomes / Built: 1994
2381
268 Treehouse Lane, Round Lake, Illinois 60073
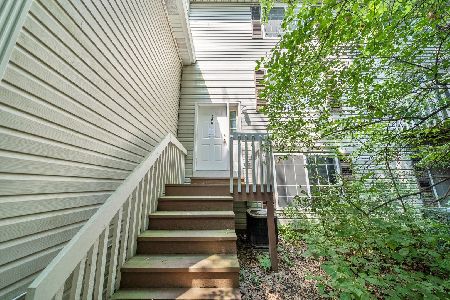
Sold
$129,000
2 beds / 2.1 baths / 1,444 ft2
Condos/Townhomes / Built: 1994
2299
291 Whispering Oaks Lane, Round Lake, Illinois 60073
Sold
$148,500
3 beds / 2.1 baths / 1,699 ft2
Condos/Townhomes / Built: 2000
2289
313 Whispering Oaks Lane, Round Lake, Illinois 60073
Sold
$145,000
3 beds / 2.1 baths / 1,448 ft2
Condos/Townhomes / Built: 1997
2057
Contact Agent
Listing Provided By
Baird & Warner
