

34 Pine Tree Lane, Burr Ridge, Illinois 60527
Subdivision > Pine Tree
Sorry, we are updating photos, please update this page in 15 minutes
$420,000
|
Sold
|
|
| Status: | Closed |
| Sqft: | 2,262 |
| Cost/Sqft: | $192 |
| Beds: | 3 |
| Baths: | 4 |
| Year Built: | 1988 |
| Property Taxes: | $6,919 |
| Days On Market: | 4817 |
| Lot Size: | 0,00 |
Description
Carefree living awaits you in this gracious town home. This McNaughton home features an eat-in kitchen, first floor office , laundry room and sunlit 2 story family room, with a fireplace, and built-in wet bar. Outstanding 1st floor master suite, with a spa-like bath and walk-in closet. The home has a huge finished lower level with plenty of space for holiday entertaining and an amazing workshop. Patio and water views
Property Specifics
| Condos/Townhomes | |
| 2 | |
| — | |
| 1988 | |
| Partial | |
| Brick, Cedar | |
| Asphalt | |
| — | |
| No | |
| — |
| Du Page | |
| Pine Tree | |
| 400 / Monthly | |
| Exterior Maintenance, Lawn Care, Scavenger, Snow Removal | |
| Public | |
| Public Sewer | |
| Central Air | |
| Natural Gas, Forced Air | |
| 08424635 | |
| 0936104044 |
Nearby Schools
| NAME: | DISTRICT: | DISTANCE: | |
|---|---|---|---|
|
Grade School
Gower West Elementary School |
62 | — | |
|
Middle School
Gower Middle School |
62 | Not in DB | |
|
High School
Hinsdale South High School |
86 | Not in DB | |
Property History
| DATE: | EVENT: | PRICE: | SOURCE: |
|---|---|---|---|
| 18 Sep, 2013 | Sold | $420,000 | MRED MLS |
| 21 Aug, 2013 | Under contract | $435,000 | MRED MLS |
| 19 Aug, 2013 | Listed for sale | $435,000 | MRED MLS |
| 13 Nov, 2020 | Sold | $500,000 | MRED MLS |
| 9 Oct, 2020 | Under contract | $515,000 | MRED MLS |
| 18 Sep, 2020 | Listed for sale | $515,000 | MRED MLS |
Sorry, we are updating photos, please update this page in 15 minutes
Room Specifics
All Bedroom Info:
Total Bedrooms: 3
Bedrooms Above Ground: 3
Bedrooms Below Ground: 0
Total Bedrooms: 3
Bedrooms Above Ground: 3
Bedrooms Below Ground: 0
Second Bedroom Info:
Dimensions: —
Location: —Dimensions: —
Floor Type: Carpet
Third Bedroom Info:
Dimensions: —
Location: —Dimensions: —
Floor Type: Carpet
Bathroom Info:
Full Bathrooms: 4
Partial Bathrooms: 1Full Bathrooms: 4
Bathroom Amenities: Whirlpool, Separate Shower, Double Sink
Bathroom in Basement: 1
Dining Room Info:
Dimensions: —
Location: —Dimensions: —
Floor Type: Hardwood
Kitchen Info:
Dimensions: —
Location: —Dimensions: —
Floor Type: Hardwood
Features: Eating Area-Table Space
Laundry Room Info:
Dimensions: —
Location: —Dimensions: —
Floor Type: Ceramic Tile
Living Room Info:
Dimensions: —
Location: —Dimensions: —
Floor Type: Hardwood
Family Room Info:
Dimensions: —
Location: —Dimensions: —
Floor Type: Hardwood
Additional Rooms Info:
Rooms: Breakfast Room, Foyer, Loft, Recreation Room, Sitting Room, Sun Room
Basement: PartialRooms: Breakfast Room, Foyer, Loft, Recreation Room, Sitting Room, Sun Room
Other Specifics
| 2 | |
| Concrete Perimeter | |
| Garage | |
| — | |
| — | |
| — | |
| Patio, Porch Screened | |
| Common Grounds, Landscaped | |
| 43X80 | |
| — | |
| Full | |
| Vaulted/Cathedral Ceilings, Bar-Wet, Hardwood Floors, First Floor Bedroom, First Floor Laundry, First Floor Full Bath | |
| Range, Microwave, Dishwasher, Refrigerator, Washer, Dryer, Disposal | |
| Not in DB | |
| — | |
| — | |
| Attached Fireplace Doors/Screen, Gas Log |
Tax History
| Year | Property Taxes |
|---|---|
| 2013 | $6,919 |
| 2020 | $6,983 |
Contact Agent
Nearby Similar Homes
Nearby Sold Comparables
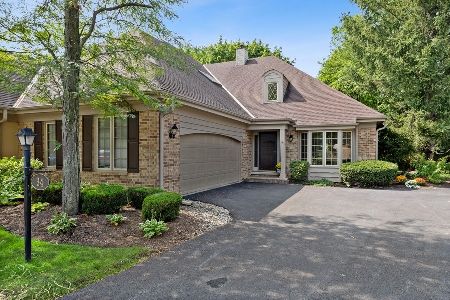

30 Pine Tree Lane, Burr Ridge, Illinois 60527
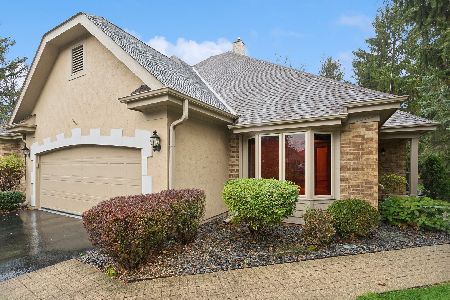
Sold
$615,000
2 beds / 2.1 baths / 2,627 ft2
Condos/Townhomes / Built: 1988
718
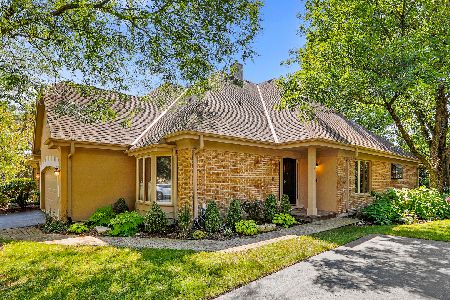
49 Pine Tree Lane, Burr Ridge, Illinois 60527

Sold
$519,900
2 beds / 2.1 baths / 2,662 ft2
Condos/Townhomes / Built: 1988
3163
Contact Agent
Listing Provided By
Re/Max Signature Homes
