

34 Vantroba Drive, Glendale Heights, Illinois 60139
Sorry, we are updating photos, please update this page in 15 minutes
$150,000
|
Sold
|
|
| Status: | Closed |
| Sqft: | 0 |
| Cost/Sqft: | — |
| Beds: | 4 |
| Baths: | 2 |
| Year Built: | 1965 |
| Property Taxes: | $5,420 |
| Days On Market: | 6697 |
| Lot Size: | 0,25 |
Description
**seller offering up to 3% buyer closing costs and up to $3,000 carpet/upgrade allowance IF OFFER ACCEPTED BEFORE 12/4/2008. PREFERRED LENDER RENOVATION FINANCING,, BANK OWNED REO.SOLD AS IS WHERE IS, **PREAPPROVAL FROM PREFERRED LENDER/PROOF OF FUNDS MUST ACCOMPANY OFFER,EARNEST MONEY,CHECK,NO SURVEY,NO PRORATIONS,NO TERMITE INSPECTION,VILLAGE REPAIRS RESPONSIBILITY OF PURCHA
Property Specifics
| Single Family | |
| — | |
| Step Ranch | |
| 1965 | |
| English | |
| Aluminum/Vinyl/Steel Siding | |
| Asphalt | |
| — | |
| No | |
| 0.25 |
| Du Page | |
| — | |
| 0 / Not Applicable | |
| None | |
| Lake Michigan | |
| Public Sewer | |
| Central Air | |
| Natural Gas, Forced Air | |
| 06945169 | |
| 0234102006 |
Property History
| DATE: | EVENT: | PRICE: | SOURCE: |
|---|---|---|---|
| 16 Jan, 2009 | Sold | $150,000 | MRED MLS |
| 3 Dec, 2008 | Under contract | $159,900 | MRED MLS |
| — | Last price change | $164,900 | MRED MLS |
| 30 Jun, 2008 | Listed for sale | $184,900 | MRED MLS |
| 15 Aug, 2014 | Sold | $230,000 | MRED MLS |
| 8 Jul, 2014 | Under contract | $234,900 | MRED MLS |
| — | Last price change | $239,000 | MRED MLS |
| 27 May, 2014 | Listed for sale | $239,000 | MRED MLS |
| 22 Apr, 2022 | Sold | $350,000 | MRED MLS |
| 29 Mar, 2022 | Under contract | $320,000 | MRED MLS |
| 26 Mar, 2022 | Listed for sale | $320,000 | MRED MLS |
Sorry, we are updating photos, please update this page in 15 minutes
Room Specifics
All Bedroom Info:
Total Bedrooms: 4
Bedrooms Above Ground: 4
Bedrooms Below Ground: 0
Total Bedrooms: 4
Bedrooms Above Ground: 4
Bedrooms Below Ground: 0
Second Bedroom Info:
Dimensions: —
Location: —Dimensions: —
Floor Type: Carpet
Third Bedroom Info:
Dimensions: —
Location: —Dimensions: —
Floor Type: Carpet
Fourth Bedroom Info:
Dimensions: —
Location: —Dimensions: —
Floor Type: Carpet
Bathroom Info:
Full Bathrooms: 2
Partial Bathrooms: —Full Bathrooms: 2
Bathroom Amenities: —
Bathroom in Basement: 1
Dining Room Info:
Dimensions: —
Location: —Dimensions: —
Floor Type: Carpet
Kitchen Info:
Dimensions: —
Location: —Dimensions: —
Floor Type: Ceramic Tile
Features: Eating Area-Breakfast Bar, Island
Living Room Info:
Dimensions: —
Location: —Dimensions: —
Floor Type: Carpet
Family Room Info:
Dimensions: —
Location: —Dimensions: —
Floor Type: Carpet
Additional Rooms Info:
Rooms: Office, Recreation Room
Basement: EnglishRooms: Office, Recreation Room
Other Specifics
| 2 | |
| Concrete Perimeter | |
| Garage | |
| — | |
| — | |
| — | |
| — | |
| Fenced Yard | |
| 65X120 | |
| — | |
| None | |
| — | |
| — | |
| Not in DB | |
| Sidewalks, Street Lights | |
| — | |
| — |
Tax History
| Year | Property Taxes |
|---|---|
| 2009 | $5,420 |
| 2014 | $5,307 |
| 2022 | $7,265 |
Contact Agent
Nearby Similar Homes
33 Jacobsen Avenue, Glendale Heights, Illinois 60139
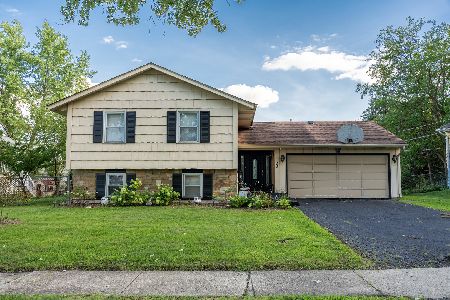
For Sale
$359,900
4 beds / 2.0 baths / 1,895 ft2
Single Family / Built: 1970
72
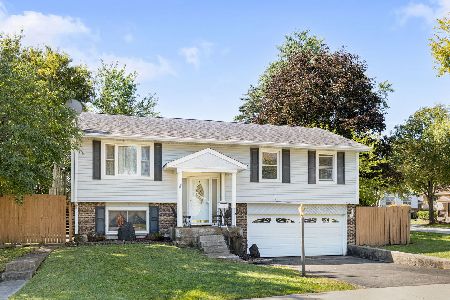
1468 Van Meter Drive, Glendale Heights, Illinois 60139
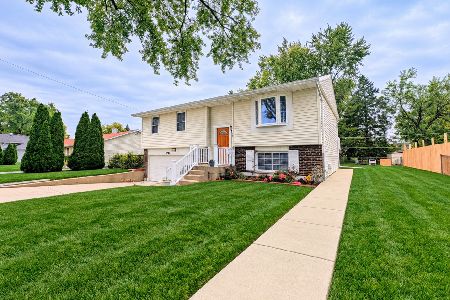
For Sale
$389,900
3 beds / 1.1 baths / 1,500 ft2
Single Family / Built: 1970
12
127 Armitage Avenue, Glendale Heights, Illinois 60139
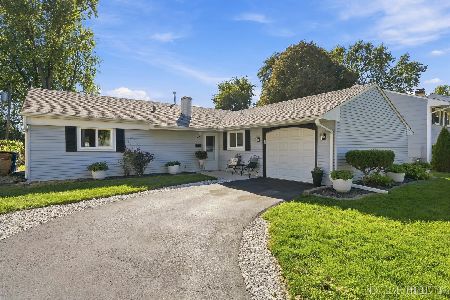
For Sale
$325,000
3 beds / 2.0 baths / 1,336 ft2
Single Family / Built: 1964
18
1273 Roberta Court, Glendale Heights, Illinois 60139
For Sale
$399,999
3 beds / 2.0 baths / 2,448 ft2
Single Family / Built: 1959
6
85 Glen Hill Drive, Glendale Heights, Illinois 60139
For Sale
$334,900
4 beds / 2.0 baths / 1,183 ft2
Single Family / Built: 1964
4
Nearby Sold Comparables
34 Vantroba Drive, Glendale Heights, Illinois 60139

Sold
$234,900
5 beds / 2.0 baths / 1,858 ft2
Single Family / Built: 1965
4540
34 Vantroba Drive, Glendale Heights, Illinois 60139

Sold
$320,000
5 beds / 2.0 baths / 1,858 ft2
Single Family / Built: 1965
1680
38 Vantroba Drive, Glendale Heights, Illinois 60139
Sold
$249,900
4 beds / 2.0 baths / 1,516 ft2
Single Family / Built: 1965
3171
26 Vantroba Drive, Glendale Heights, Illinois 60139
Sold
$230,000
4 beds / 2.0 baths / 1,056 ft2
Single Family / Built: 1965
2791
1431 Glen Hill Drive, Glendale Heights, Illinois 60139
Sold
$197,500
3 beds / 1.1 baths / 0 ft2
Single Family / Built: 1970
4565
1431 Glen Hill Drive, Glendale Heights, Illinois 60139

Sold
$285,000
3 beds / 1.1 baths / 1,537 ft2
Single Family / Built: 1970
1570
Contact Agent
Listing Provided By
RE/MAX At Home
