

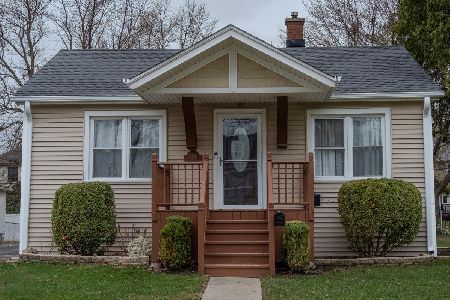
340 Hudson Street, Westmont, Illinois 60559
Sorry, we are updating photos, please update this page in 15 minutes
$177,000
|
Sold
|
|
| Status: | Closed |
| Sqft: | 1,724 |
| Cost/Sqft: | $107 |
| Beds: | 3 |
| Baths: | 2 |
| Year Built: | 1966 |
| Property Taxes: | $4,264 |
| Days On Market: | 5333 |
| Lot Size: | 0,00 |
Description
A lot of house for the money here! Darling 3 bedroom w 2 updated baths, fresh paint and hardwood floors, and a two car garage...all within walking distance to downtown Westmont and Metra. Vaulted ceilings add to spacious feel. Finished walkout lower level with tons of windows brings total living space to over 1700 sq ft! See additional information for long list of improvements. House is in great shape/offered AS-IS
Property Specifics
| Single Family | |
| — | |
| Bi-Level | |
| 1966 | |
| Partial, Walkout | |
| Other | |
| Asphalt | |
| — | |
| No | |
| — |
| Du Page | |
| — | |
| 0 / Not Applicable | |
| None | |
| Lake Michigan | |
| Public Sewer | |
| Central Air | |
| Natural Gas, Forced Air | |
| 08038605 | |
| 0909423021 |
Nearby Schools
| NAME: | DISTRICT: | DISTANCE: | |
|---|---|---|---|
|
Grade School
J T Manning Elementary School |
201 | — | |
|
Middle School
Westmont Junior High School |
201 | Not in DB | |
|
High School
Westmont High School |
201 | Not in DB | |
Property History
| DATE: | EVENT: | PRICE: | SOURCE: |
|---|---|---|---|
| 13 Jun, 2012 | Sold | $177,000 | MRED MLS |
| 22 May, 2012 | Under contract | $184,900 | MRED MLS |
| — | Last price change | $197,900 | MRED MLS |
| 9 Apr, 2012 | Listed for sale | $197,900 | MRED MLS |
| 12 Apr, 2013 | Sold | $239,000 | MRED MLS |
| 27 Feb, 2013 | Under contract | $249,000 | MRED MLS |
| 18 Feb, 2013 | Listed for sale | $249,000 | MRED MLS |
Sorry, we are updating photos, please update this page in 15 minutes
Room Specifics
All Bedroom Info:
Total Bedrooms: 3
Bedrooms Above Ground: 3
Bedrooms Below Ground: 0
Total Bedrooms: 3
Bedrooms Above Ground: 3
Bedrooms Below Ground: 0
Second Bedroom Info:
Dimensions: —
Location: —Dimensions: —
Floor Type: Hardwood
Third Bedroom Info:
Dimensions: —
Location: —Dimensions: —
Floor Type: Hardwood
Bathroom Info:
Full Bathrooms: 2
Partial Bathrooms: 0Full Bathrooms: 2
Bathroom Amenities: —
Bathroom in Basement: 1
Dining Room Info:
Dimensions: —
Location: —Dimensions: —
Floor Type: Hardwood
Kitchen Info:
Dimensions: —
Location: —Dimensions: —
Floor Type: Vinyl
Features: Eating Area-Table Space
Laundry Room Info:
Dimensions: —
Location: —Dimensions: —
Floor Type: Vinyl
Living Room Info:
Dimensions: —
Location: —Dimensions: —
Floor Type: Hardwood
Family Room Info:
Dimensions: —
Location: —Dimensions: —
Floor Type: Ceramic Tile
Additional Rooms Info:
Rooms: No additional rooms
Basement: Partial, WalkoutRooms: No additional rooms
Other Specifics
| 2 | |
| Concrete Perimeter | |
| Garage | |
| — | |
| — | |
| — | |
| Patio, Storms/Screens | |
| Fenced Yard | |
| 60X144 | |
| — | |
| None | |
| Vaulted/Cathedral Ceilings, Hardwood Floors, In-Law Arrangement | |
| Range, Microwave, Dishwasher, Refrigerator, Freezer, Washer, Dryer | |
| Not in DB | |
| Sidewalks, Street Lights, Street Paved | |
| — | |
| — |
Tax History
| Year | Property Taxes |
|---|---|
| 2012 | $4,264 |
| 2013 | $4,264 |
Contact Agent
Nearby Similar Homes
15 8th Street, Downers Grove, Illinois 60515
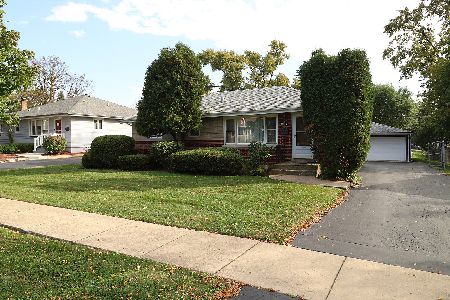
For Sale
$419,000
3 beds / 1.0 baths / 1,000 ft2
Single Family / Built: 1955
31
22 55th Street, Downers Grove, Illinois 60515
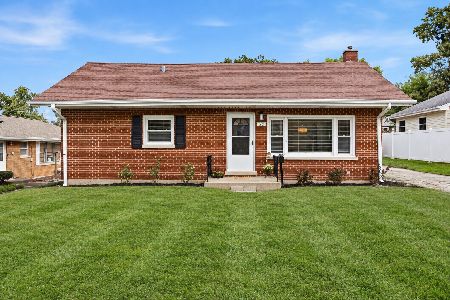
For Sale
$319,000
2 beds / 1.0 baths / 912 ft2
Single Family / Built: 1956
6
10 4th Street, Downers Grove, Illinois 60515

For Sale
$355,000
3 beds / 1.0 baths / 1,111 ft2
Single Family / Built: 1956
60
241 Quincy Street, Westmont, Illinois 60559

For Sale
$350,000
3 beds / 2.0 baths / 1,113 ft2
Single Family / Built: 1953
66
113 4th Street, Downers Grove, Illinois 60515

For Sale
$1,850,000
4 beds / 4.1 baths / 7,000 ft2
Single Family / Built: 2026
28
405 Cass Avenue, Westmont, Illinois 60559
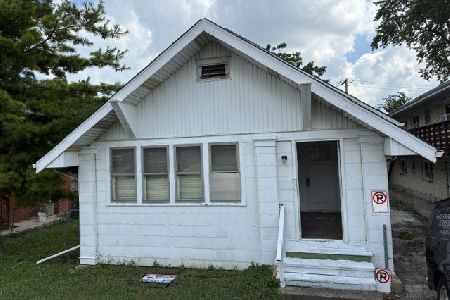
For Sale
$199,988
2 beds / 1.0 baths / 1,200 ft2
Single Family / Built: —
115
Nearby Sold Comparables
340 Hudson Street, Westmont, Illinois 60559

Sold
$249,000
3 beds / 2.0 baths / 1,724 ft2
Single Family / Built: 1966
5018
330 Hudson Street, Westmont, Illinois 60559
Sold
$97,000
2 beds / 1.0 baths / 832 ft2
Single Family / Built: 1953
4860
400 Lindley Avenue, Westmont, Illinois 60559
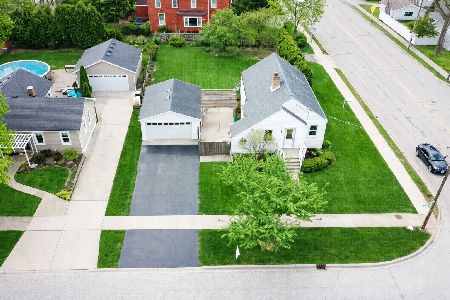
Sold
$350,000
3 beds / 1.0 baths / 962 ft2
Single Family / Built: 1937
211
326 Hudson Street, Westmont, Illinois 60559

Sold
$179,900
3 beds / 2.0 baths / 952 ft2
Single Family / Built: 1950
1600
326 Hudson Street, Westmont, Illinois 60559

Sold
$327,900
3 beds / 1.1 baths / 1,000 ft2
Single Family / Built: 1950
1375
326 Hudson Street, Westmont, Illinois 60559
Sold
$379,900
3 beds / 1.1 baths / 1,000 ft2
Single Family / Built: 1950
181
Contact Agent
Listing Provided By
Coldwell Banker Residential
