

340 Indianwood Lane, West Chicago, Illinois 60185
Subdivision > Ashmore Estates
Sorry, we are updating photos, please update this page in 15 minutes
$183,900
|
Sold
|
|
| Status: | Closed |
| Sqft: | 1,850 |
| Cost/Sqft: | $102 |
| Beds: | 3 |
| Baths: | 3 |
| Year Built: | 1994 |
| Property Taxes: | $6,604 |
| Days On Market: | 4918 |
| Lot Size: | 0,19 |
Description
THIS IS A FANNIE MAE HOME PATH PROPERTY. APPROVED FOR HOME PATH MORTGAGE FINANCING. PURCHASE FOR AS LITTLE AS 3%DOWN! A MUST SEE SPLIT LEVEL WITH 4 SEASON SUN ROOM. ZONED HEATING & COOLING. BATHS UPDATED IN LAST 3 YEARS W/CERAMIC TILE. NEW ARCHITECTURAL SHINGLE ROOF-2009 (TEAR OFF). SOLID OAK DOORS & TRIM THRUOUT. NEWER CARPETING 2009. FULLY FENCED YARD. 20X20 CEMENT PATIO, MANY EXTRAS, EATING AREA IN KITCHEN
Property Specifics
| Single Family | |
| — | |
| Tri-Level | |
| 1994 | |
| None | |
| Aluminum Siding, Vinyl Siding | |
| Asphalt | |
| SPLIT LEVEL | |
| No | |
| 0.19 |
| Du Page | |
| Ashmore Estates | |
| 125 / Annual | |
| Other | |
| Lake Michigan | |
| Public Sewer | |
| Central Air, Zoned | |
| Natural Gas, Forced Air, Sep Heating Systems - 2+ | |
| 08343258 | |
| 0128406016 |
Nearby Schools
| NAME: | DISTRICT: | DISTANCE: | |
|---|---|---|---|
|
Grade School
Wegner Elementary School |
33 | — | |
|
Middle School
West Chicago Middle School |
33 | Not in DB | |
|
High School
Community High School |
94 | Not in DB | |
Property History
| DATE: | EVENT: | PRICE: | SOURCE: |
|---|---|---|---|
| 21 Aug, 2013 | Sold | $183,900 | MRED MLS |
| 8 Aug, 2013 | Under contract | $189,500 | MRED MLS |
| — | Last price change | $199,900 | MRED MLS |
| 14 May, 2013 | Listed for sale | $224,900 | MRED MLS |
Sorry, we are updating photos, please update this page in 15 minutes
Room Specifics
All Bedroom Info:
Total Bedrooms: 3
Bedrooms Above Ground: 3
Bedrooms Below Ground: 0
Total Bedrooms: 3
Bedrooms Above Ground: 3
Bedrooms Below Ground: 0
Second Bedroom Info:
Dimensions: —
Location: —Dimensions: —
Floor Type: Carpet
Third Bedroom Info:
Dimensions: —
Location: —Dimensions: —
Floor Type: Carpet
Bathroom Info:
Full Bathrooms: 3
Partial Bathrooms: 1Full Bathrooms: 3
Bathroom Amenities: —
Bathroom in Basement: —
Dining Room Info:
Dimensions: —
Location: —Dimensions: —
Floor Type: Ceramic Tile
Kitchen Info:
Dimensions: —
Location: —Dimensions: —
Floor Type: Wood Laminate
Features: Eating Area-Table Space
Laundry Room Info:
Dimensions: —
Location: —Dimensions: —
Floor Type: Vinyl
Living Room Info:
Dimensions: —
Location: —Dimensions: —
Floor Type: Ceramic Tile
Family Room Info:
Dimensions: —
Location: —Dimensions: —
Floor Type: Carpet
Additional Rooms Info:
Rooms: Den, Heated Sun Room
Basement: NoneRooms: Den, Heated Sun Room
Other Specifics
| 2 | |
| Concrete Perimeter | |
| Garage | |
| — | |
| — | |
| — | |
| — | |
| — | |
| 60 X 119 | |
| Unfinished | |
| Full | |
| Wood Laminate Floors | |
| Range, Dishwasher, Disposal | |
| Not in DB | |
| Sidewalks, Street Lights, Street Paved | |
| — | |
| Wood Burning |
Tax History
| Year | Property Taxes |
|---|---|
| 2013 | $6,604 |
Contact Agent
Nearby Similar Homes
2110 Mulberry Drive, West Chicago, Illinois 60185
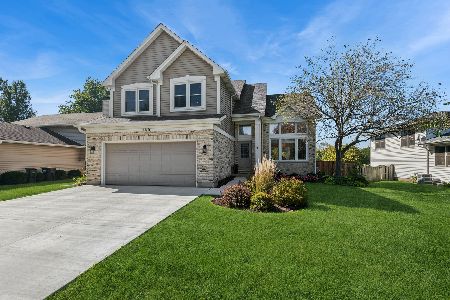
For Sale
$499,900
3 beds / 2.2 baths / 2,300 ft2
Single Family / Built: 1994
23
3N607 Kenwood Avenue, West Chicago, Illinois 60185
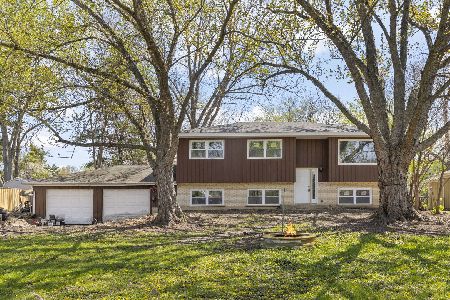
For Sale
$365,000
4 beds / 2.0 baths / 2,068 ft2
Single Family / Built: 1968
96
3N539 Woodland Avenue, West Chicago, Illinois 60185
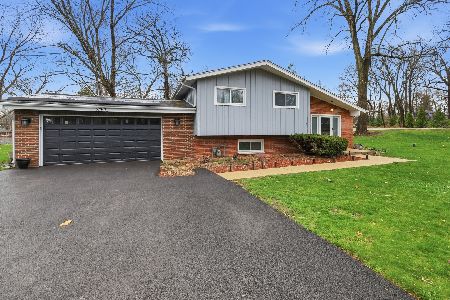
For Sale
$394,999
4 beds / 2.1 baths / 1,265 ft2
Single Family / Built: 1964
95
385 Post Oak Circle, West Chicago, Illinois 60185

For Sale
$645,000
4 beds / 2.1 baths / 3,096 ft2
Single Family / Built: 2005
56

Nearby Sold Comparables
330 Indianwood Lane, West Chicago, Illinois 60185
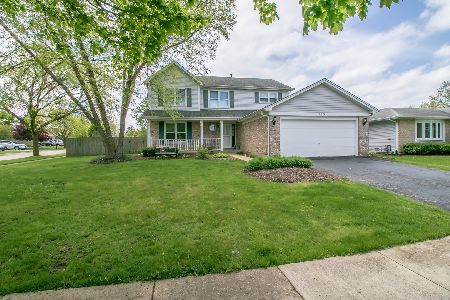
Sold
$309,900
4 beds / 2.2 baths / 2,314 ft2
Single Family / Built: 1994
2355
2050 Cherokee Drive, West Chicago, Illinois 60185

Sold
$234,900
3 beds / 2.1 baths / 2,328 ft2
Single Family / Built: 1994
4909
2065 Arapaho Drive, West Chicago, Illinois 60185
Sold
$228,900
3 beds / 2.0 baths / 1,778 ft2
Single Family / Built: 1994
4023
2065 Arapaho Drive, West Chicago, Illinois 60185
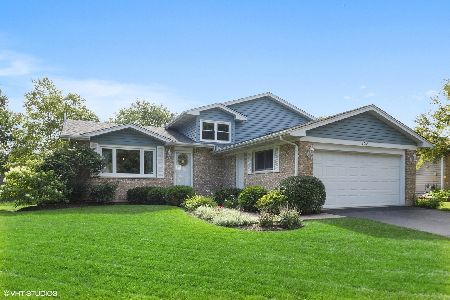
Sold
$265,000
3 beds / 2.0 baths / 1,778 ft2
Single Family / Built: 1994
2292
2065 Arapaho Drive, West Chicago, Illinois 60185
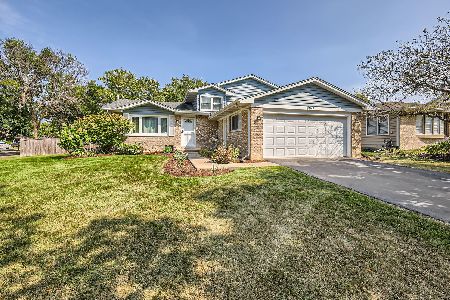
Sold
$369,900
3 beds / 2.0 baths / 1,778 ft2
Single Family / Built: 1994
778
Contact Agent
Listing Provided By
GMC Realty LTD
