

340 Ivy Lane, Arlington Heights, Illinois 60004
Subdivision > Chestnut Place
Sorry, we are updating photos, please update this page in 15 minutes
$213,000
|
Sold
|
|
| Status: | Closed |
| Sqft: | 0 |
| Cost/Sqft: | — |
| Beds: | 2 |
| Baths: | 3 |
| Year Built: | 1987 |
| Property Taxes: | $4,474 |
| Days On Market: | 4384 |
| Lot Size: | 0,00 |
Description
FANTASTIC 2 STORY END UNIT, RECENTLY UPDATED. GREAT SPACE OFFERS 2 STORY VAULTED FR W/WOOD BURNING FPL. UPDATED EAT-IN KITCHEN W/ NEW DISHWASHER & MICRO. DEN CAN BE DINING ROOM. INTERIOR COMPLETELY REPAINTED, 2 NEW CEILING FANS. 1ST FLR LAUNDRY WITH NEW W/D. MASTER BATH FEATURES NEW WHIRLPOOL TUB, SEP SHOWER, DOUBLE SINKS. NEW HOT WATER HEATER. LOFT CAN CONVERTED TO 3RD BD. 2.5 CAR GAR. EXCELLENT DIST 25 ELEMENTARY
Property Specifics
| Condos/Townhomes | |
| 2 | |
| — | |
| 1987 | |
| None | |
| Vinyl Siding | |
| Asphalt | |
| — | |
| No | |
| — |
| Cook | |
| Chestnut Place | |
| 307 / Monthly | |
| Insurance, Exterior Maintenance, Lawn Care, Scavenger, Snow Removal | |
| Lake Michigan | |
| Public Sewer | |
| Central Air, None | |
| Natural Gas, Forced Air | |
| 08765107 | |
| 03184011291002 |
Nearby Schools
| NAME: | DISTRICT: | DISTANCE: | |
|---|---|---|---|
|
Grade School
Greenbriar Elementary School |
25 | — | |
|
Middle School
Thomas Middle School |
25 | Not in DB | |
|
High School
Buffalo Grove High School |
214 | Not in DB | |
Property History
| DATE: | EVENT: | PRICE: | SOURCE: |
|---|---|---|---|
| 13 Mar, 2015 | Sold | $213,000 | MRED MLS |
| 8 Feb, 2015 | Under contract | $230,000 | MRED MLS |
| — | Last price change | $239,500 | MRED MLS |
| 28 Oct, 2014 | Listed for sale | $245,000 | MRED MLS |
| 5 Oct, 2019 | Under contract | $0 | MRED MLS |
| 3 Sep, 2019 | Listed for sale | $0 | MRED MLS |
| 25 Mar, 2022 | Sold | $320,000 | MRED MLS |
| 15 Feb, 2022 | Under contract | $289,000 | MRED MLS |
| 12 Feb, 2022 | Listed for sale | $289,000 | MRED MLS |
Sorry, we are updating photos, please update this page in 15 minutes
Room Specifics
All Bedroom Info:
Total Bedrooms: 2
Bedrooms Above Ground: 2
Bedrooms Below Ground: 0
Total Bedrooms: 2
Bedrooms Above Ground: 2
Bedrooms Below Ground: 0
Second Bedroom Info:
Dimensions: —
Location: —Dimensions: —
Floor Type: Carpet
Bathroom Info:
Full Bathrooms: 3
Partial Bathrooms: 1Full Bathrooms: 3
Bathroom Amenities: Whirlpool, Separate Shower
Bathroom in Basement: 0
Kitchen Info:
Dimensions: —
Location: —Dimensions: —
Floor Type: Ceramic Tile
Features: Eating Area-Table Space, Pantry-Closet
Laundry Room Info:
Dimensions: —
Location: —Dimensions: —
Floor Type: Ceramic Tile
Family Room Info:
Dimensions: —
Location: —Dimensions: —
Floor Type: Carpet
Additional Rooms Info:
Rooms: Den, Loft
Basement: NoneRooms: Den, Loft
Other Specifics
| 2 | |
| Concrete Perimeter | |
| Garage | |
| — | |
| — | |
| — | |
| Patio | |
| Cul-De-Sac | |
| COMMON | |
| — | |
| Full | |
| Vaulted/Cathedral Ceilings, First Floor Laundry | |
| Range, Microwave, Dishwasher, Refrigerator, Washer, Dryer, Disposal | |
| Not in DB | |
| — | |
| — | |
| Wood Burning |
Tax History
| Year | Property Taxes |
|---|---|
| 2015 | $4,474 |
| 2022 | $5,510 |
Contact Agent
Nearby Similar Homes
906 Alleghany Drive, Arlington Heights, Illinois 60004
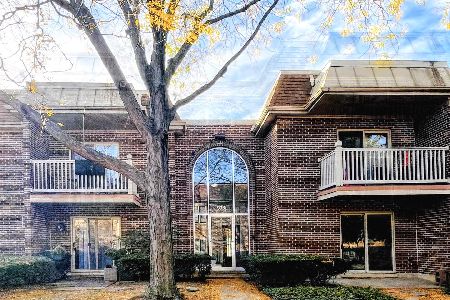
Short Sale
$235,000
2 beds / 2.0 baths / 1,000 ft2
Condos/Townhomes / Built: 1970
14
25 Palatine Road, Arlington Heights, Illinois 60004

For Sale
$194,000
1 beds / 1.0 baths / 875 ft2
Condos/Townhomes / Built: 1977
49
6 Lillian Avenue, Arlington Heights, Illinois 60004
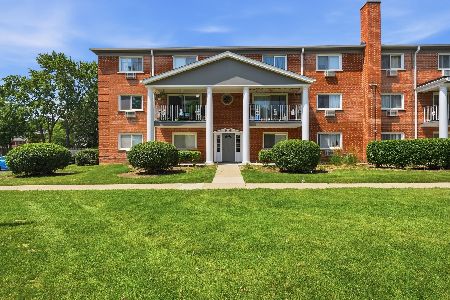
For Sale
$216,900
2 beds / 1.1 baths / 1,400 ft2
Condos/Townhomes / Built: 1967
7
Nearby Sold Comparables
345 Ivy Lane, Arlington Heights, Illinois 60004

Sold
$155,000
2 beds / 2.1 baths / 0 ft2
Condos/Townhomes / Built: 1990
4957
Contact Agent
Listing Provided By
Coldwell Banker Residential
