

340 Woodside Drive, West Chicago, Illinois 60185


$409,500
|
Sold
|
|
| Status: | Closed |
| Sqft: | 2,709 |
| Cost/Sqft: | $148 |
| Beds: | 4 |
| Baths: | 3 |
| Year Built: | 1993 |
| Property Taxes: | $10,892 |
| Days On Market: | 1964 |
| Lot Size: | 0,28 |
Description
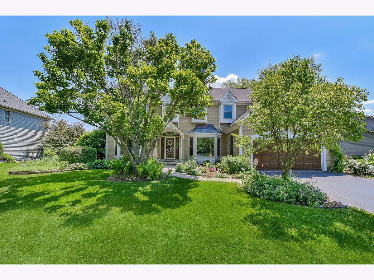
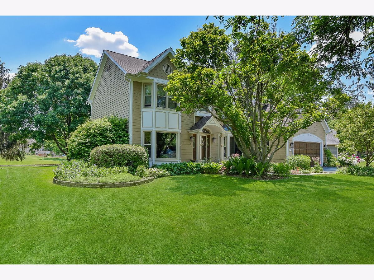
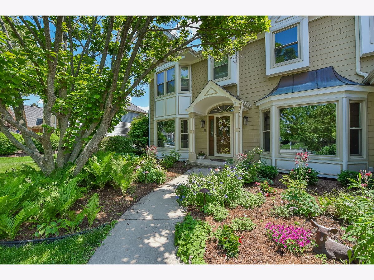
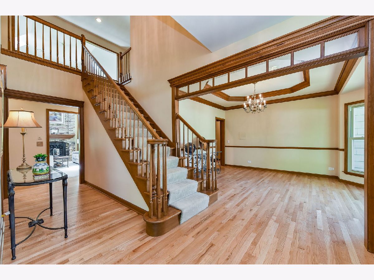
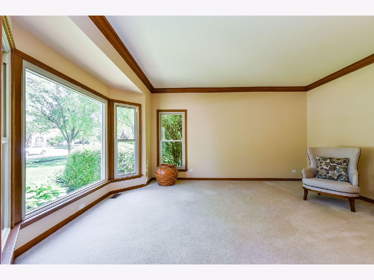
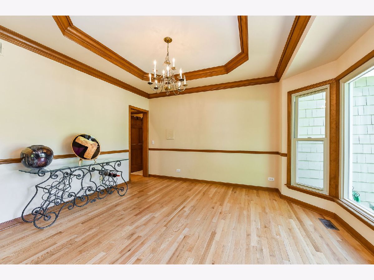
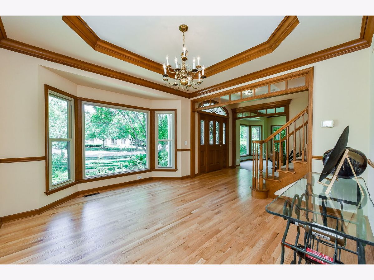
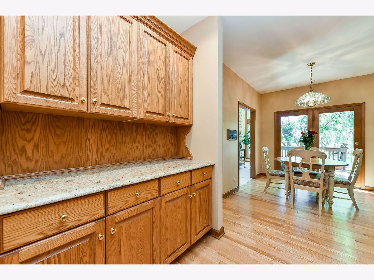
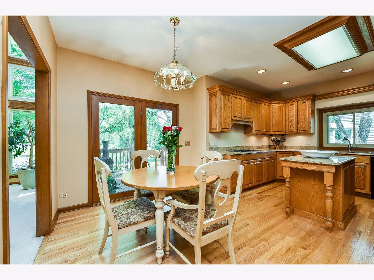
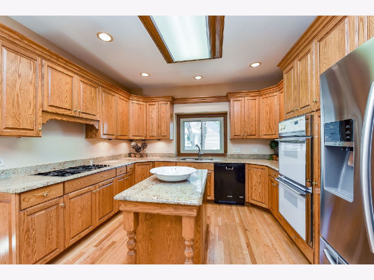
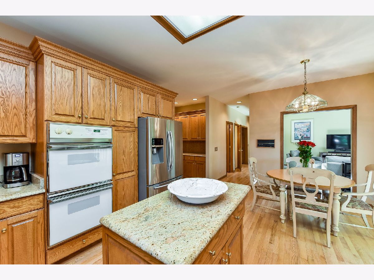
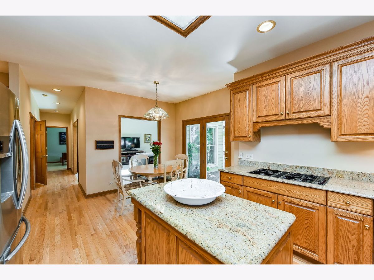
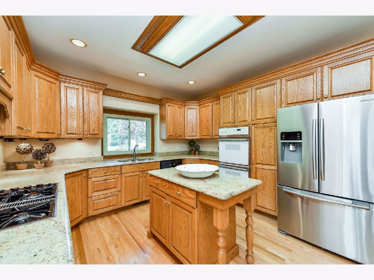
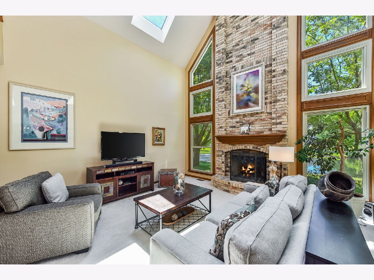
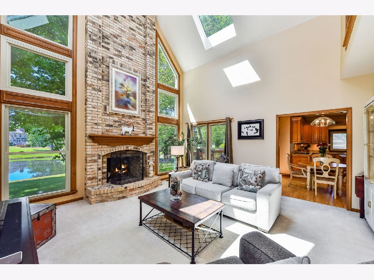
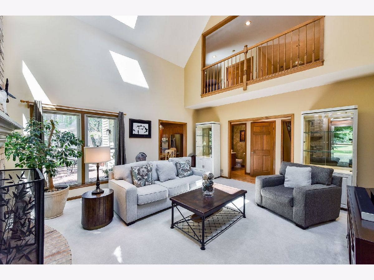
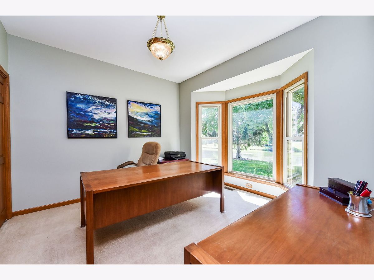
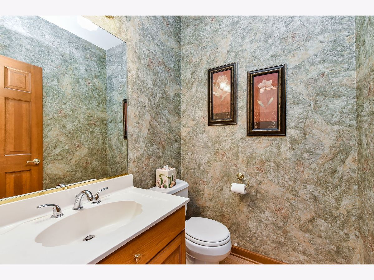
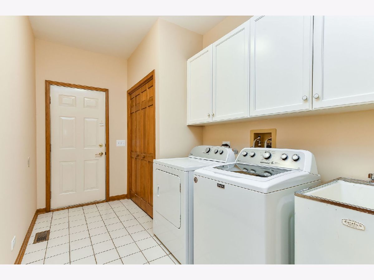
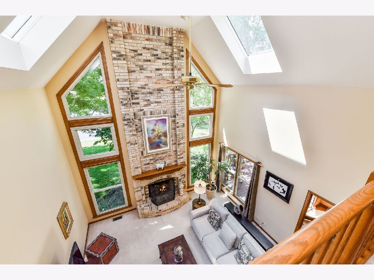
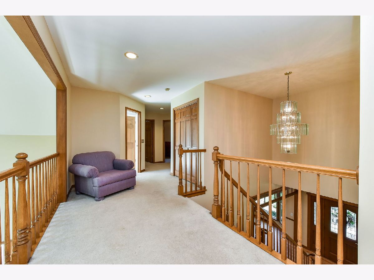
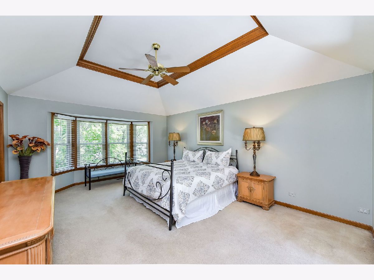
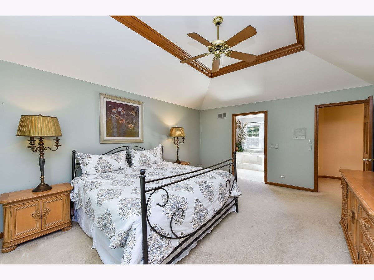
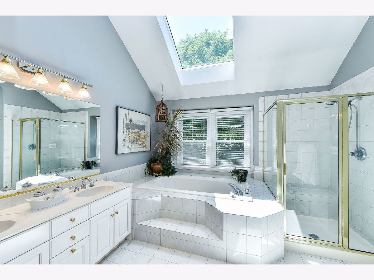
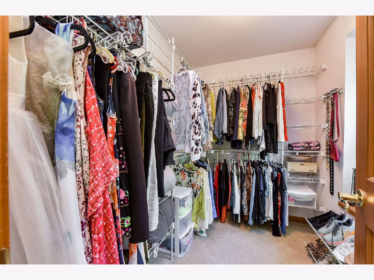
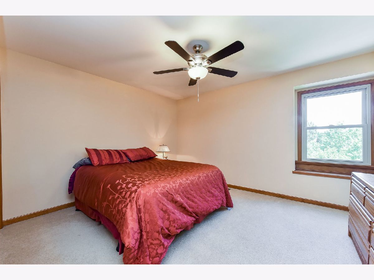
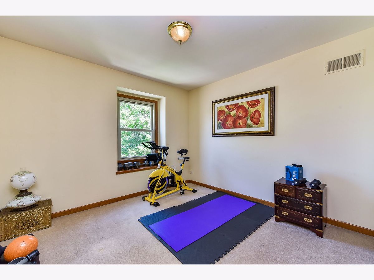
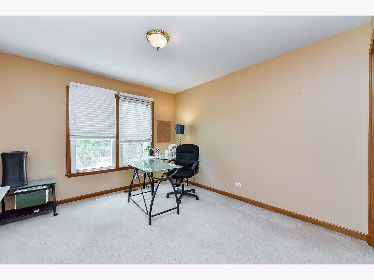
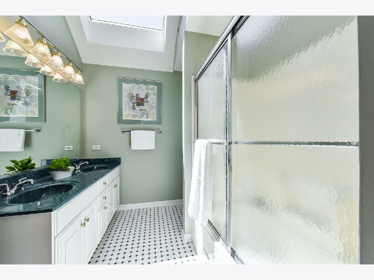
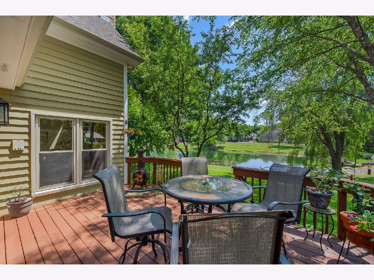
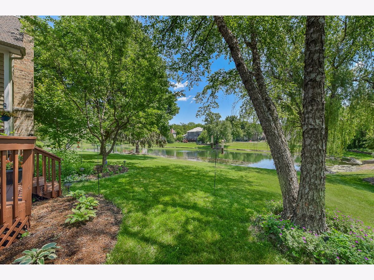
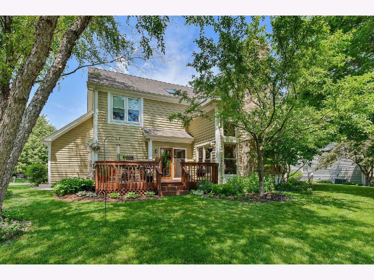
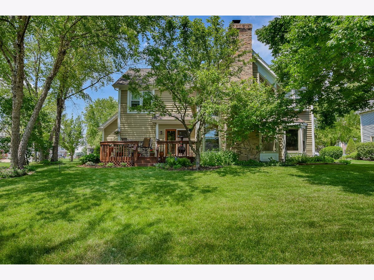
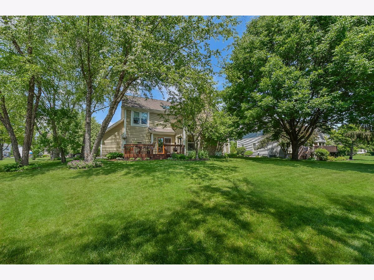
Beautiful 4 bedroom 2.5 bath residence nestled in picturesque Willow Creek of West Chicago, with premium West Pond waterfront location! This lovingly maintained home boasts of living spaces showcasing lovely oak millwork, wide crown molding, transom doorways and windows, gleaming oak hardwood floors, and 9 ft. ceilings on the main floor. The first floor features a grand 2 story foyer anchored on either side by transomed openings to a formal living room, and dining room which features a gorgeous a tray ceiling; a private den/study with built-ins, great for use as home office; a stunning 2 story family room with floor to ceiling windows, a brick gas fireplace, and 2 skylights; an updated eat-in kitchen with granite countertops, center island perfect for food prep, double oven and cooktop, butler's pantry, and french doors to the deck; a powder room; and convenient first floor laundry room/mudroom with built in cabinetry and utility sink. The second floor features a spacious open loft area...a great spot for a reading nook filled with natural light; a master bedroom ensuite retreat with volume ceilings, a huge walk-in closet with organizers, and a spa like master bath with skylight, whirlpool tub, walk-in shower and double vanity; a full hall bath with skylight, and 3 additional bedrooms that complete the second floor. A spacious unfinished basement awaits your family's unique needs and design ideas. 2 car attached garage. Cedar siding exterior. Concrete driveway. Enjoy quiet morning coffee, or outdoor gatherings with friends and family on the back deck surrounded by beautiful landscaping, and gorgeous pond views framed by a mature canopy of Weeping Willow trees. Great location filled with natural beauty, in a neighborhood with parklike settings near Wegner Elementary, Wheaton Academy, the Prairie Path, recreation parks, Metra, and easy access to all major expressways. WELCOME TO THE PERFECT PLACE TO CALL HOME! List of Improvements Include: Power Windows (front 2019, back 2016) with lifetime warranty, oak floors refinished 2018, roof/gutters/skylights 2018, high efficiency furnace & humidifier 2021, exterior coach lights 2019, exterior cedar painted 2019, interior painted 2020, professional tree care service (ongoing), kitchen updated 2008.
Property Specifics
| Single Family | |
| — | |
| Traditional | |
| 1993 | |
| Full | |
| Cedar | |
| — | |
| — | |
| Yes | |
| 0.28 |
| Du Page | |
| Willow Creek | |
| 262 / Annual | |
| None | |
| Public | |
| Public Sewer | |
| Central Air | |
| Natural Gas, Forced Air | |
| 11123416 | |
| 0133410022 |
Nearby Schools
| NAME: | DISTRICT: | DISTANCE: | |
|---|---|---|---|
|
Grade School
Wegner Elementary School |
33 | — | |
|
Middle School
Leman Middle School |
33 | Not in DB | |
|
High School
Community High School |
94 | Not in DB | |
Property History
| DATE: | EVENT: | PRICE: | SOURCE: |
|---|---|---|---|
| 26 Aug, 2021 | Sold | $409,500 | MRED MLS |
| 18 Jun, 2021 | Under contract | $399,900 | MRED MLS |
| 15 Jun, 2021 | Listed for sale | $399,900 | MRED MLS |
Room Specifics
Total Bedrooms: 4
Bedrooms Above Ground: 4
Bedrooms Below Ground: 0
Dimensions: —
Floor Type: Carpet
Dimensions: —
Floor Type: Carpet
Dimensions: —
Floor Type: Carpet
Full Bathrooms: 3
Bathroom Amenities: Whirlpool, Separate Shower, Double Sink
Bathroom in Basement: 0
Dimensions: —
Floor Type: Hardwood
Dimensions: —
Floor Type: Hardwood
Features: Eating Area-Table Space, Island, Pantry-Butler, Breakfast Room, SolidSurfaceCounter
Dimensions: —
Floor Type: Ceramic Tile
Dimensions: —
Floor Type: Carpet
Dimensions: —
Floor Type: Carpet
Rooms: Den
Other Specifics
| 2 | |
| — | |
| Garage | |
| — | |
| — | |
| — | |
| Deck | |
| Pond(s) | |
| 113 X 120 X 120 X 86 | |
| — | |
| Full | |
| Vaulted/Cathedral Ceilings, Skylight(s), Hardwood Floors, First Floor Laundry, Walk-In Closet(s), Granite Counters, Separate Dining Room | |
| Double Oven, Microwave, Dishwasher, Refrigerator, Washer, Dryer, Disposal, Gas Cooktop, Intercom | |
| Not in DB | |
| Lake | |
| — | |
| Gas Log, Gas Starter |
Tax History
| Year | Property Taxes |
|---|---|
| 2021 | $10,892 |
Contact Agent
Nearby Similar Homes
Nearby Sold Comparables

Contact Agent
Listing Provided By
Realty Executives Premiere
