

3401 125th Street, Alsip, Illinois 60803


$237,000
|
Sold
|
|
| Status: | Closed |
| Sqft: | 1,013 |
| Cost/Sqft: | $236 |
| Beds: | 3 |
| Baths: | 2 |
| Year Built: | 1967 |
| Property Taxes: | $4,854 |
| Days On Market: | 2186 |
| Lot Size: | 0,00 |
Description
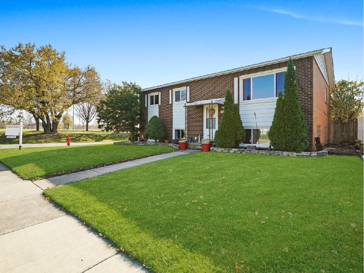
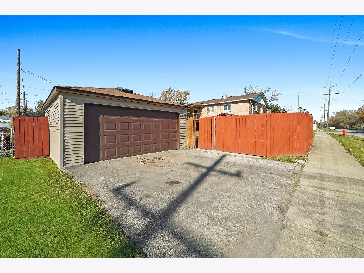
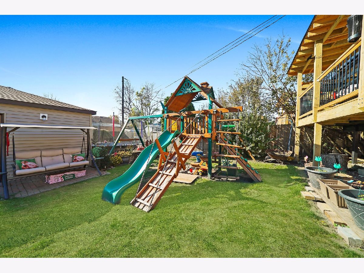
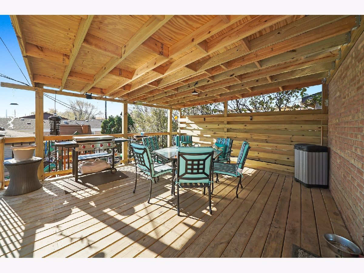
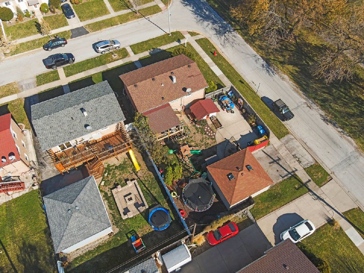
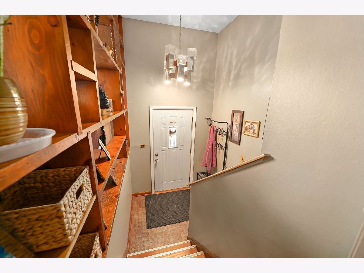
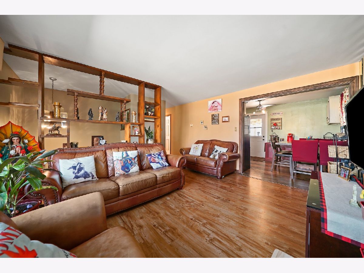
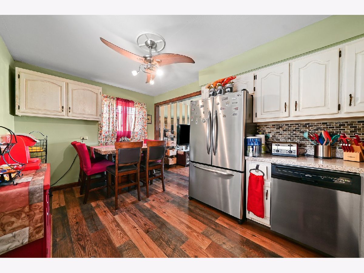
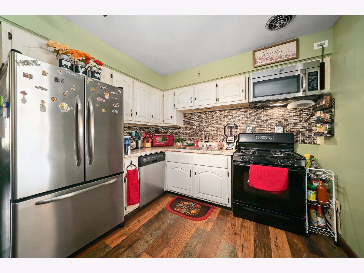
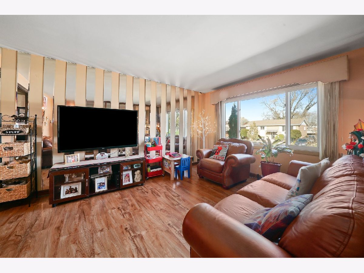
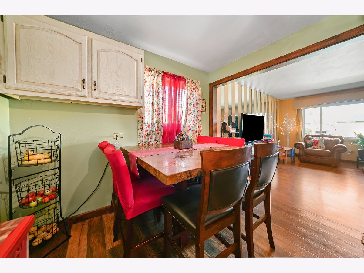
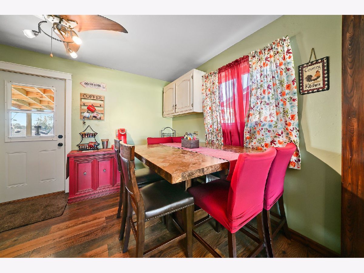
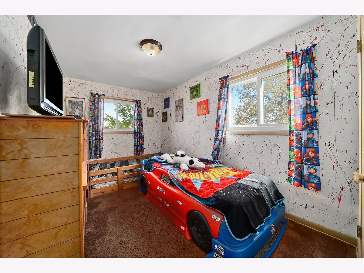
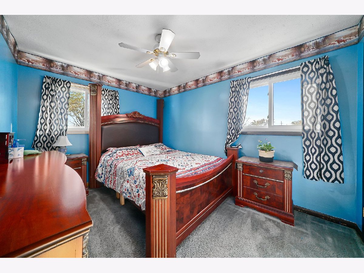
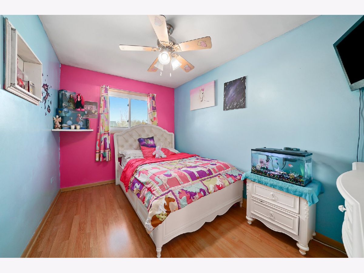
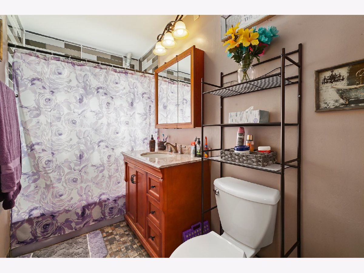
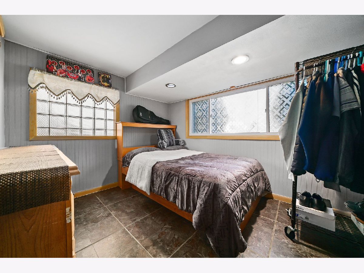
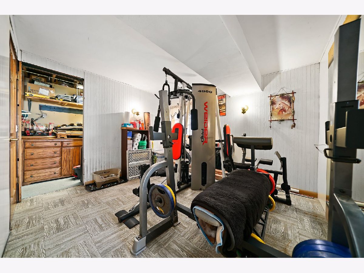
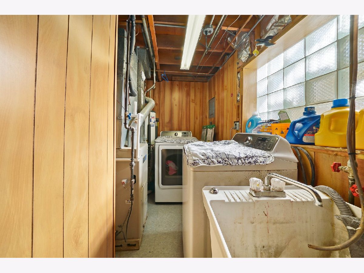
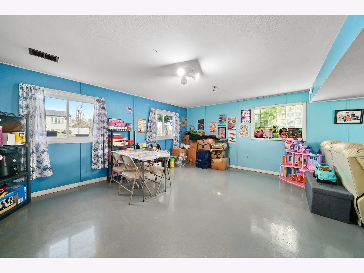
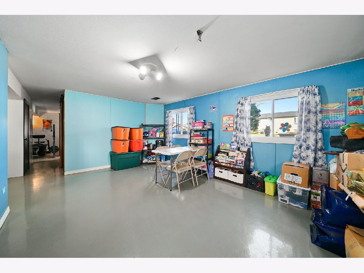
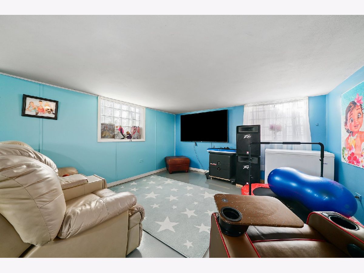
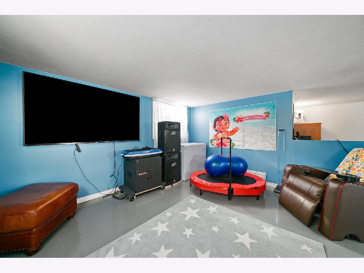
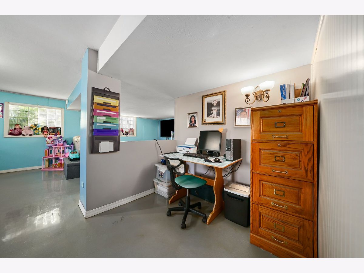
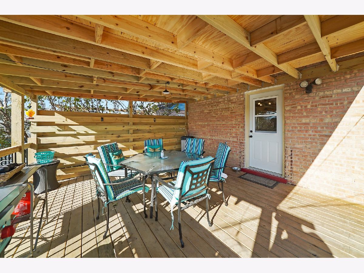
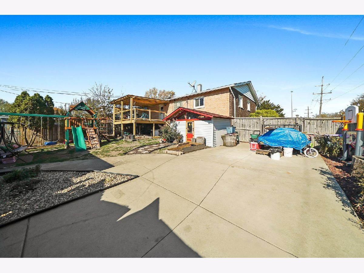
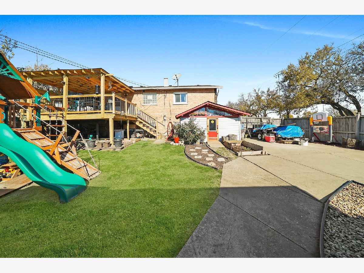
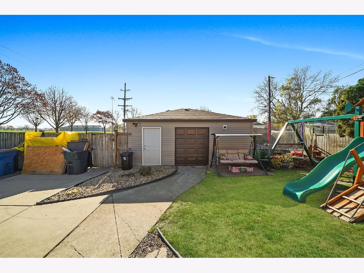
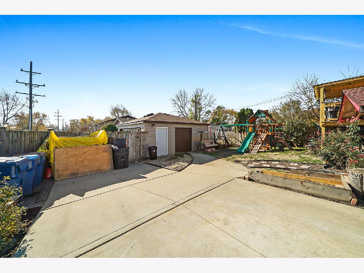
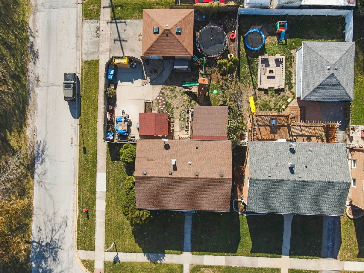
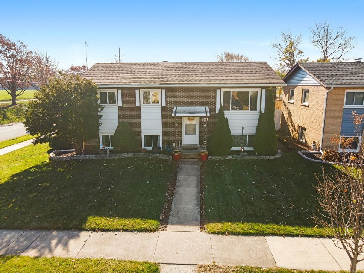
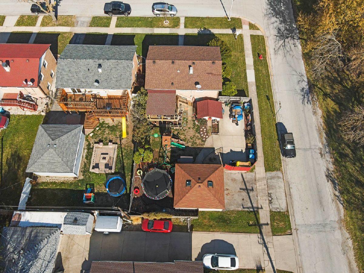
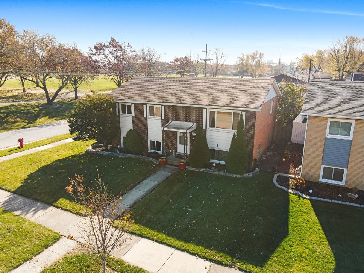
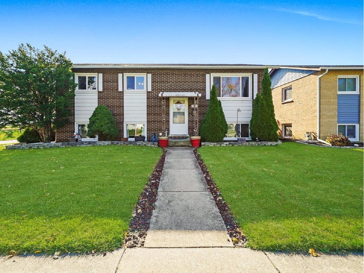
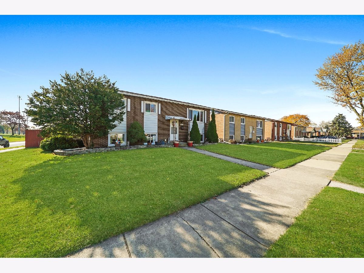
Classic, beautiful Chicago home! This 4 bedroom, 1.5 bath home has been maintained beautifully and features many new updates and is situated on a prime corner lot! Enter the two-story foyer where you'll head up to the living room with large picture window and laminate floors. The living room opens to the eat-in kitchen with bright white cabinets, stainless steel appliances, modern flooring, custom backsplash, and granite counters. The finished lower level has a rec room, fourth bedroom, laundry room, and exercise room and brand new epoxy floors. There's a brand new covered deck to enjoy the outdoor space plus a storage shed. The two-car garage is brand new and has skylights and a front and back garage door! Windows and roof were all replaced within the last few years as well. This home needs nothing but for you to move right in - schedule your private or virtual showing today!
Property Specifics
| Single Family | |
| — | |
| Ranch | |
| 1967 | |
| Full | |
| Brick/Stone Msn Pred | |
| Asphalt | |
| RAISED RANCH | |
| No | |
| — |
| Cook | |
| — | |
| — / Not Applicable | |
| None | |
| Public | |
| Public Sewer | |
| Central Air | |
| Natural Gas | |
| 10922238 | |
| 24264100090000 |
Nearby Schools
| NAME: | DISTRICT: | DISTANCE: | |
|---|---|---|---|
|
Grade School
George Washington Elementary Sch |
130 | — | |
Property History
| DATE: | EVENT: | PRICE: | SOURCE: |
|---|---|---|---|
| 11 Jan, 2021 | Sold | $237,000 | MRED MLS |
| 27 Nov, 2020 | Under contract | $239,000 | MRED MLS |
| — | Last price change | $249,900 | MRED MLS |
| 11 Nov, 2020 | Listed for sale | $249,900 | MRED MLS |
Room Specifics
Total Bedrooms: 4
Bedrooms Above Ground: 3
Bedrooms Below Ground: 1
Dimensions: —
Floor Type: Wood Laminate
Dimensions: —
Floor Type: Carpet
Dimensions: —
Floor Type: Ceramic Tile
Full Bathrooms: 2
Bathroom Amenities: —
Bathroom in Basement: 0
Dimensions: —
Floor Type: Wood Laminate
Features: Eating Area-Table Space
Dimensions: —
Floor Type: Other
Dimensions: —
Floor Type: Wood Laminate
Dimensions: —
Floor Type: Other
Rooms: Recreation Room, Exercise Room, Deck
Other Specifics
| 2 | |
| — | |
| Garage, Space/s | |
| — | |
| — | |
| — | |
| Deck, Patio, Roof Deck, Storms/Screens | |
| Corner Lot, Fenced Yard | |
| 7056 | |
| — | |
| None | |
| Wood Laminate Floors, First Floor Bedroom, First Floor Full Bath, Built-in Features | |
| Range, Microwave, Dishwasher, Washer, Dryer | |
| Not in DB | |
| — | |
| — | |
| — |
Tax History
| Year | Property Taxes |
|---|---|
| 2021 | $4,854 |
Contact Agent
Nearby Similar Homes


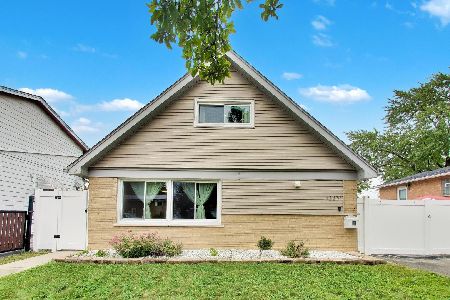
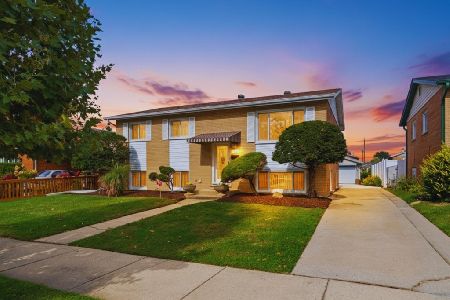
Nearby Sold Comparables

Contact Agent
Listing Provided By
RE/MAX American Dream
