

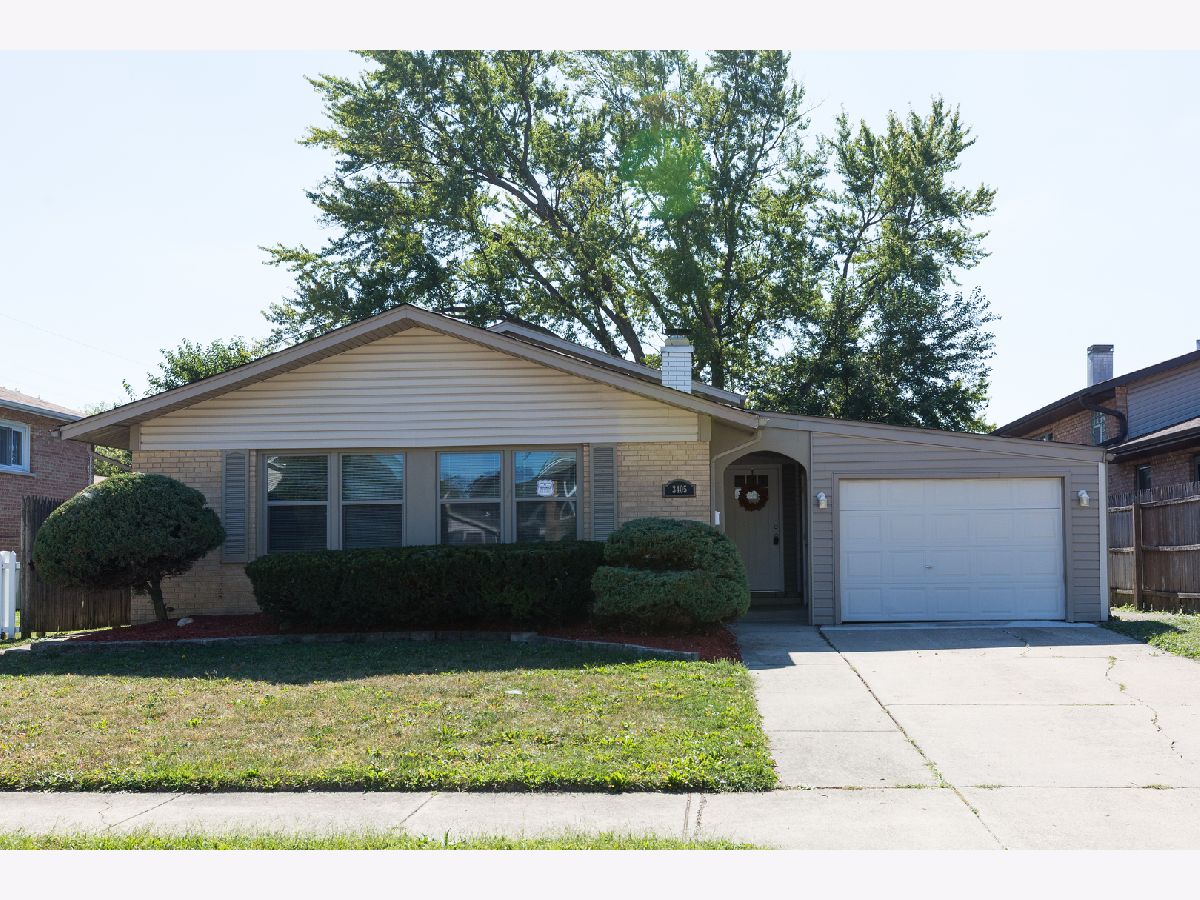
3405 124th Place, Alsip, Illinois 60803

$208,000
|
Sold
|
|
| Status: | Closed |
| Sqft: | 1,785 |
| Cost/Sqft: | $118 |
| Beds: | 3 |
| Baths: | 2 |
| Year Built: | 1969 |
| Property Taxes: | $6,157 |
| Days On Market: | 2261 |
| Lot Size: | 0,14 |
Description
Quiet street - Nestled between Deer Park & Commissioners Park - Great Location!! Enter your new foyer, hang your coat, and relax as you take in your gorgeous new home! Stunning hardwood floors line your open-concept living & dining space.The tiled accented fireplace beautifully compliment the home's modern design. Your newly renovated kitchen is complete with an eat- in island, soft close white shaker cabinets, and SS appliances. Rest peacefully upstairs in your three large bedrooms and relax in your renovated spa-like full bathroom. Entertain downstairs in your finished basement with new carpet and renovated half bathroom. Stroll right out your sub level to your spacious backyard with awning. Feel instantly at home while viewing this house perfect for entertaining & living!!
Property Specifics
| Single Family | |
| — | |
| Tri-Level | |
| 1969 | |
| None | |
| Brick | |
| Asphalt | |
| — | |
| No | |
| 0.14 |
| Cook | |
| — | |
| 0 / Not Applicable | |
| None | |
| Lake Michigan | |
| Public Sewer | |
| Central Air | |
| Natural Gas | |
| 10838265 | |
| 24264090080000 |
Property History
| DATE: | EVENT: | PRICE: | SOURCE: |
|---|---|---|---|
| 1 Feb, 2018 | Under contract | $0 | MRED MLS |
| 26 Jan, 2018 | Listed for sale | $0 | MRED MLS |
| 7 Jan, 2021 | Sold | $208,000 | MRED MLS |
| 28 Aug, 2020 | Under contract | $209,900 | MRED MLS |
| 28 Aug, 2020 | Listed for sale | $209,900 | MRED MLS |
Room Specifics
Total Bedrooms: 3
Bedrooms Above Ground: 3
Bedrooms Below Ground: 0
Dimensions: —
Floor Type: Carpet
Dimensions: —
Floor Type: Carpet
Full Bathrooms: 2
Bathroom Amenities: —
Bathroom in Basement: 0
Dimensions: —
Floor Type: Hardwood
Dimensions: —
Floor Type: Ceramic Tile
Features: Eating Area-Breakfast Bar, Island
Dimensions: —
Floor Type: Other
Dimensions: —
Floor Type: Hardwood
Dimensions: —
Floor Type: Carpet
Rooms: No additional rooms
Other Specifics
| 2 | |
| — | |
| Garage | |
| — | |
| — | |
| — | |
| — | |
| — | |
| 60X120 | |
| — | |
| None | |
| Hardwood Floors | |
| Range, Microwave, Dishwasher, Refrigerator, Stainless Steel Appliance(s) | |
| Not in DB | |
| Park, Sidewalks, Street Lights, Street Paved | |
| — | |
| Gas Starter |
Tax History
| Year | Property Taxes |
|---|---|
| 2021 | $6,157 |
Contact Agent
Nearby Similar Homes


Nearby Sold Comparables

Contact Agent
Listing Provided By
Keller Williams Preferred Rlty
