

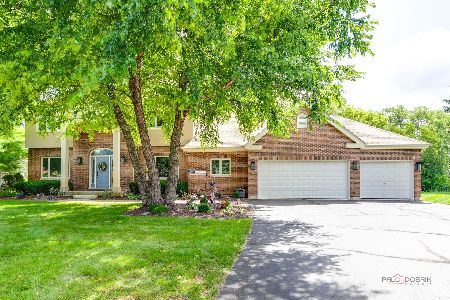
3405 Ridge Road, Spring Grove, Illinois 60081
Sorry, we are updating photos, please update this page in 15 minutes
$282,000
|
Sold
|
|
| Status: | Closed |
| Sqft: | 2,400 |
| Cost/Sqft: | $119 |
| Beds: | 4 |
| Baths: | 3 |
| Year Built: | 2001 |
| Property Taxes: | $8,680 |
| Days On Market: | 6328 |
| Lot Size: | 1,00 |
Description
Super deal on this high quality colonial. Hardwood & Tile floors,abundant crown molding,tasteful colors,maple kitchen,fireplace,htd 3 car garage,sprinkler system,marvin windows.Wonderful Rockin' Chair front porch to enjoy your peaceful cu de sac location. Landscaped acre lot with agriculture to the rear. This competes with all the distressed properties nicely.
Property Specifics
| Single Family | |
| — | |
| Colonial | |
| 2001 | |
| Partial | |
| Aluminum/Vinyl/Steel Siding, Brick, Cedar | |
| Asphalt | |
| COLONIAL | |
| No | |
| 1 |
| Mc Henry | |
| — | |
| 100 / Annual | |
| Other | |
| Private Well | |
| Septic-Private | |
| Central Air | |
| Natural Gas, Forced Air | |
| 07273610 | |
| 0315406700 |
Property History
| DATE: | EVENT: | PRICE: | SOURCE: |
|---|---|---|---|
| 21 Aug, 2009 | Sold | $282,000 | MRED MLS |
| 22 Jul, 2009 | Under contract | $284,999 | MRED MLS |
| 16 Jul, 2009 | Listed for sale | $284,999 | MRED MLS |
| 19 Sep, 2014 | Sold | $252,500 | MRED MLS |
| 22 Jul, 2014 | Under contract | $264,999 | MRED MLS |
| — | Last price change | $275,000 | MRED MLS |
| 9 Apr, 2014 | Listed for sale | $275,000 | MRED MLS |
| 12 Apr, 2017 | Sold | $269,000 | MRED MLS |
| 10 Jan, 2017 | Under contract | $274,900 | MRED MLS |
| — | Last price change | $279,900 | MRED MLS |
| 20 Aug, 2016 | Listed for sale | $289,900 | MRED MLS |
| 5 Sep, 2018 | Sold | $270,000 | MRED MLS |
| 19 Jul, 2018 | Under contract | $277,799 | MRED MLS |
| 9 Jul, 2018 | Listed for sale | $277,799 | MRED MLS |
Sorry, we are updating photos, please update this page in 15 minutes
Room Specifics
All Bedroom Info:
Total Bedrooms: 4
Bedrooms Above Ground: 4
Bedrooms Below Ground: 0
Total Bedrooms: 4
Bedrooms Above Ground: 4
Bedrooms Below Ground: 0
Second Bedroom Info:
Dimensions: —
Location: —Dimensions: —
Floor Type: Carpet
Third Bedroom Info:
Dimensions: —
Location: —Dimensions: —
Floor Type: Carpet
Fourth Bedroom Info:
Dimensions: —
Location: —Dimensions: —
Floor Type: Carpet
Bathroom Info:
Full Bathrooms: 3
Partial Bathrooms: 1Full Bathrooms: 3
Bathroom Amenities: —
Bathroom in Basement: 0
Dining Room Info:
Dimensions: —
Location: —Dimensions: —
Floor Type: Hardwood
Kitchen Info:
Dimensions: —
Location: —Dimensions: —
Floor Type: Ceramic Tile
Features: Eating Area-Table Space, Pantry-Butler, Pantry-Closet, Pantry-Walk-in
Laundry Room Info:
Dimensions: —
Location: —Dimensions: —
Floor Type: Ceramic Tile
Living Room Info:
Dimensions: —
Location: —Dimensions: —
Floor Type: Hardwood
Family Room Info:
Dimensions: —
Location: —Dimensions: —
Floor Type: Hardwood
Additional Rooms Info:
Rooms: Eating Area, Gallery, Utility Room-1st Floor
Basement: PartialRooms: Eating Area, Gallery, Utility Room-1st Floor
Other Specifics
| 3 | |
| Concrete Perimeter | |
| Garage | |
| — | |
| — | |
| — | |
| Deck | |
| — | |
| 168X258X168X258 | |
| Interior Stair | |
| Full | |
| — | |
| Double Oven, Microwave, Dishwasher, Refrigerator | |
| Not in DB | |
| Street Lights, Street Paved | |
| — | |
| — |
Tax History
| Year | Property Taxes |
|---|---|
| 2009 | $8,680 |
| 2014 | $7,901 |
| 2017 | $9,353 |
| 2018 | $9,857 |
Contact Agent
Nearby Similar Homes
3313 Ridge Road, Spring Grove, Illinois 60081
For Sale
$589,900
5 beds / 4.0 baths / 3,900 ft2
Single Family / Built: 2001
175
Nearby Sold Comparables
3405 Ridge Road, Spring Grove, Illinois 60081

Sold
$264,999
3 beds / 2.1 baths / 2,750 ft2
Single Family / Built: 2001
4600
3405 Ridge Road, Spring Grove, Illinois 60081
Sold
$274,900
3 beds / 2.1 baths / 2,750 ft2
Single Family / Built: 2001
3736
3405 Ridge Road, Spring Grove, Illinois 60081
Sold
$277,799
3 beds / 2.1 baths / 2,750 ft2
Single Family / Built: 2001
3048
3411 Ridge Road, Spring Grove, Illinois 60081
Sold
$450,000
4 beds / 3.1 baths / 2,700 ft2
Single Family / Built: 2006
6692
3411 Ridge Road, Spring Grove, Illinois 60081
Sold
$349,000
4 beds / 3.1 baths / 2,700 ft2
Single Family / Built: 2006
4957
3319 Ridge Road, Spring Grove, Illinois 60081
Sold
$324,900
4 beds / 3.1 baths / 3,060 ft2
Single Family / Built: 2001
2446
Contact Agent
Listing Provided By
RE/MAX Plaza
