

3411 Ridge Road, Spring Grove, Illinois 60081
Sorry, we are updating photos, please update this page in 15 minutes
$326,000
|
Sold
|
|
| Status: | Closed |
| Sqft: | 2,700 |
| Cost/Sqft: | $129 |
| Beds: | 4 |
| Baths: | 4 |
| Year Built: | 2006 |
| Property Taxes: | $9,205 |
| Days On Market: | 4957 |
| Lot Size: | 0,00 |
Description
Irresistible Home, Open & Spacious, W/Volume Ceilings, Sought After First Floor Master Suite W/Deluxe Bath & Huge Walk-In Closet. Outstanding Eat-In Kitchen W/Cherry Cabinets, Stainless Steel Appliances, Granite Hardwood Floors. Each Bedroom Has A Bath. Choice Setting In A Desirable Neighborhood. This Home Will Steal Your Heart! Mint Condition!!!
Property Specifics
| Single Family | |
| — | |
| — | |
| 2006 | |
| Full | |
| Brick, Cedar, EIFS (e.g. Dryvit). | |
| Asphalt | |
| — | |
| No | |
| — |
| Mc Henry | |
| — | |
| 0 / Not Applicable | |
| None | |
| Private Well | |
| Septic-Private | |
| Central Air | |
| Natural Gas, Forced Air | |
| 08319625 | |
| 0426453012 |
Nearby Schools
| NAME: | DISTRICT: | DISTANCE: | |
|---|---|---|---|
|
Grade School
Richmond Grade School |
2 | — | |
|
Middle School
Nippersink Middle School |
2 | Not in DB | |
|
High School
Richmond-burton Community High S |
157 | Not in DB | |
Property History
| DATE: | EVENT: | PRICE: | SOURCE: |
|---|---|---|---|
| 1 Aug, 2008 | Sold | $415,000 | MRED MLS |
| 17 Jul, 2008 | Under contract | $450,000 | MRED MLS |
| 17 Jul, 2008 | Listed for sale | $450,000 | MRED MLS |
| 26 Jul, 2013 | Sold | $326,000 | MRED MLS |
| 8 Jun, 2013 | Under contract | $349,000 | MRED MLS |
| — | Last price change | $359,000 | MRED MLS |
| 17 Apr, 2013 | Listed for sale | $359,000 | MRED MLS |
Sorry, we are updating photos, please update this page in 15 minutes
Room Specifics
All Bedroom Info:
Total Bedrooms: 4
Bedrooms Above Ground: 4
Bedrooms Below Ground: 0
Total Bedrooms: 4
Bedrooms Above Ground: 4
Bedrooms Below Ground: 0
Second Bedroom Info:
Dimensions: —
Location: —Dimensions: —
Floor Type: Carpet
Third Bedroom Info:
Dimensions: —
Location: —Dimensions: —
Floor Type: Carpet
Fourth Bedroom Info:
Dimensions: —
Location: —Dimensions: —
Floor Type: Carpet
Bathroom Info:
Full Bathrooms: 4
Partial Bathrooms: 1Full Bathrooms: 4
Bathroom Amenities: Whirlpool, Separate Shower, Double Sink
Bathroom in Basement: 0
Dining Room Info:
Dimensions: —
Location: —Dimensions: —
Floor Type: Hardwood
Kitchen Info:
Dimensions: —
Location: —Dimensions: —
Floor Type: Hardwood
Features: Eating Area-Table Space, Pantry-Closet
Laundry Room Info:
Dimensions: —
Location: —Dimensions: —
Floor Type: Ceramic Tile
Living Room Info:
Dimensions: —
Location: —Dimensions: —
Floor Type: Hardwood
Family Room Info:
Dimensions: —
Location: —Dimensions: —
Floor Type: Hardwood
Additional Rooms Info:
Rooms: Breakfast Room, Foyer, Play Room
Basement: FullRooms: Breakfast Room, Foyer, Play Room
Other Specifics
| 3 | |
| Concrete Perimeter | |
| Garage | |
| — | |
| — | |
| — | |
| Storms/Screens | |
| Corner Lot | |
| 199 X 258 X 171 X 209 | |
| Unfinished | |
| Full | |
| Vaulted/Cathedral Ceilings, Hardwood Floors, First Floor Bedroom, First Floor Laundry, First Floor Full Bath | |
| Double Oven, Microwave, Dishwasher, Refrigerator, Washer, Dryer, Stainless Steel Appliance(s) | |
| Not in DB | |
| — | |
| — | |
| Wood Burning, Gas Starter |
Tax History
| Year | Property Taxes |
|---|---|
| 2008 | $149 |
| 2013 | $9,205 |
Contact Agent
Nearby Similar Homes
3313 Ridge Road, Spring Grove, Illinois 60081
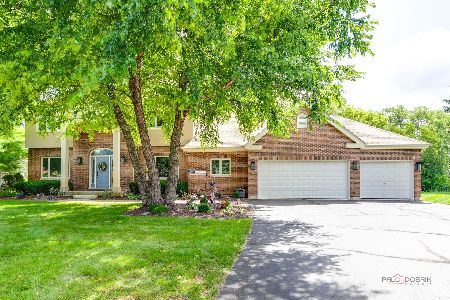
For Sale
$589,900
5 beds / 4.0 baths / 3,900 ft2
Single Family / Built: 2001
175
Nearby Sold Comparables
3411 Ridge Road, Spring Grove, Illinois 60081

Sold
$450,000
4 beds / 3.1 baths / 2,700 ft2
Single Family / Built: 2006
6692
3405 Ridge Road, Spring Grove, Illinois 60081
Sold
$277,799
3 beds / 2.1 baths / 2,750 ft2
Single Family / Built: 2001
3048
3405 Ridge Road, Spring Grove, Illinois 60081
Sold
$284,999
4 beds / 2.1 baths / 2,400 ft2
Single Family / Built: 2001
6328
3405 Ridge Road, Spring Grove, Illinois 60081
Sold
$264,999
3 beds / 2.1 baths / 2,750 ft2
Single Family / Built: 2001
4600
3405 Ridge Road, Spring Grove, Illinois 60081
Sold
$274,900
3 beds / 2.1 baths / 2,750 ft2
Single Family / Built: 2001
3736
3503 Ridge Road, Spring Grove, Illinois 60081
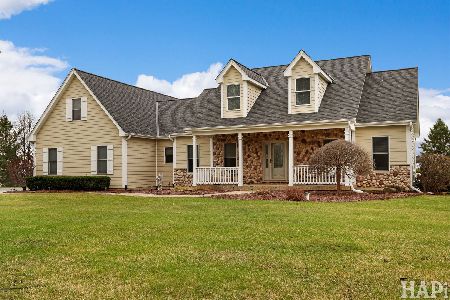
Sold
$600,000
3 beds / 2.1 baths / 2,672 ft2
Single Family / Built: 2002
217
Contact Agent
Listing Provided By
RE/MAX of Barrington
