

3408 Mustang Road, Joliet, Illinois 60435
Subdivision > Cambridge Run
Sorry, we are updating photos, please update this page in 15 minutes
$200,000
|
Sold
|
|
| Status: | Closed |
| Sqft: | 0 |
| Cost/Sqft: | — |
| Beds: | 4 |
| Baths: | 3 |
| Year Built: | 2005 |
| Property Taxes: | $5,961 |
| Days On Market: | 6119 |
| Lot Size: | 0,00 |
Description
THIS AMAZING 2STY W INCREDIBLE APPEAL INSIDE & OUT FEATURES: GOURMET KITCHEN W 42" CHERRY CABINETS, SS & BLACK APPLIANCES & GLEAMING HW FLOORS; OAK STAIRCASE OVER DRAMATIC 2STY FOYER; FAMILY RM W FIREPLCE; MSTR SUITE W HUGE W/I CLOSET & LUXURY BATH W SOAKER TUB & DBL VANITY; FULL BASEMNT W ROUGHED IN PLUMBING; 1ST FLR LNDRY W FRONT LOAD WASHER/DRYER & SINK; PRO LANDSCAPING; 6PANEL WHITE DOORS/TRIM. PLAINFIELD SCHOOLS
Property Specifics
| Single Family | |
| — | |
| Traditional | |
| 2005 | |
| Full | |
| Aluminum/Vinyl/Steel Siding, Brick | |
| Asphalt | |
| — | |
| No | |
| — |
| Will | |
| Cambridge Run | |
| 150 / Annual | |
| None | |
| Public | |
| Public Sewer | |
| Central Air | |
| Natural Gas, Forced Air | |
| 07429419 | |
| 0603244110150000 |
Nearby Schools
| NAME: | DISTRICT: | DISTANCE: | |
|---|---|---|---|
|
Grade School
Grand Prairie Elementary School |
202 | — | |
|
Middle School
Grand Prairie Elementary School |
202 | Not in DB | |
|
High School
Plainfield South High School |
202 | Not in DB | |
Property History
| DATE: | EVENT: | PRICE: | SOURCE: |
|---|---|---|---|
| 26 Apr, 2010 | Sold | $200,000 | MRED MLS |
| 23 Mar, 2010 | Under contract | $209,000 | MRED MLS |
| — | Last price change | $225,000 | MRED MLS |
| 31 Jan, 2010 | Listed for sale | $225,000 | MRED MLS |
Sorry, we are updating photos, please update this page in 15 minutes
Room Specifics
All Bedroom Info:
Total Bedrooms: 4
Bedrooms Above Ground: 4
Bedrooms Below Ground: 0
Total Bedrooms: 4
Bedrooms Above Ground: 4
Bedrooms Below Ground: 0
Second Bedroom Info:
Dimensions: —
Location: —Dimensions: —
Floor Type: Carpet
Third Bedroom Info:
Dimensions: —
Location: —Dimensions: —
Floor Type: Carpet
Fourth Bedroom Info:
Dimensions: —
Location: —Dimensions: —
Floor Type: Carpet
Bathroom Info:
Full Bathrooms: 3
Partial Bathrooms: 1Full Bathrooms: 3
Bathroom Amenities: Double Sink
Bathroom in Basement: 0
Dining Room Info:
Dimensions: —
Location: —Dimensions: —
Floor Type: Carpet
Kitchen Info:
Dimensions: —
Location: —Dimensions: —
Floor Type: Hardwood
Features: Eating Area-Table Space, Pantry-Closet
Laundry Room Info:
Dimensions: —
Location: —Dimensions: —
Floor Type: Vinyl
Living Room Info:
Dimensions: —
Location: —Dimensions: —
Floor Type: Carpet
Family Room Info:
Dimensions: —
Location: —Dimensions: —
Floor Type: Carpet
Additional Rooms Info:
Rooms: Foyer, Gallery, Utility Room-1st Floor
Basement: FullRooms: Foyer, Gallery, Utility Room-1st Floor
Other Specifics
| 2 | |
| Concrete Perimeter | |
| Garage | |
| — | |
| — | |
| — | |
| — | |
| Landscaped | |
| 117X66 | |
| Unfinished | |
| Full | |
| — | |
| Range, Microwave, Dishwasher, Refrigerator, Washer, Dryer | |
| Not in DB | |
| Sidewalks, Street Paved | |
| — | |
| Wood Burning, Gas Starter |
Tax History
| Year | Property Taxes |
|---|---|
| 2010 | $5,961 |
Contact Agent
Nearby Similar Homes
3412 Sumac Drive, Joliet, Illinois 60435
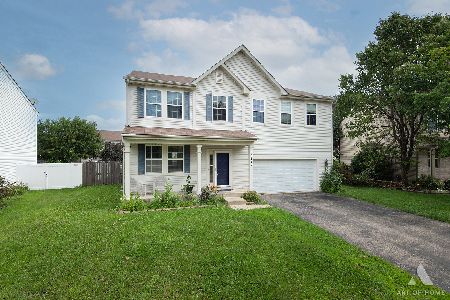
For Sale
$350,000
4 beds / 2.1 baths / 2,870 ft2
Single Family / Built: 2005
75
2515 Northlake Court, Lockport, Illinois 60441
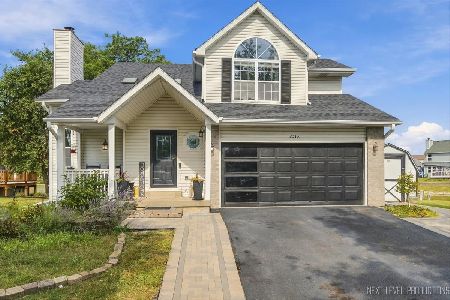
For Sale
$429,000
4 beds / 3.2 baths / 1,705 ft2
Single Family / Built: 1995
46
3412 Harms Road, Joliet, Illinois 60435
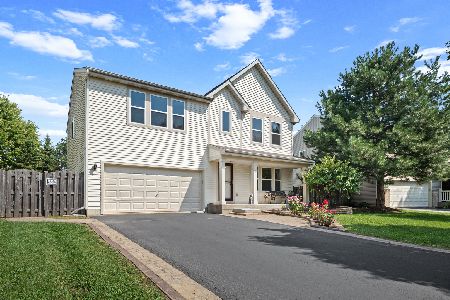
For Sale
$429,800
4 beds / 2.1 baths / 2,460 ft2
Single Family / Built: 2005
46
2718 Stonewall Lane, Joliet, Illinois 60435
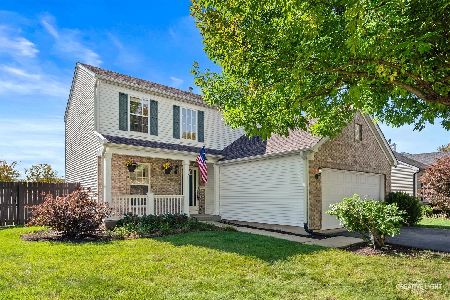
For Sale
$375,000
3 beds / 2.1 baths / 1,651 ft2
Single Family / Built: 2003
25
21544 Essex Drive, Crest Hill, Illinois 60403
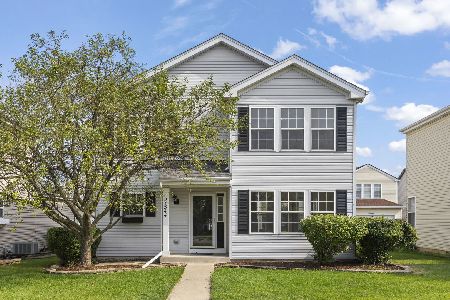
For Sale
$315,000
3 beds / 2.1 baths / 1,512 ft2
Single Family / Built: 2003
25
21532 Cormorant Street, Crest Hill, Illinois 60403
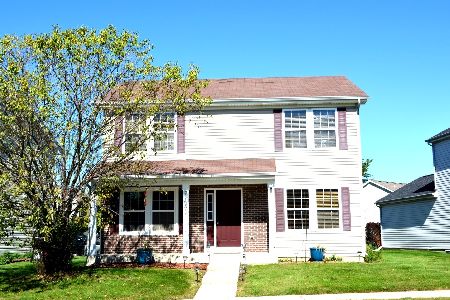
For Sale
$360,000
3 beds / 3.1 baths / 1,560 ft2
Single Family / Built: 2005
15
Nearby Sold Comparables


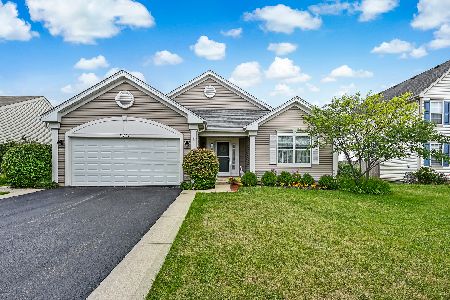
3409 Mustang Road, Joliet, Illinois 60435

Sold
$345,000
4 beds / 3.1 baths / 2,268 ft2
Single Family / Built: 2005
1946
Contact Agent
Listing Provided By
Century 21 Affiliated
