

3409 Waterville Court, Champaign, Illinois 61822


$390,000
|
Sold
|
|
| Status: | Closed |
| Sqft: | 2,766 |
| Cost/Sqft: | $148 |
| Beds: | 4 |
| Baths: | 3 |
| Year Built: | 2003 |
| Property Taxes: | $11,619 |
| Days On Market: | 135 |
| Lot Size: | 0,00 |
Description
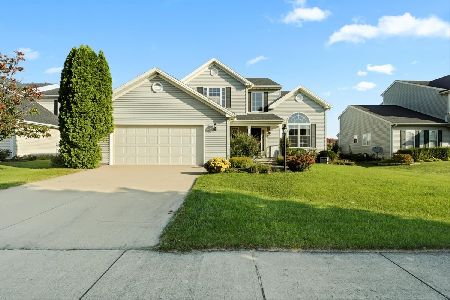
Welcome to this beautiful, well-maintained home in the highly desirable Cherry Hills subdivision, offering an exceptional combination of comfort, style, and convenience! Thoughtfully designed with a spacious and flexible floor plan, this home features numerous updates and amenities ideal for comfortable everyday living and entertaining. The beautifully remodeled kitchen showcases custom built cabinetry, soft-close drawers, extra-deep cabinets with convenient rollout shelving, a new dishwasher, a double-oven range with convection cooking, an expansive breakfast bar, and abundant storage. The impressive vaulted living room offers a warm and inviting atmosphere with a charming gas fireplace, while the separate formal dining room provides an elegant space for entertaining and is large enough to accommodate a grand piano. The home features three bedrooms plus a spacious first-floor office that could serve as a fourth bedroom. The office is equipped with built-in cabinetry, shelving, and internet connections, making it ideal for working from home. A standout feature is the convenient first-floor primary suite, complete with a large closet and beautifully remodeled private bath featuring an easy-entry walk-in shower and thoughtfully designed accessibility features. Upstairs, two generously sized bedrooms offer ample closet space, with one currently arranged as a library. Additional living spaces include a relaxing sunroom with a dedicated television area and a carpeted basement offering flexibility for a home theater, recreation area, or additional entertaining space. The basement also features extensive built-in storage shelving. Outside, enjoy a beautifully maintained, spacious yard with a dedicated gardening area, two Harrelson Red apple trees, a young peach tree, and a patio area previously used for a hot tub. Major improvements include a new, long-life roof installed in 2026 and a newer furnace and central air conditioning system installed in 2020. The home's heating, cooling, and plumbing systems have been professionally maintained by Lanz, offering additional peace of mind. With its first-floor primary suite, versatile living spaces, exceptional storage, beautifully updated kitchen, and numerous thoughtful improvements, this property is especially appealing to buyers seeking the convenience of main-level living without sacrificing space for family, guests, hobbies, or entertaining. Conveniently located near shopping, dining, parks, schools, and everyday amenities, this exceptional Cherry Hills home offers a wonderful opportunity to enjoy quality living in one of the area's most desirable neighborhoods. Schedule your private showing today!
Property Specifics
| Single Family | |
| — | |
| — | |
| 2003 | |
| Finished, Partial | |
| 1,333 (830 finished) | |
| Vinyl Siding | |
| Asphalt | |
| — | |
| No | |
| — |
| Champaign | |
| Cherry Hills | |
| 100 / Annual | |
| Insurance | |
| Public | |
| Public Sewer | |
| Central Air | |
| Forced Air | |
| 12691833 | |
| 462027376036 |
Nearby Schools
| NAME: | DISTRICT: | DISTANCE: | |
|---|---|---|---|
|
Grade School
Unit 4 Of Choice |
4 | — | |
|
Middle School
Champaign/middle Call Unit 4 351 |
4 | Not in DB | |
|
High School
Central High School |
4 | Not in DB | |
Property History
| DATE: | EVENT: | PRICE: | SOURCE: |
|---|---|---|---|
| 27 Oct, 2026 | Sold | $390,000 | MRED MLS |
| 14 Oct, 2026 | Under contract | $409,900 | MRED MLS |
| — | Last price change | $429,900 | MRED MLS |
| 7 Jul, 2026 | Listed for sale | $434,900 | MRED MLS |


Room Specifics
Total Bedrooms: 4
Bedrooms Above Ground: 4
Bedrooms Below Ground: 0
Dimensions: 17X14
Floor Type: —
Dimensions: 13X12
Floor Type: —
Dimensions: 18X12
Floor Type: —
Dimensions: 11X7
Floor Type: —
Full Bathrooms: 3
Bathroom Amenities: —
Bathroom in Basement: 0
Dimensions: 14X12
Floor Type: Hardwood
Dimensions: 16X12
Floor Type: —
Dimensions: 8X7
Floor Type: —
Dimensions: 23X20
Floor Type: Hardwood
Rooms: Breakfast Room, Recreation Room, Sun Room
Name: Breakfast Room
Dimensions: 12X11
Floor Type: —
Name: Recreation Room
Dimensions: 34X24
Floor Type: —
Name: Sun Room
Dimensions: 16X12
Floor Type: Hardwood
Other Specifics
| 2 | |
| Concrete Perimeter | |
| Concrete, Garage Door Opener, Garage Owned, Attached, Garage | |
| Main Level, Sink | |
| Hardwood | |
| Patio | |
| — | |
| Corner Lot | |
| 70x63.77x99.09x107.66x140 | |
| — | |
| Full, Double Sink | |
| Vaulted Ceiling(s), 1st Floor Bedroom, Walk-In Closet(s), Bookcases | |
| — | |
| Not in DB | |
| Park, Curbs, Sidewalks, Street Paved | |
| — | |
| Gas Log |
Tax History
| Year | Property Taxes |
|---|---|
| 2026 | $11,619 |
Contact Agent
Nearby Similar Homes





Contact Agent
Listing Provided By
KELLER WILLIAMS-TREC
