

341 Bristol Lane, Arlington Heights, Illinois 60005
Subdivision > Scarsdale
Sorry, we are updating photos, please update this page in 15 minutes
$262,000
|
Sold
|
|
| Status: | Closed |
| Sqft: | 1,205 |
| Cost/Sqft: | $207 |
| Beds: | 3 |
| Baths: | 1 |
| Year Built: | 1951 |
| Property Taxes: | $6,281 |
| Days On Market: | 3730 |
| Lot Size: | 0,15 |
Description
Attention Rehabbers/Builders/Investors. Ideal Scarsdale location with deep lot. Hardwood flooring throughout, light and bright, deep 1.5 car garage, generous bedrooms. Basement is only partial for laundry and utilities. Walk to Town, Metra, Shopping, Theater, Dining. Top Rated Schools. In need of repair, but could shine or be torn down or added on. Excellent rental opportunity. Property being sold As-Is.
Property Specifics
| Single Family | |
| — | |
| — | |
| 1951 | |
| Partial | |
| Brick | |
| Asphalt | |
| — | |
| No | |
| 0.15 |
| Cook | |
| Scarsdale | |
| 0 / Not Applicable | |
| None | |
| Public | |
| Public Sewer | |
| Central Air | |
| Natural Gas, Forced Air | |
| 09313603 | |
| 03322130040000 |
Nearby Schools
| NAME: | DISTRICT: | DISTANCE: | |
|---|---|---|---|
|
Grade School
Dryden Elementary School |
25 | — | |
|
Middle School
South Middle School |
25 | Not in DB | |
|
High School
Prospect High School |
214 | Not in DB | |
Property History
| DATE: | EVENT: | PRICE: | SOURCE: |
|---|---|---|---|
| 31 Jul, 2014 | Sold | $290,000 | MRED MLS |
| 26 May, 2014 | Under contract | $290,000 | MRED MLS |
| 23 May, 2014 | Listed for sale | $290,000 | MRED MLS |
| 7 Sep, 2016 | Sold | $262,000 | MRED MLS |
| 13 Aug, 2016 | Under contract | $250,000 | MRED MLS |
| 10 Aug, 2016 | Listed for sale | $250,000 | MRED MLS |
Sorry, we are updating photos, please update this page in 15 minutes
Room Specifics
All Bedroom Info:
Total Bedrooms: 3
Bedrooms Above Ground: 3
Bedrooms Below Ground: 0
Total Bedrooms: 3
Bedrooms Above Ground: 3
Bedrooms Below Ground: 0
Second Bedroom Info:
Dimensions: —
Location: —Dimensions: —
Floor Type: Hardwood
Third Bedroom Info:
Dimensions: —
Location: —Dimensions: —
Floor Type: Hardwood
Bathroom Info:
Full Bathrooms: 1
Partial Bathrooms: 0Full Bathrooms: 1
Bathroom Amenities: —
Bathroom in Basement: 0
Dining Room Info:
Dimensions: —
Location: —Dimensions: —
Floor Type: Hardwood
Kitchen Info:
Dimensions: —
Location: —Dimensions: —
Floor Type: Vinyl
Features: Eating Area-Table Space
Laundry Room Info:
Dimensions: —
Location: —Dimensions: —
Floor Type: Other
Living Room Info:
Dimensions: —
Location: —Dimensions: —
Floor Type: Hardwood
Additional Rooms Info:
Rooms: Deck
Basement: PartialRooms: Deck
Other Specifics
| 1 | |
| — | |
| Garage | |
| — | |
| — | |
| — | |
| Deck | |
| — | |
| 50 X 132 | |
| — | |
| None | |
| Hardwood Floors | |
| Range, Microwave, Dishwasher, Refrigerator, Washer, Dryer, Disposal | |
| Not in DB | |
| Tennis Courts, Street Lights, Street Paved | |
| — | |
| — |
Tax History
| Year | Property Taxes |
|---|---|
| 2014 | $7,153 |
| 2016 | $6,281 |
Contact Agent
Nearby Similar Homes
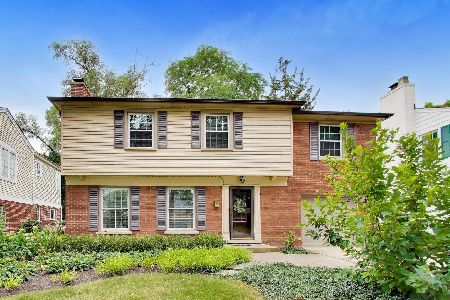
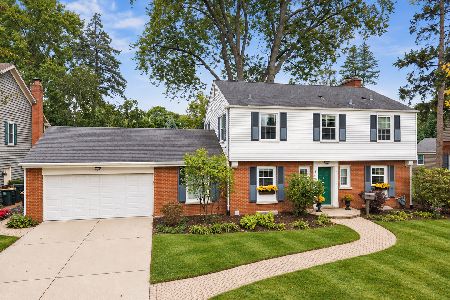
14 Dryden Place, Arlington Heights, Illinois 60004
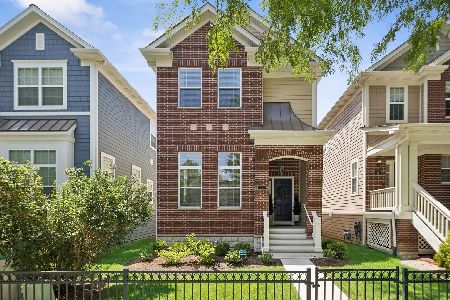
For Sale
$725,000
3 beds / 3.1 baths / 2,131 ft2
Single Family / Built: 2016
47
530 Dryden Place, Arlington Heights, Illinois 60005
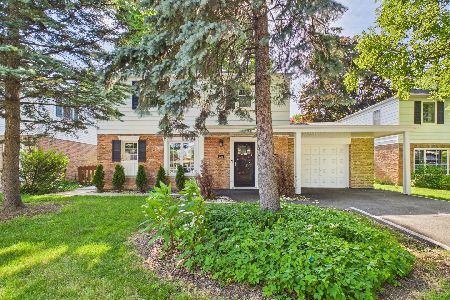
Foreclosure
$425,000
3 beds / 2.0 baths / 1,352 ft2
Single Family / Built: 1950
127
24 Belmont Avenue, Arlington Heights, Illinois 60004
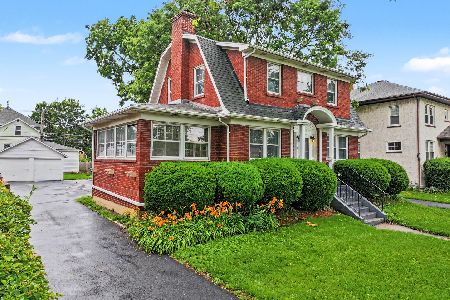
For Sale
$612,000
3 beds / 1.1 baths / 1,940 ft2
Single Family / Built: 1926
82
26 Dryden Place, Arlington Heights, Illinois 60004
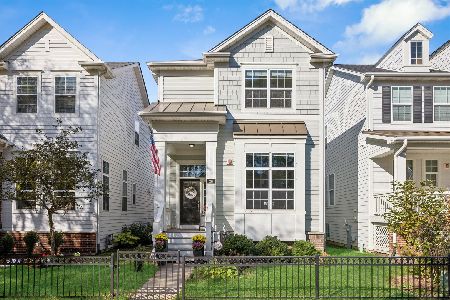
For Sale
$715,000
3 beds / 2.1 baths / 1,995 ft2
Single Family / Built: 2013
12
Nearby Sold Comparables

342 Newbury Place, Arlington Heights, Illinois 60005

Sold
$405,000
3 beds / 2.0 baths / 1,457 ft2
Single Family / Built: 1953
2034
354 Newbury Place, Arlington Heights, Illinois 60005
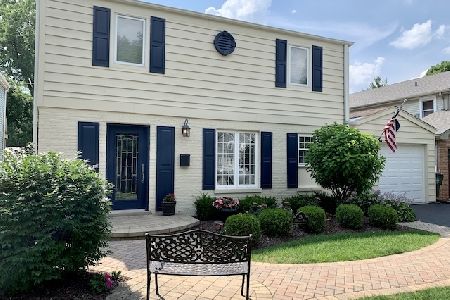
Sold
$435,000
5 beds / 2.0 baths / 2,697 ft2
Single Family / Built: —
2228
Contact Agent
Listing Provided By
Berkshire Hathaway HomeServices Visions Realty
