

431 Pine Avenue, Arlington Heights, Illinois 60005


$799,990
|
For Sale
|
|
| Status: | New |
| Sqft: | 1,983 |
| Cost/Sqft: | $403 |
| Beds: | 4 |
| Baths: | 3 |
| Year Built: | 1955 |
| Property Taxes: | $16,856 |
| Days On Market: | 1 |
| Lot Size: | 0,00 |
Description
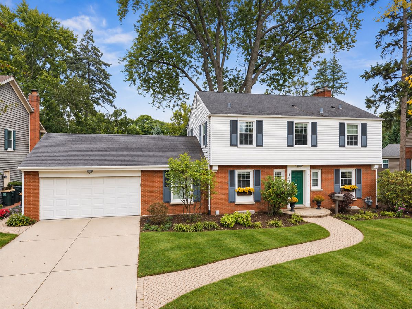
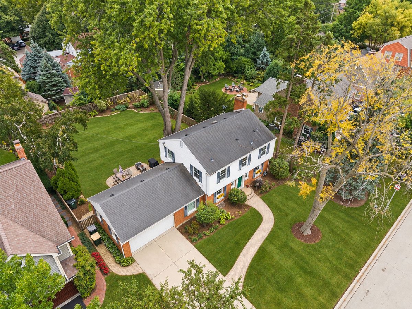
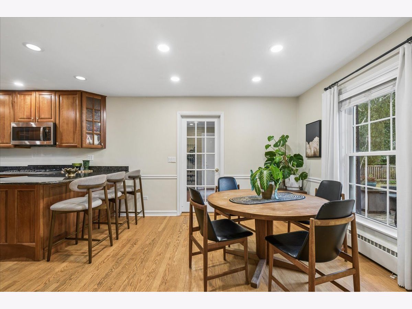
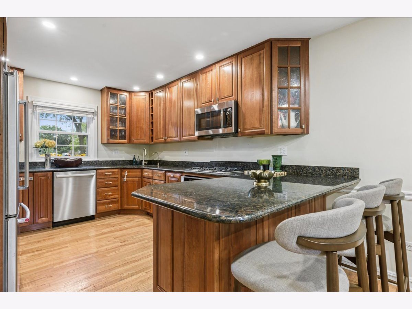
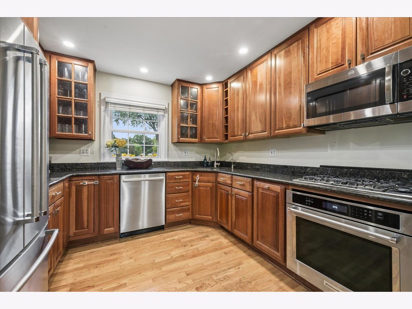
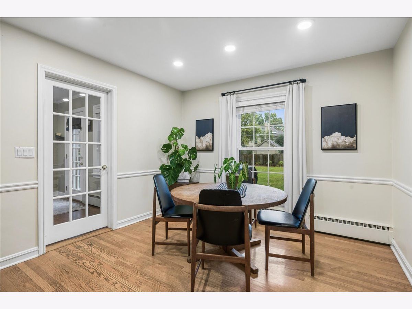
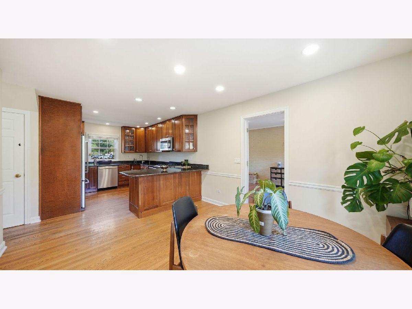
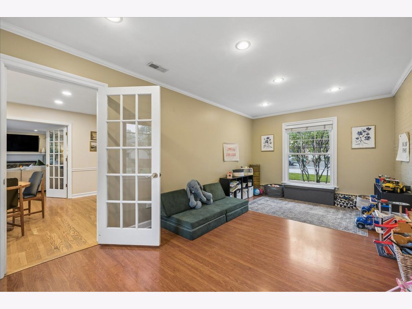
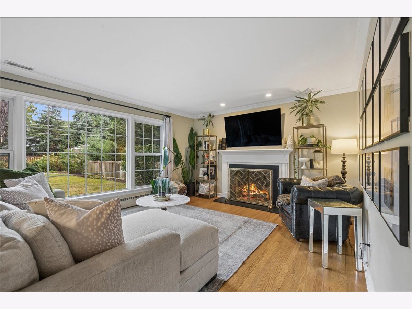
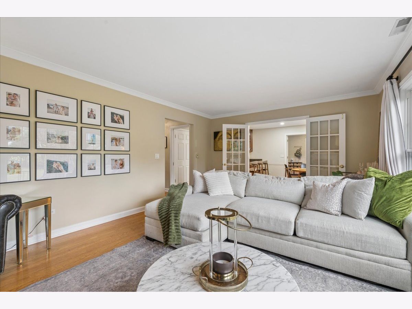
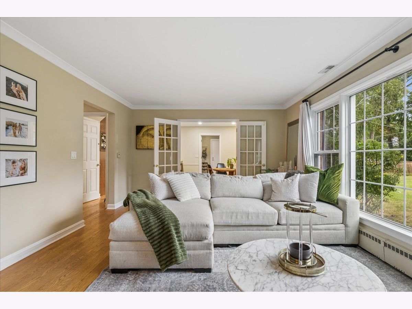
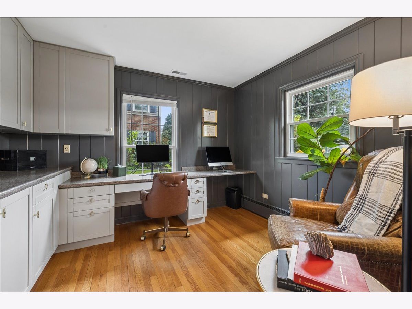
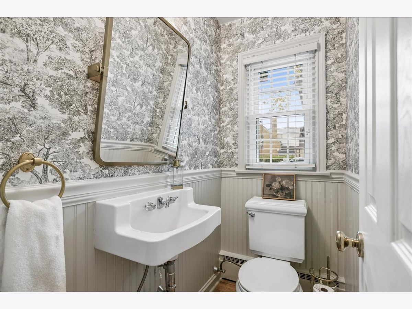
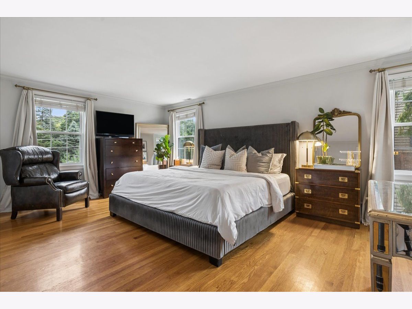
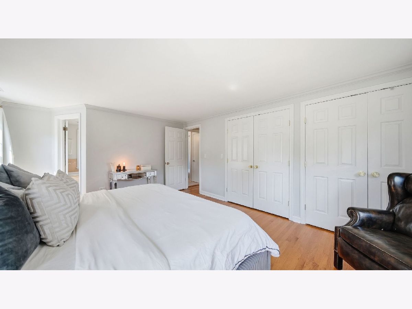
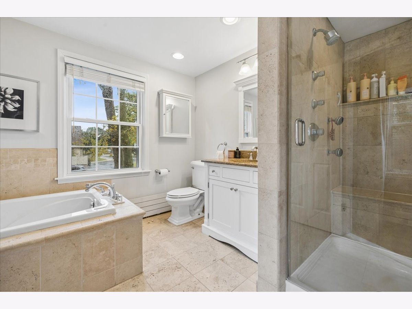
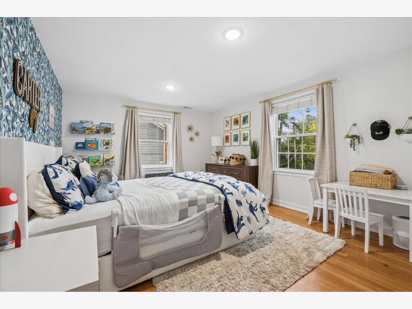
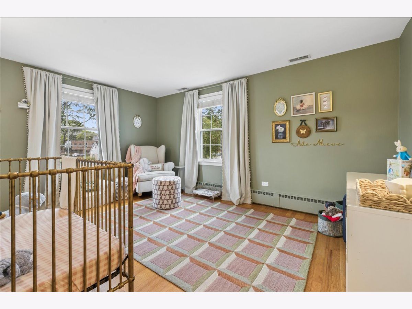
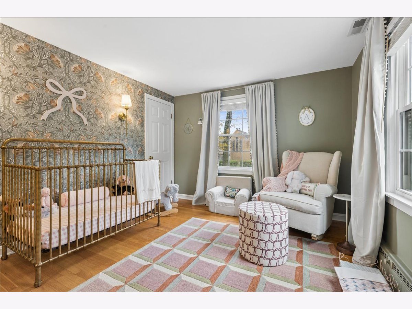
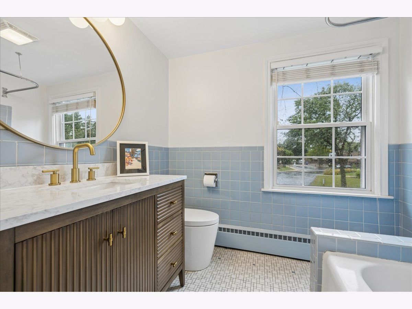
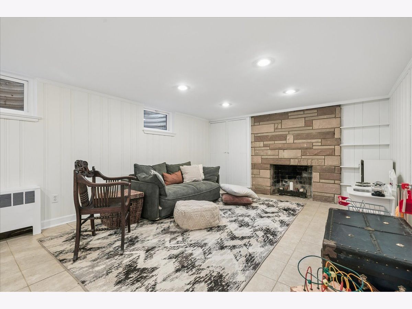
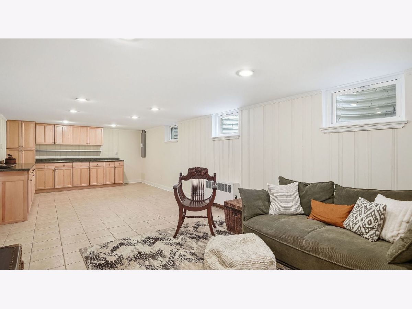
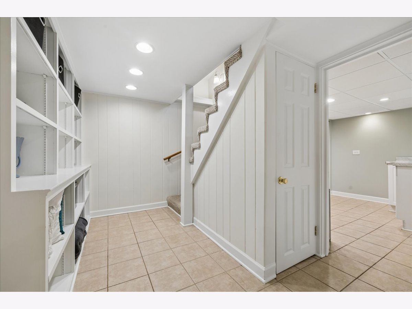
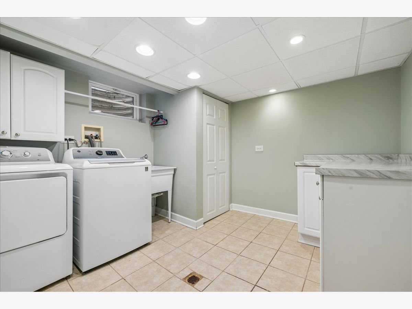
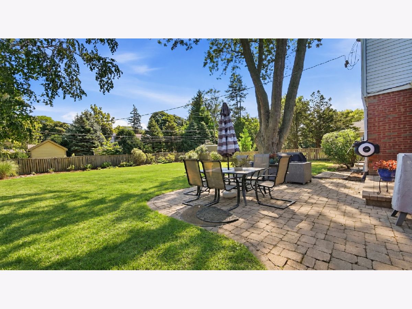
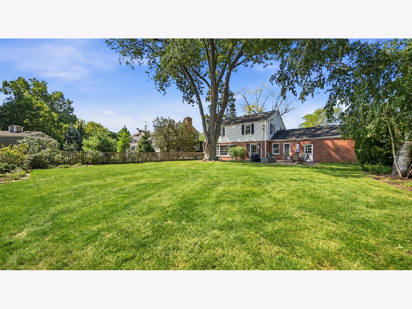
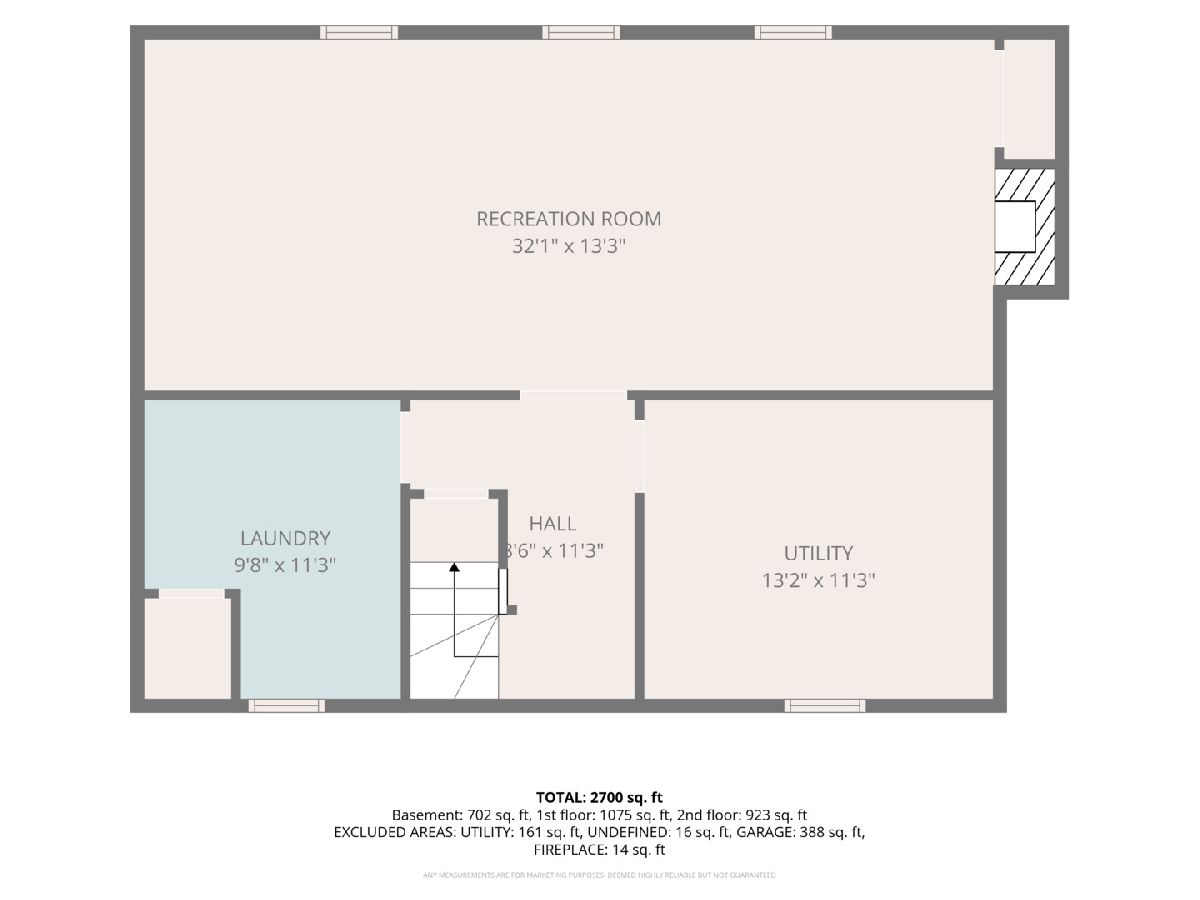
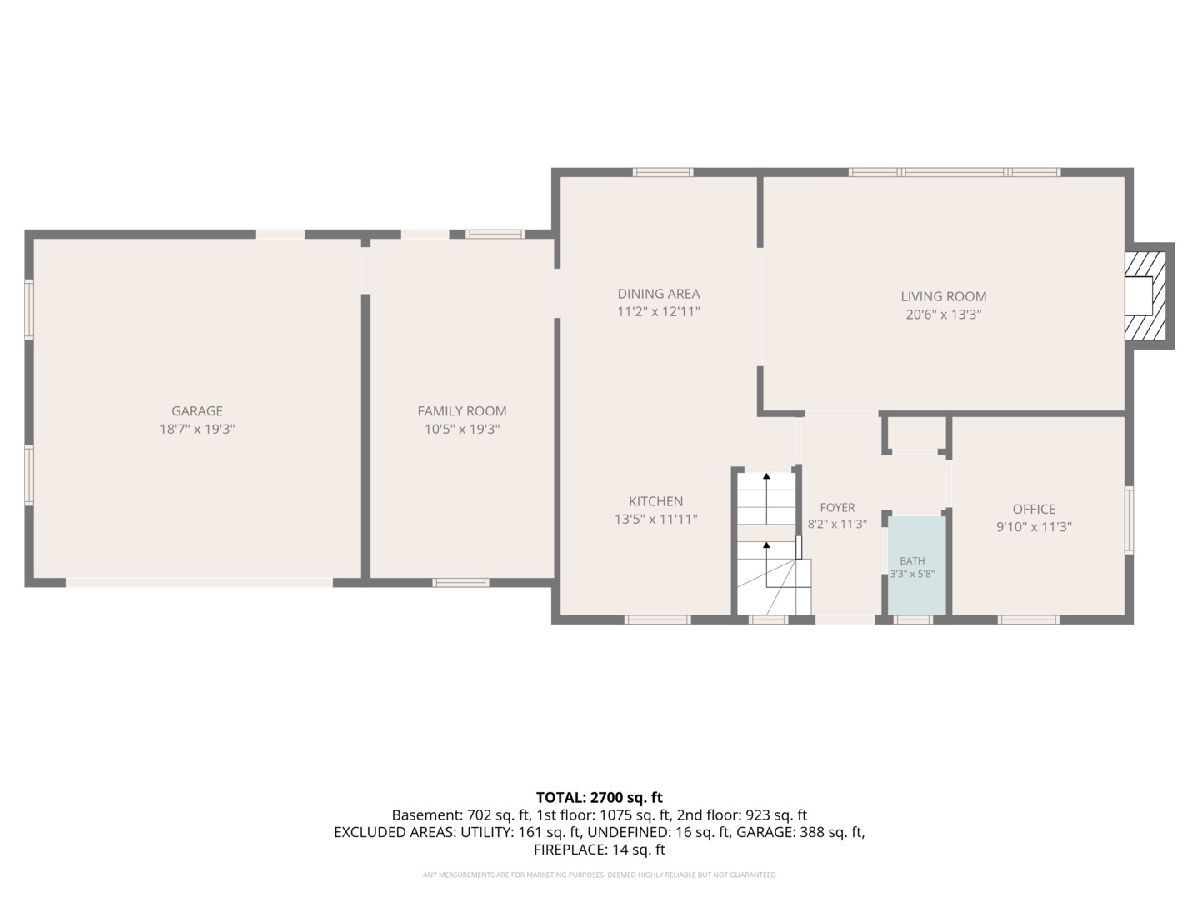
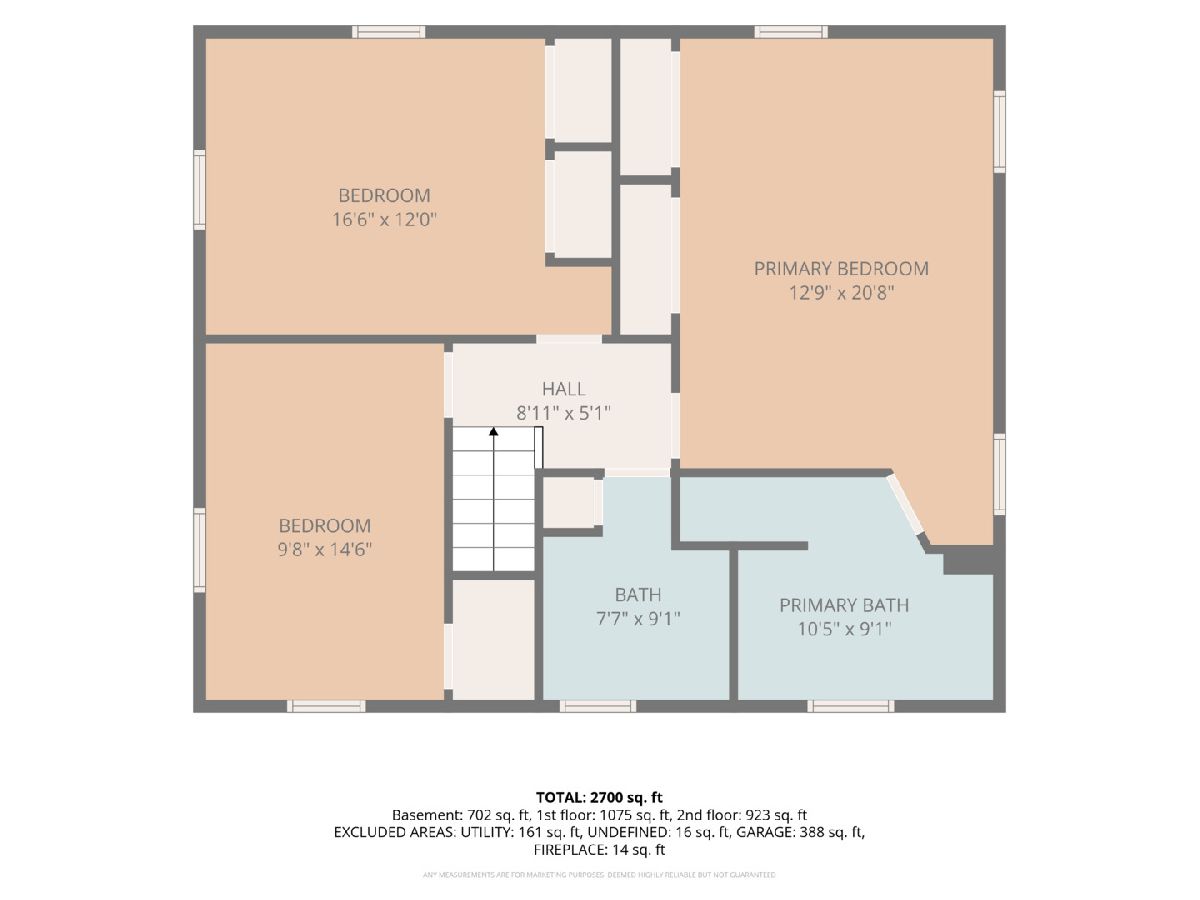
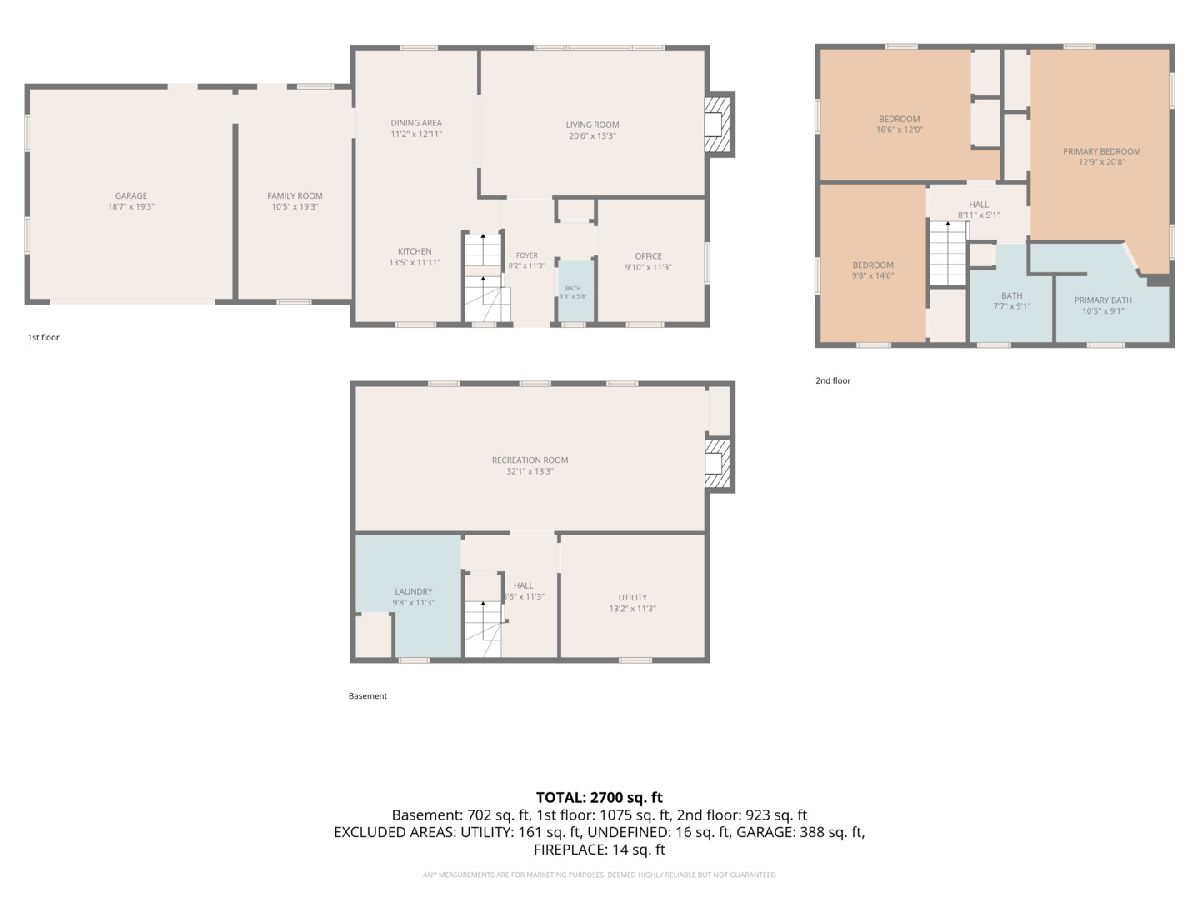
This cutie in Scardsdale is indeed rare.. a 75-foot lot plus a 2-car garage, and literally a block to downtown.. nearly impossible to find. The eat-in kitchen is a great size, with stainless appliances including a new dishwasher and oven, granite counters, great prep space and plenty of 42" cherry cabinetry. French doors open into the cozy living room with a fireplace and a huge window over the fenced yard and paver brick patio. Beautiful landscaping around the entire perimeter. Also on the first floor, a versatile room off the garage, currently being used as a playroom and a mudroom, plus a bedroom currently used as an office with built-in cabinets. Upstairs, three spacious bedrooms and two full baths. The primary bath has a Jacuzzi soaker tub, separate shower with the best water pressure of all time, and the double closet is built out with shelving. Basement is fully finished with more living space and a second fireplace, along with a finished laundry room. New A/C, new water heater, RO system, new electrical panel, LED lighting, and a new dishwasher and oven.
Property Specifics
| Single Family | |
| — | |
| — | |
| 1955 | |
| — | |
| COLONIAL | |
| No | |
| — |
| Cook | |
| Scarsdale | |
| — / Not Applicable | |
| — | |
| — | |
| — | |
| 12763336 | |
| 03321230040000 |
Nearby Schools
| NAME: | DISTRICT: | DISTANCE: | |
|---|---|---|---|
|
Grade School
Dryden Elementary School |
25 | — | |
|
Middle School
South Middle School |
25 | Not in DB | |
|
High School
Prospect High School |
214 | Not in DB | |
Property History
| DATE: | EVENT: | PRICE: | SOURCE: |
|---|---|---|---|
| 17 Mar, 2021 | Sold | $560,000 | MRED MLS |
| 25 Jan, 2021 | Under contract | $575,000 | MRED MLS |
| 25 Jan, 2021 | Listed for sale | $575,000 | MRED MLS |
| 18 Sep, 2026 | Listed for sale | $799,990 | MRED MLS |
Room Specifics
Total Bedrooms: 4
Bedrooms Above Ground: 4
Bedrooms Below Ground: 0
Dimensions: —
Floor Type: —
Dimensions: —
Floor Type: —
Dimensions: —
Floor Type: —
Full Bathrooms: 3
Bathroom Amenities: Whirlpool,Separate Shower,Soaking Tub
Bathroom in Basement: 0
Rooms: —
Basement Description: —
Other Specifics
| 2 | |
| — | |
| — | |
| — | |
| — | |
| 75 X 132 | |
| — | |
| — | |
| — | |
| — | |
| Not in DB | |
| — | |
| — | |
| — | |
| — |
Tax History
| Year | Property Taxes |
|---|---|
| 2021 | $9,823 |
| 2026 | $16,856 |
Contact Agent
Nearby Similar Homes


Nearby Sold Comparables

Contact Agent
Listing Provided By
Berkshire Hathaway HomeServices Starck Real Estate
