

341 Harding Avenue, Des Plaines, Illinois 60016


$274,000
|
Sold
|
|
| Status: | Closed |
| Sqft: | 0 |
| Cost/Sqft: | — |
| Beds: | 2 |
| Baths: | 2 |
| Year Built: | 1944 |
| Property Taxes: | $7,626 |
| Days On Market: | 2287 |
| Lot Size: | 0,00 |
Description
Don't miss out on this adorable, updated, all brick Georgian situated in a great neighborhood. So many new and newer improvements including remodeled bathrooms, roof, gutters/soffits on garage and addition, new windows in family room and bathrooms, new garage door, new washer/dryer, refrigerator, hot water heater, new plumbing, updated electrical. Furnace and CAC under 5 years old. Walk to the Cumberland Metra. What are you waiting for? Run don't walk to this one. Welcome Home!
Property Specifics
| Single Family | |
| — | |
| Georgian | |
| 1944 | |
| Full | |
| Brick | |
| Asphalt | |
| GEORGIAN | |
| No | |
| — |
| Cook | |
| — | |
| — / Not Applicable | |
| None | |
| Lake Michigan, Public | |
| Sewer-Storm | |
| Central Air | |
| Natural Gas, Forced Air | |
| 10808199 | |
| 09181070080000 |
Nearby Schools
| NAME: | DISTRICT: | DISTANCE: | |
|---|---|---|---|
|
Grade School
Terrace Elementary School |
62 | — | |
|
Middle School
Chippewa Middle School |
62 | Not in DB | |
|
High School
Maine West High School |
207 | Not in DB | |
Property History
| DATE: | EVENT: | PRICE: | SOURCE: |
|---|---|---|---|
| 30 Oct, 2009 | Sold | $254,000 | MRED MLS |
| 20 Sep, 2009 | Under contract | $254,900 | MRED MLS |
| — | Last price change | $269,900 | MRED MLS |
| 10 Aug, 2009 | Listed for sale | $269,900 | MRED MLS |
| 25 Apr, 2016 | Sold | $262,500 | MRED MLS |
| 7 Mar, 2016 | Under contract | $269,000 | MRED MLS |
| 22 Feb, 2016 | Listed for sale | $269,000 | MRED MLS |
| 28 Sep, 2020 | Sold | $274,000 | MRED MLS |
| 9 Aug, 2020 | Under contract | $279,900 | MRED MLS |
| 6 Aug, 2020 | Listed for sale | $279,900 | MRED MLS |
| 10 Jul, 2023 | Sold | $347,000 | MRED MLS |
| 15 May, 2023 | Under contract | $334,900 | MRED MLS |
| 10 May, 2023 | Listed for sale | $334,900 | MRED MLS |


Room Specifics
All Bedroom Info:
Total Bedrooms: 2
Bedrooms Above Ground: 2
Bedrooms Below Ground: 0
Total Bedrooms: 2
Bedrooms Above Ground: 2
Bedrooms Below Ground: 0
Second Bedroom Info:
Dimensions: —
Location: —Dimensions: —
Floor Type: Hardwood
Bathroom Info:
Full Bathrooms: 2
Partial Bathrooms: 1Full Bathrooms: 2
Bathroom Amenities: —
Bathroom in Basement: 0
Dining Room Info:
Dimensions: —
Location: —Dimensions: —
Floor Type: Hardwood
Kitchen Info:
Dimensions: —
Location: —Dimensions: —
Floor Type: Ceramic Tile
Features: Eating Area-Table Space
Laundry Room Info:
Dimensions: —
Location: —Dimensions: —
Floor Type: Other
Family Room Info:
Dimensions: —
Location: —Dimensions: —
Floor Type: Carpet
Additional Rooms Info:
Rooms: Den
Basement: FullRooms: Den
Other Specifics
| 2.5 | |
| — | |
| Garage | |
| — | |
| — | |
| — | |
| Deck | |
| — | |
| 55X155 | |
| — | |
| None | |
| — | |
| Range, Microwave, Dishwasher, Refrigerator, Dryer, Disposal | |
| Not in DB | |
| Curbs, Sidewalks, Street Lights, Street Paved | |
| — | |
| Wood Burning |
Tax History
| Year | Property Taxes |
|---|---|
| 2009 | $4,070 |
| 2016 | $5,895 |
| 2020 | $7,626 |
| 2023 | $8,770 |
Contact Agent
Nearby Similar Homes
250 Anita Street, Des Plaines, Illinois 60016

For Sale
$399,900
4 beds / 3.1 baths / 2,000 ft2
Single Family / Built: —
250
510 Mount Prospect Road, Des Plaines, Illinois 60016
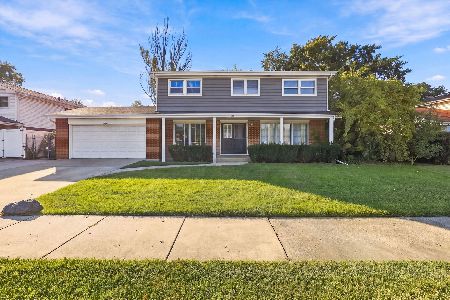
For Sale
$439,000
5 beds / 2.1 baths / 1,980 ft2
Single Family / Built: 1966
19
51 Westgate Road, Des Plaines, Illinois 60016

For Sale
$379,990
3 beds / 1.1 baths / 1,371 ft2
Single Family / Built: 1955
33
104 Warrington Road, Des Plaines, Illinois 60016

For Sale
$314,900
3 beds / 1.1 baths / 1,047 ft2
Single Family / Built: 1954
54
415 Wilkins Drive, Des Plaines, Illinois 60016
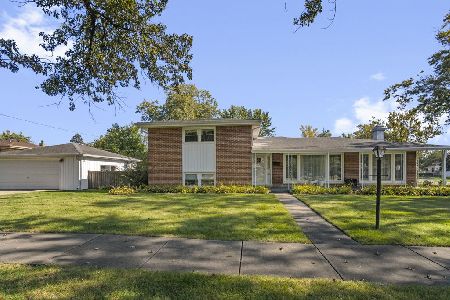
For Sale
$475,000
3 beds / 2.0 baths / 2,000 ft2
Single Family / Built: 1961
18
657 Prairie Avenue, Des Plaines, Illinois 60016

For Sale
$239,900
2 beds / 1.0 baths / 800 ft2
Single Family / Built: 1947
34
Nearby Sold Comparables
341 Harding Avenue, Des Plaines, Illinois 60016

Sold
$334,900
2 beds / 1.1 baths / 1,300 ft2
Single Family / Built: 1945
1280
325 Harding Avenue, Des Plaines, Illinois 60016

Sold
$319,900
3 beds / 2.0 baths / 1,655 ft2
Single Family / Built: 1945
1013
367 Warrington Road, Des Plaines, Illinois 60016

Sold
$249,900
3 beds / 1.0 baths / 1,250 ft2
Single Family / Built: 1945
2849
Contact Agent
Listing Provided By
Coldwell Banker Realty
