

341 Lancelot Lane, Palatine, Illinois 60074
Subdivision > Coventry Park
Sorry, we are updating photos, please update this page in 15 minutes
$241,000
|
Sold
|
|
| Status: | Closed |
| Sqft: | 1,621 |
| Cost/Sqft: | $154 |
| Beds: | 3 |
| Baths: | 3 |
| Year Built: | 1996 |
| Property Taxes: | $5,466 |
| Days On Market: | 3943 |
| Lot Size: | 0,00 |
Description
Beautiful home in Coventry Park with bright, open layout and 2-story foyer. Many features include vaulted ceilings, recently updated fireplace in living room, eat-in kitchen and 3 true bedrooms. Updates include wood floors, beautifully remodeled master bathroom with dual vanity, and updated fixtures and fittings throughout. Enjoy the private patio backing to wooded area. 2-car garage has lots of room for storage and includes electric car charging station! Great location close to expressways, schools and area amenities.
Property Specifics
| Condos/Townhomes | |
| 2 | |
| — | |
| 1996 | |
| None | |
| Vinyl Siding, Brick | |
| Asphalt | |
| CARLISLE | |
| No | |
| — |
| Cook | |
| Coventry Park | |
| 188 / Monthly | |
| Exterior Maintenance, Lawn Care, Scavenger, Snow Removal | |
| Lake Michigan | |
| Public Sewer | |
| Central Air | |
| Natural Gas, Forced Air | |
| 09111614 | |
| 02242030441071 |
Nearby Schools
| NAME: | DISTRICT: | DISTANCE: | |
|---|---|---|---|
|
Grade School
Winston Campus-elementary |
15 | — | |
|
Middle School
Winston Campus-junior High |
15 | Not in DB | |
|
High School
Palatine High School |
211 | Not in DB | |
Property History
| DATE: | EVENT: | PRICE: | SOURCE: |
|---|---|---|---|
| 22 Mar, 2016 | Sold | $241,000 | MRED MLS |
| 11 Feb, 2016 | Under contract | $250,000 | MRED MLS |
| 7 Jan, 2016 | Listed for sale | $250,000 | MRED MLS |
Sorry, we are updating photos, please update this page in 15 minutes
Room Specifics
All Bedroom Info:
Total Bedrooms: 3
Bedrooms Above Ground: 3
Bedrooms Below Ground: 0
Total Bedrooms: 3
Bedrooms Above Ground: 3
Bedrooms Below Ground: 0
Second Bedroom Info:
Dimensions: —
Location: —Dimensions: —
Floor Type: Carpet
Third Bedroom Info:
Dimensions: —
Location: —Dimensions: —
Floor Type: Carpet
Bathroom Info:
Full Bathrooms: 3
Partial Bathrooms: 1Full Bathrooms: 3
Bathroom Amenities: Separate Shower, Double Sink, Soaking Tub
Bathroom in Basement: 0
Dining Room Info:
Dimensions: —
Location: —Dimensions: —
Floor Type: Hardwood
Kitchen Info:
Dimensions: —
Location: —Dimensions: —
Floor Type: Hardwood
Features: Eating Area-Table Space
Laundry Room Info:
Dimensions: —
Location: —Dimensions: —
Floor Type: Vinyl
Living Room Info:
Dimensions: —
Location: —Dimensions: —
Floor Type: Hardwood
Additional Rooms Info:
Rooms: Foyer
Basement: NoneRooms: Foyer
Other Specifics
| 2 | |
| Concrete Perimeter | |
| Garage | |
| — | |
| — | |
| — | |
| — | |
| — | |
| INTERGRAL | |
| — | |
| Full | |
| Vaulted/Cathedral Ceilings, Skylight(s), Hardwood Floors, Second Floor Laundry, Laundry Hook-Up in Unit | |
| Range, Microwave, Dishwasher, Refrigerator, Washer, Dryer, Disposal, Stainless Steel Appliance(s) | |
| Not in DB | |
| — | |
| — | |
| Gas Log |
Tax History
| Year | Property Taxes |
|---|---|
| 2016 | $5,466 |
Contact Agent
Nearby Similar Homes
500 Wilke Road, Palatine, Illinois 60074
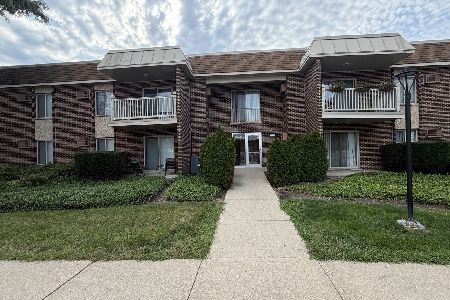
For Sale
$219,999
2 beds / 2.0 baths / 1,000 ft2
Condos/Townhomes / Built: 1970
12
35 Baybrook Drive, Palatine, Illinois 60074
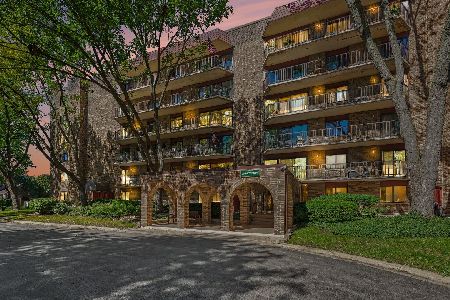
For Sale
$233,000
2 beds / 2.0 baths / 1,092 ft2
Condos/Townhomes / Built: 1979
16
Nearby Sold Comparables
341 Lancelot Lane, Palatine, Illinois 60074

Sold
$360,000
3 beds / 2.1 baths / 1,621 ft2
Condos/Townhomes / Built: 1996
492
345 Lancelot Lane, Palatine, Illinois 60074

Sold
$375,000
3 beds / 2.1 baths / 1,700 ft2
Condos/Townhomes / Built: 1996
550
325 Lancelot Lane, Palatine, Illinois 60074

Sold
$199,900
3 beds / 2.1 baths / 1,100 ft2
Condos/Townhomes / Built: 1996
4831
325 Lancelot Lane, Palatine, Illinois 60074

Sold
$346,000
3 beds / 2.1 baths / 1,650 ft2
Condos/Townhomes / Built: 1999
810
323 Lancelot Lane, Palatine, Illinois 60074

Sold
$255,000
2 beds / 2.1 baths / 1,550 ft2
Condos/Townhomes / Built: 1996
1691
Contact Agent
Listing Provided By
@properties
