

341 Marguerite Street, Elgin, Illinois 60123
Sorry, we are updating photos, please update this page in 15 minutes
$112,000
|
Sold
|
|
| Status: | Closed |
| Sqft: | 1,745 |
| Cost/Sqft: | $69 |
| Beds: | 3 |
| Baths: | 3 |
| Year Built: | 1954 |
| Property Taxes: | $4,561 |
| Days On Market: | 4703 |
| Lot Size: | 0,00 |
Description
Beautiful & unique brick home. Homes much larger than it looks . Formal LR, DR & nice size family rm w/bay window, hrwd fls & vaulted ceiling. Kitchen has loads of cabinets. Two 1st fl bedrm w/full bath, 2nd flr master is a perfect sanctuary w/lots of storage & bathroom. Bsmnt is finished w/rec rm, playrm, office, full BA & full kitchen. Yard features beautiful fruit trees, fenced rear yard & shed. Roof tear off 09.
Property Specifics
| Single Family | |
| — | |
| — | |
| 1954 | |
| Full | |
| Brick | |
| Asphalt | |
| — | |
| No | |
| — |
| Kane | |
| — | |
| 0 / Not Applicable | |
| None | |
| Public | |
| Public Sewer | |
| Central Air | |
| Natural Gas, Steam | |
| 08504858 | |
| 0623106003 |
Nearby Schools
| NAME: | DISTRICT: | DISTANCE: | |
|---|---|---|---|
|
Grade School
Harriet Gifford Elementary Schoo |
46 | — | |
|
Middle School
Abbott Middle School |
46 | Not in DB | |
|
High School
Larkin High School |
46 | Not in DB | |
Property History
| DATE: | EVENT: | PRICE: | SOURCE: |
|---|---|---|---|
| 9 May, 2008 | Sold | $204,000 | MRED MLS |
| 21 Feb, 2008 | Under contract | $209,500 | MRED MLS |
| 21 Jan, 2008 | Listed for sale | $209,500 | MRED MLS |
| 30 Jun, 2015 | Sold | $112,000 | MRED MLS |
| 6 Jan, 2015 | Under contract | $119,900 | MRED MLS |
| 16 Dec, 2013 | Listed for sale | $119,900 | MRED MLS |
Sorry, we are updating photos, please update this page in 15 minutes
Room Specifics
All Bedroom Info:
Total Bedrooms: 3
Bedrooms Above Ground: 3
Bedrooms Below Ground: 0
Total Bedrooms: 3
Bedrooms Above Ground: 3
Bedrooms Below Ground: 0
Second Bedroom Info:
Dimensions: —
Location: —Dimensions: —
Floor Type: Hardwood
Third Bedroom Info:
Dimensions: —
Location: —Dimensions: —
Floor Type: Hardwood
Bathroom Info:
Full Bathrooms: 3
Partial Bathrooms: 0Full Bathrooms: 3
Bathroom Amenities: —
Bathroom in Basement: 1
Dining Room Info:
Dimensions: —
Location: —Dimensions: —
Floor Type: Hardwood
Kitchen Info:
Dimensions: —
Location: —Dimensions: —
Floor Type: Ceramic Tile
Features: Eating Area-Breakfast Bar
Laundry Room Info:
Dimensions: —
Location: —Dimensions: —
Floor Type: Vinyl
Living Room Info:
Dimensions: —
Location: —Dimensions: —
Floor Type: Hardwood
Family Room Info:
Dimensions: —
Location: —Dimensions: —
Floor Type: Hardwood
Additional Rooms Info:
Rooms: Kitchen, Office, Play Room, Recreation Room
Basement: FullRooms: Kitchen, Office, Play Room, Recreation Room
Other Specifics
| 1 | |
| Concrete Perimeter | |
| Garage | |
| — | |
| — | |
| — | |
| Deck, Patio | |
| Fenced Yard | |
| 66X132 | |
| Finished | |
| Full | |
| Skylight(s) | |
| Range, Dishwasher | |
| Not in DB | |
| — | |
| — | |
| — |
Tax History
| Year | Property Taxes |
|---|---|
| 2008 | $5,350 |
| 2015 | $4,561 |
Contact Agent
Nearby Similar Homes
987 South Street, Elgin, Illinois 60123

For Sale
$289,900
2 beds / 2.0 baths / 1,000 ft2
Single Family / Built: 1930
99
124 Commonwealth Avenue, Elgin, Illinois 60123
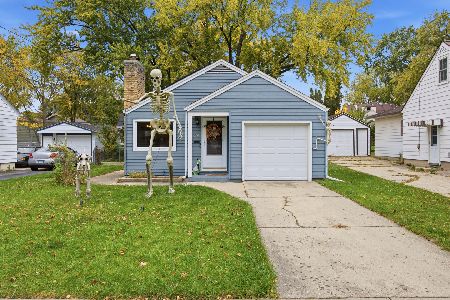
For Sale
$285,000
2 beds / 1.1 baths / 1,026 ft2
Single Family / Built: 1950
3
720 Adams Street, Elgin, Illinois 60123
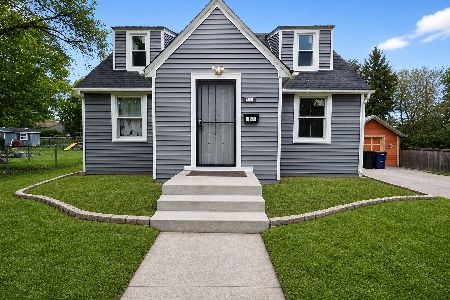
For Sale
$269,900
3 beds / 1.1 baths / 1,577 ft2
Single Family / Built: 1933
180
129 Dubois Avenue, Elgin, Illinois 60123

For Sale
$299,900
3 beds / 2.0 baths / 1,170 ft2
Single Family / Built: 1952
37
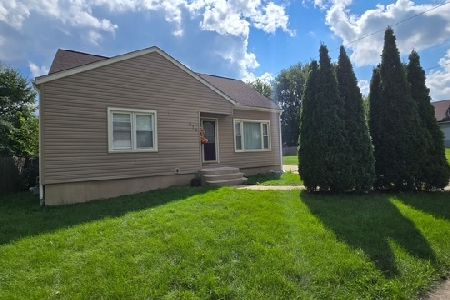
115 Du Bois Avenue, Elgin, Illinois 60123

For Sale
$284,900
3 beds / 2.0 baths / 1,024 ft2
Single Family / Built: 1940
30
Nearby Sold Comparables
341 Marguerite, Elgin, Illinois 60123

Sold
$209,500
3 beds / 3.0 baths / 1,745 ft2
Single Family / Built: 1954
6859
335 Marguerite Street, Elgin, Illinois 60123

Sold
$214,900
2 beds / 1.0 baths / 1,036 ft2
Single Family / Built: 1929
1427
340 Marguerite Street, Elgin, Illinois 60123
Sold
$199,900
2 beds / 1.0 baths / 1,024 ft2
Single Family / Built: 1952
6996
340 Marguerite Street, Elgin, Illinois 60123

Sold
$265,000
2 beds / 1.0 baths / 2,016 ft2
Single Family / Built: 1952
864
833 Kate Street, Elgin, Illinois 60123
Sold
$173,900
2 beds / 2.0 baths / 925 ft2
Single Family / Built: 1951
2470
826 Washburn Street, Elgin, Illinois 60123

Sold
$199,000
2 beds / 1.0 baths / 776 ft2
Single Family / Built: 1950
875
Contact Agent
Listing Provided By
RE/MAX Horizon
