

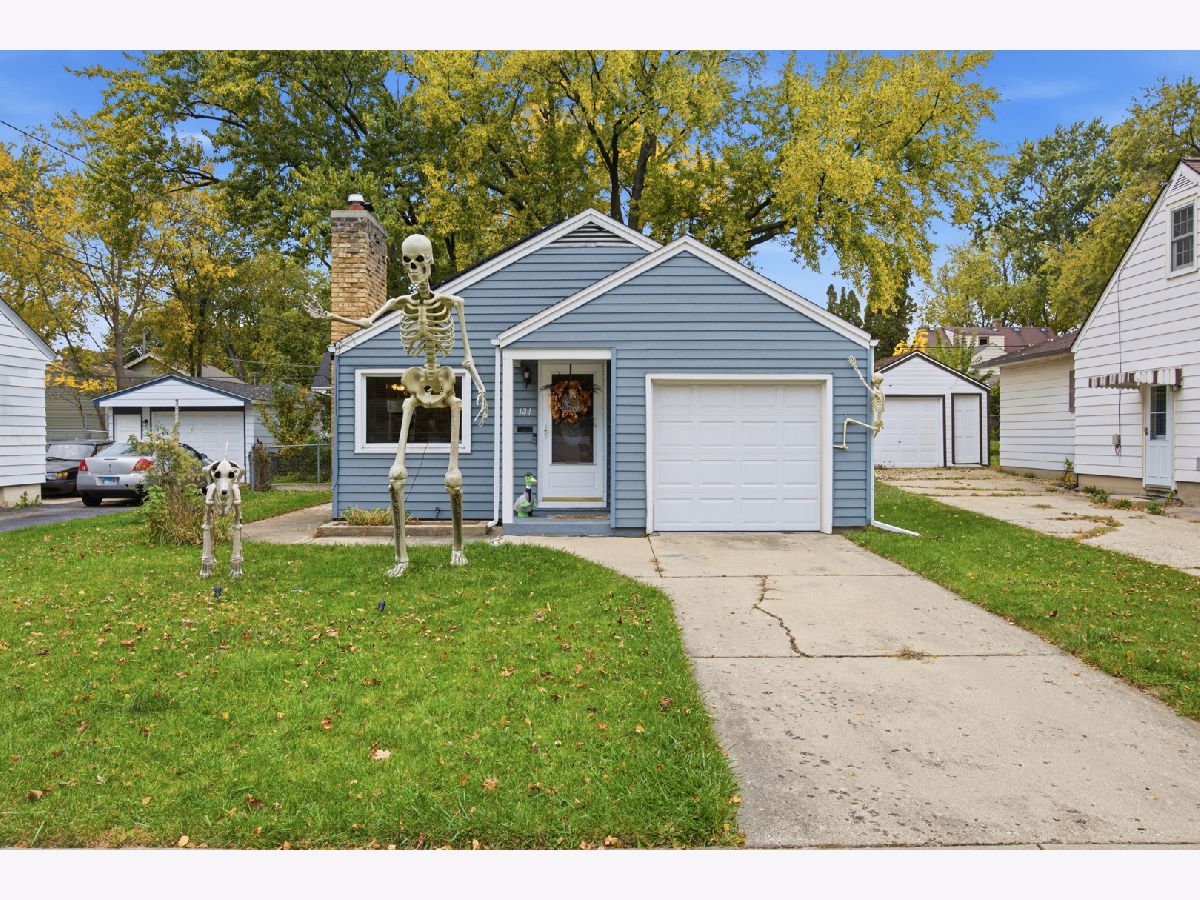
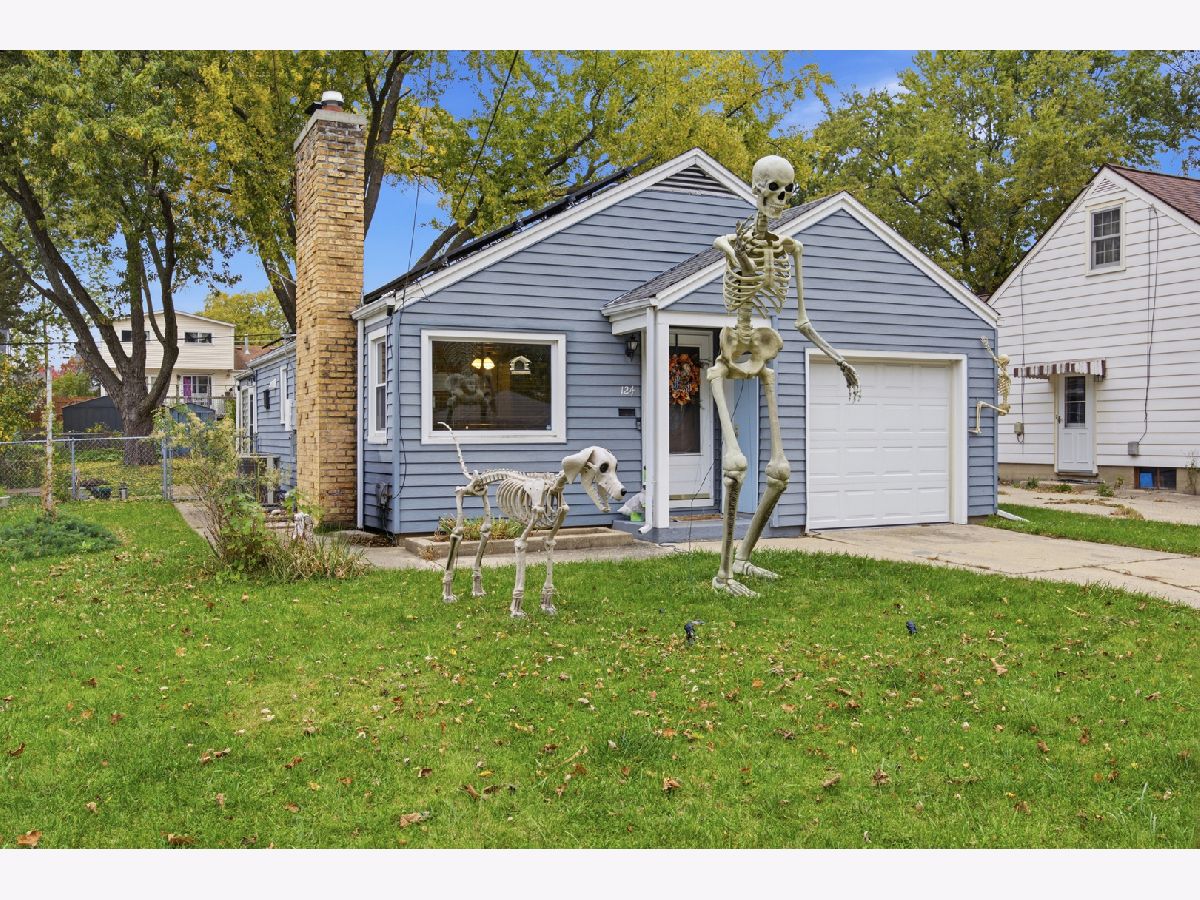
124 Commonwealth Avenue, Elgin, Illinois 60123


$285,000
|
For Sale
|
|
| Status: | New |
| Sqft: | 1,026 |
| Cost/Sqft: | $278 |
| Beds: | 2 |
| Baths: | 2 |
| Year Built: | 1950 |
| Property Taxes: | $4,757 |
| Days On Market: | 3 |
| Lot Size: | 0,15 |
Property Specifics
| Single Family | |
| — | |
| — | |
| 1950 | |
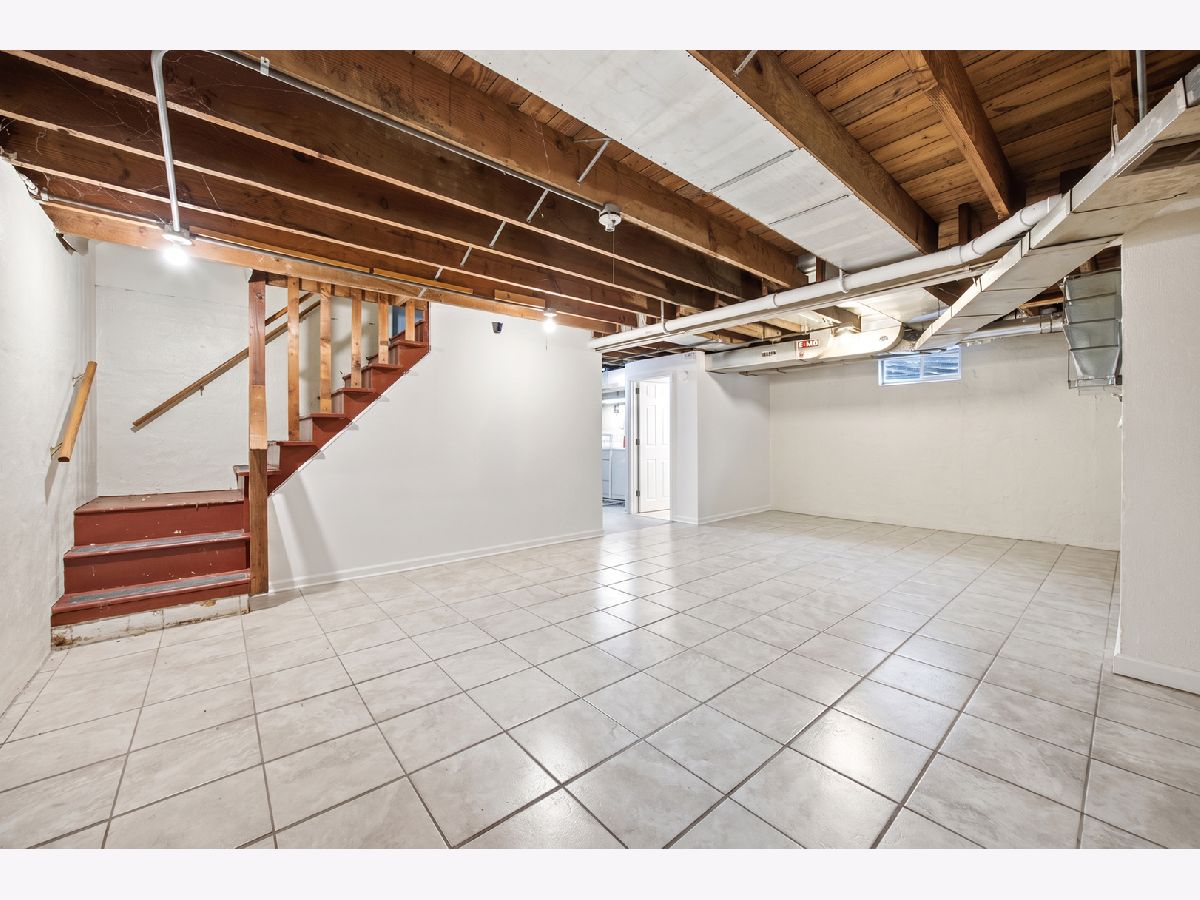
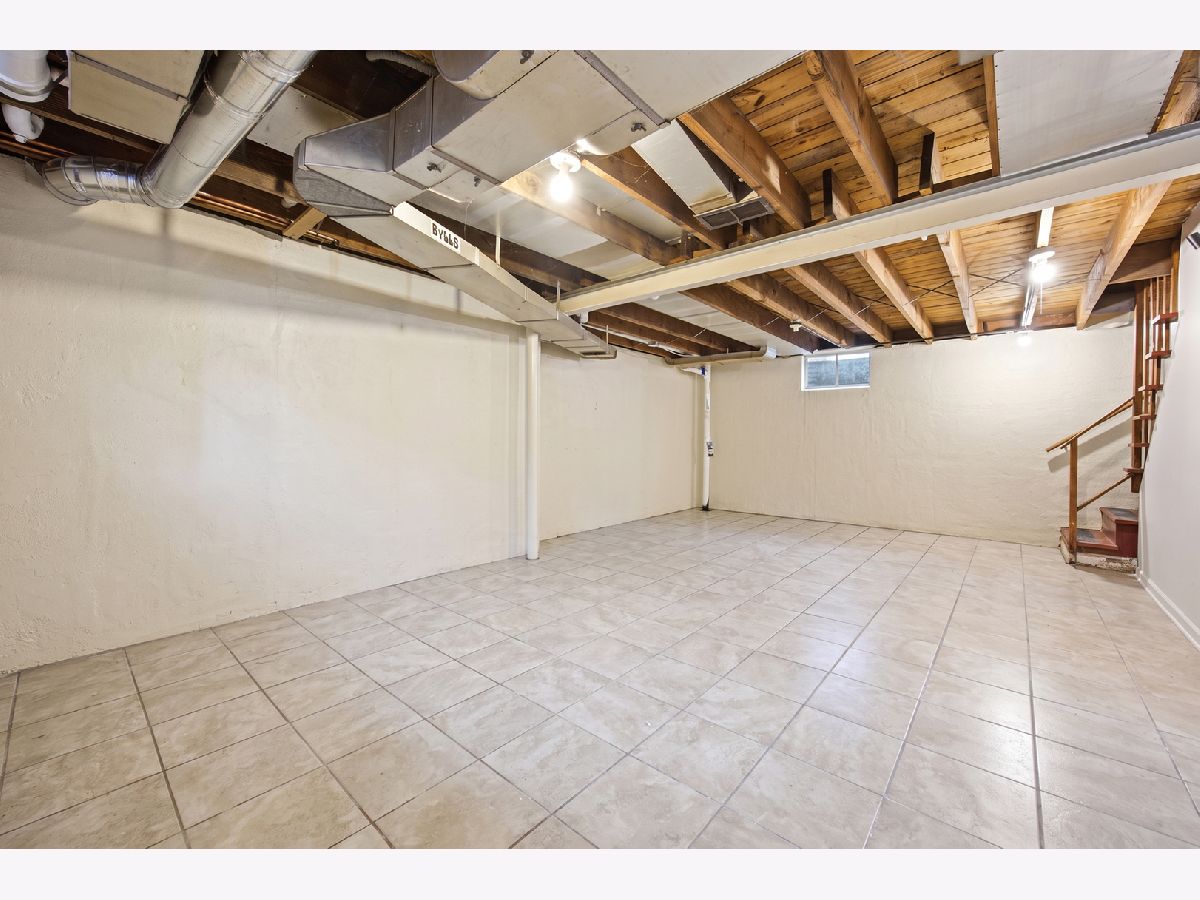
| Partially Finished, Storage Space, Full | |
| Vinyl Siding | |
| Asphalt | |
| — | |
| No | |
| 0.15 |
| Kane | |
| — | |
| — / Not Applicable | |
| None | |
| Public | |
| Public Sewer | |
| Central Air | |
| Gas | |
| No | |
| 12792321 | |
| 0614354014 |
Nearby Schools
| NAME: | DISTRICT: | DISTANCE: | |
|---|---|---|---|
|
Grade School
Highland Elementary School |
U46 | — | |
|
Middle School
Kimball Middle School |
U46 | Not in DB | |
|
High School
Larkin High School |
U46 | Not in DB | |
Property History
| DATE: | EVENT: | PRICE: | SOURCE: |
|---|---|---|---|
| 29 Oct, 2021 | Sold | $120,000 | MRED MLS |
| 12 Oct, 2021 | Under contract | $150,000 | MRED MLS |
| 9 Oct, 2021 | Listed for sale | $150,000 | MRED MLS |
| 4 May, 2022 | Sold | $239,900 | MRED MLS |
| 10 Apr, 2022 | Under contract | $199,999 | MRED MLS |
| 7 Apr, 2022 | Listed for sale | $199,999 | MRED MLS |
| 31 Aug, 2023 | Sold | $258,000 | MRED MLS |
| 12 Aug, 2023 | Under contract | $264,000 | MRED MLS |
| 2 Aug, 2023 | Listed for sale | $264,000 | MRED MLS |
| 29 Oct, 2026 | Listed for sale | $285,000 | MRED MLS |
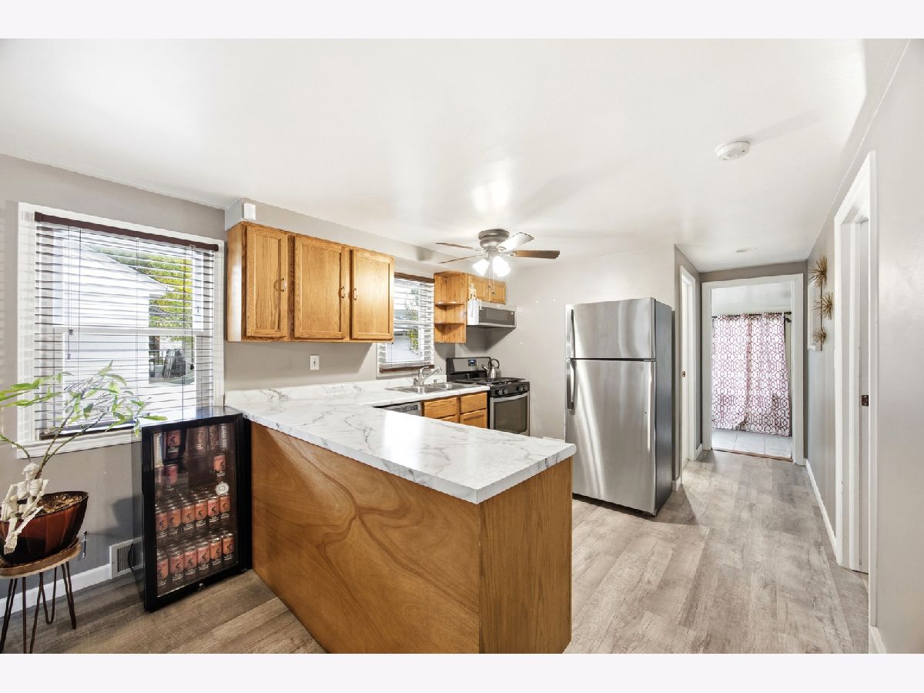
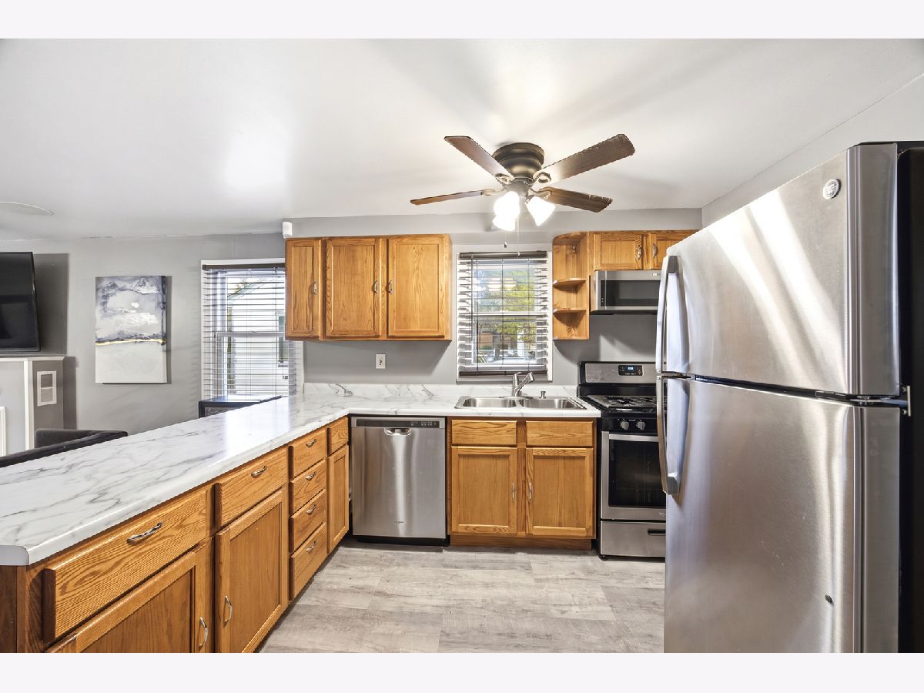
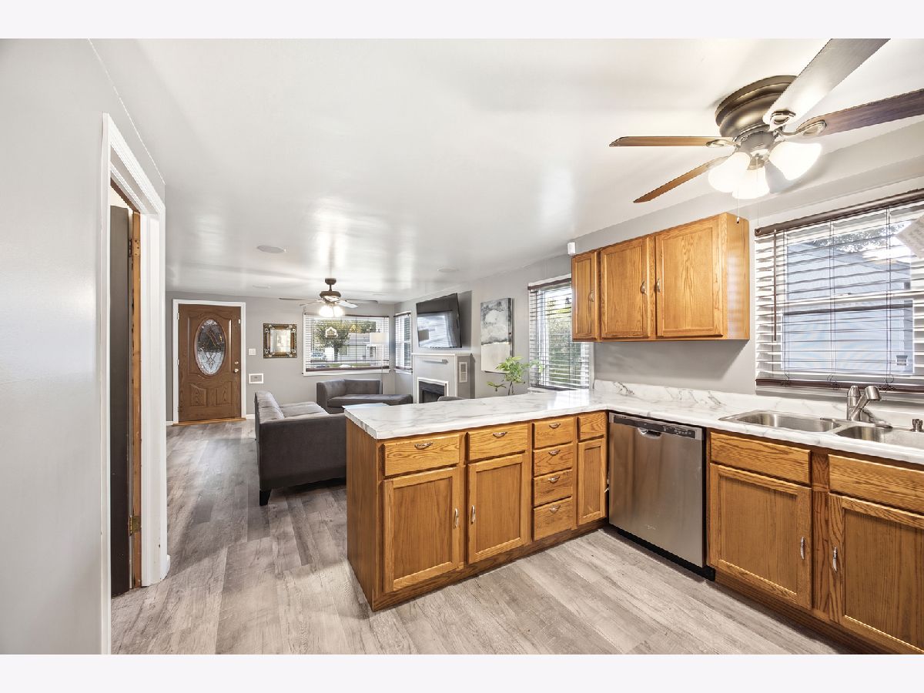
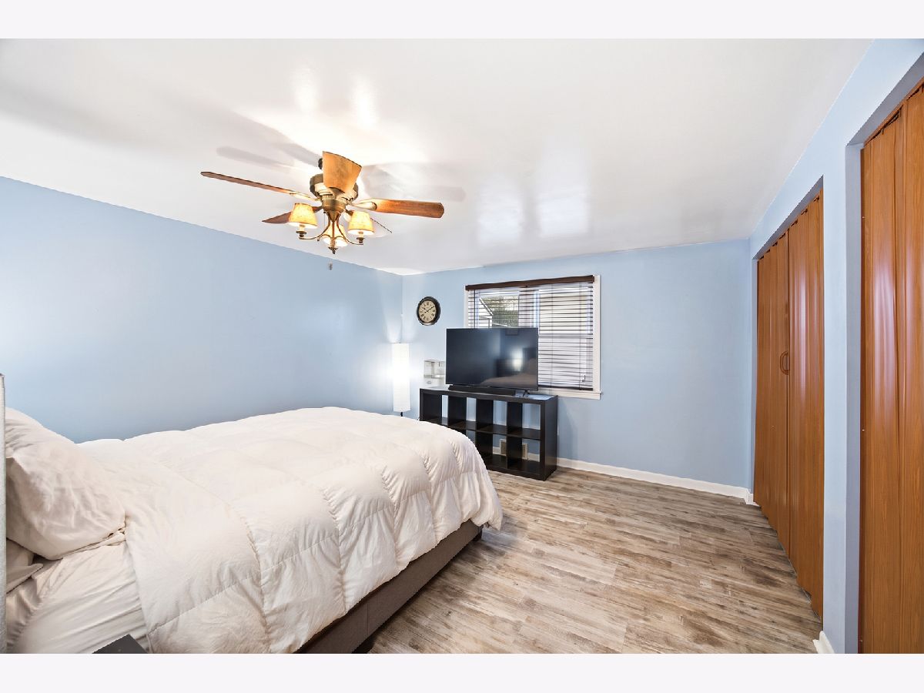
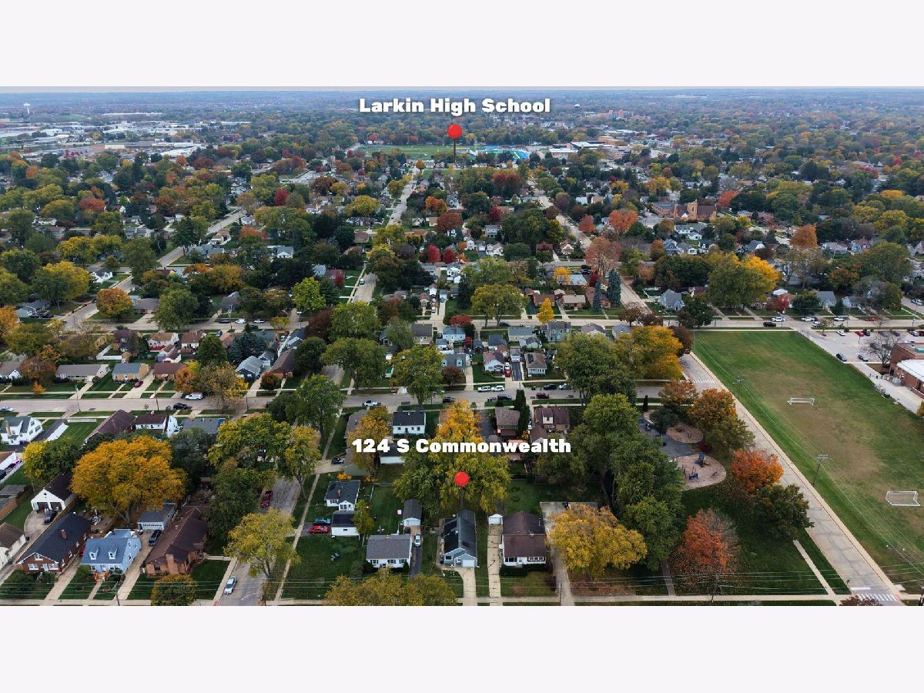
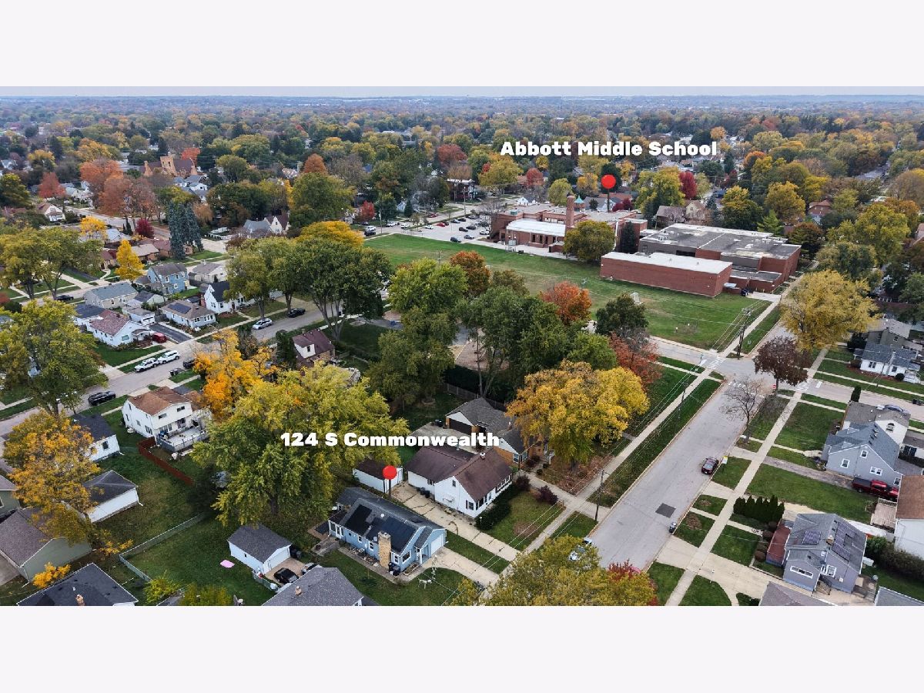
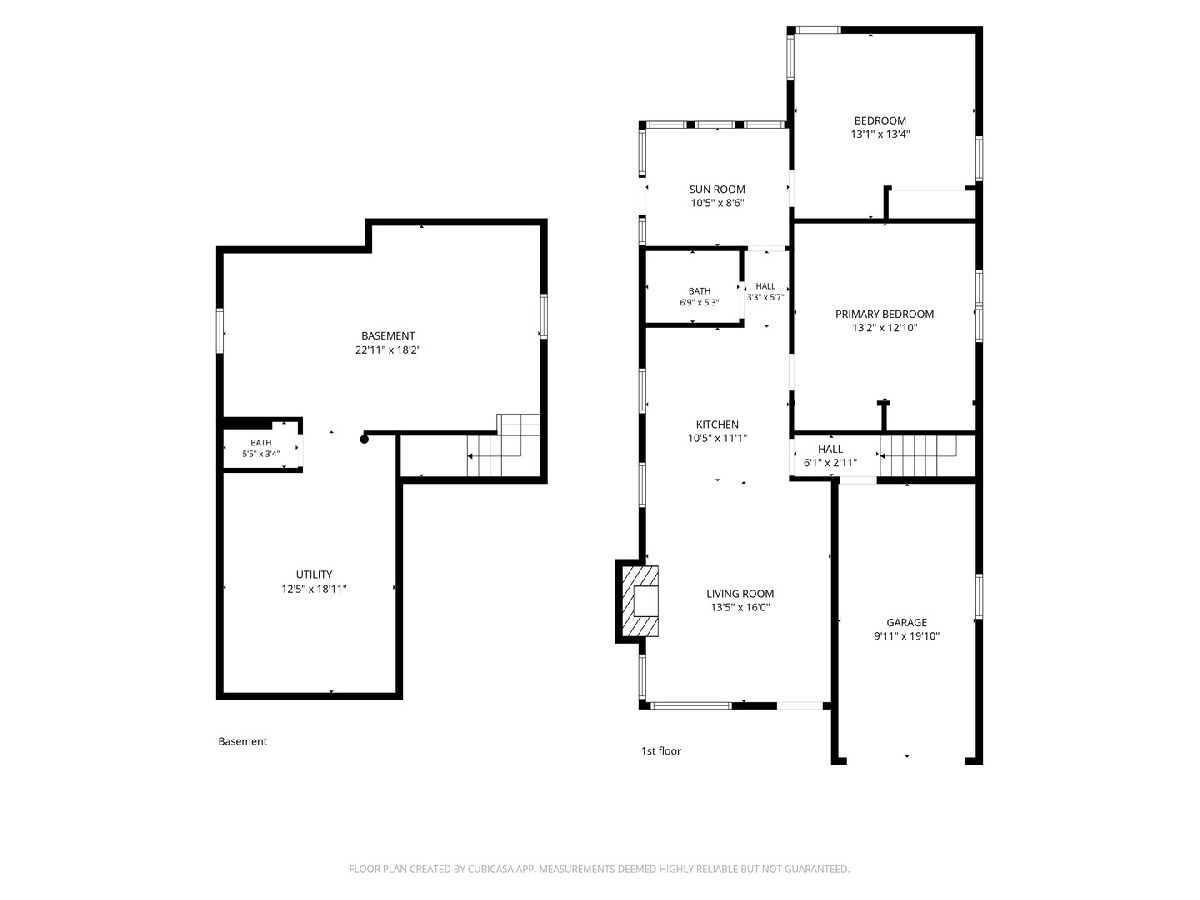
Room Specifics
All Bedroom Info:
Total Bedrooms: 2
Bedrooms Above Ground: 2
Bedrooms Below Ground: 0
Total Bedrooms: 2
Bedrooms Above Ground: 2
Bedrooms Below Ground: 0
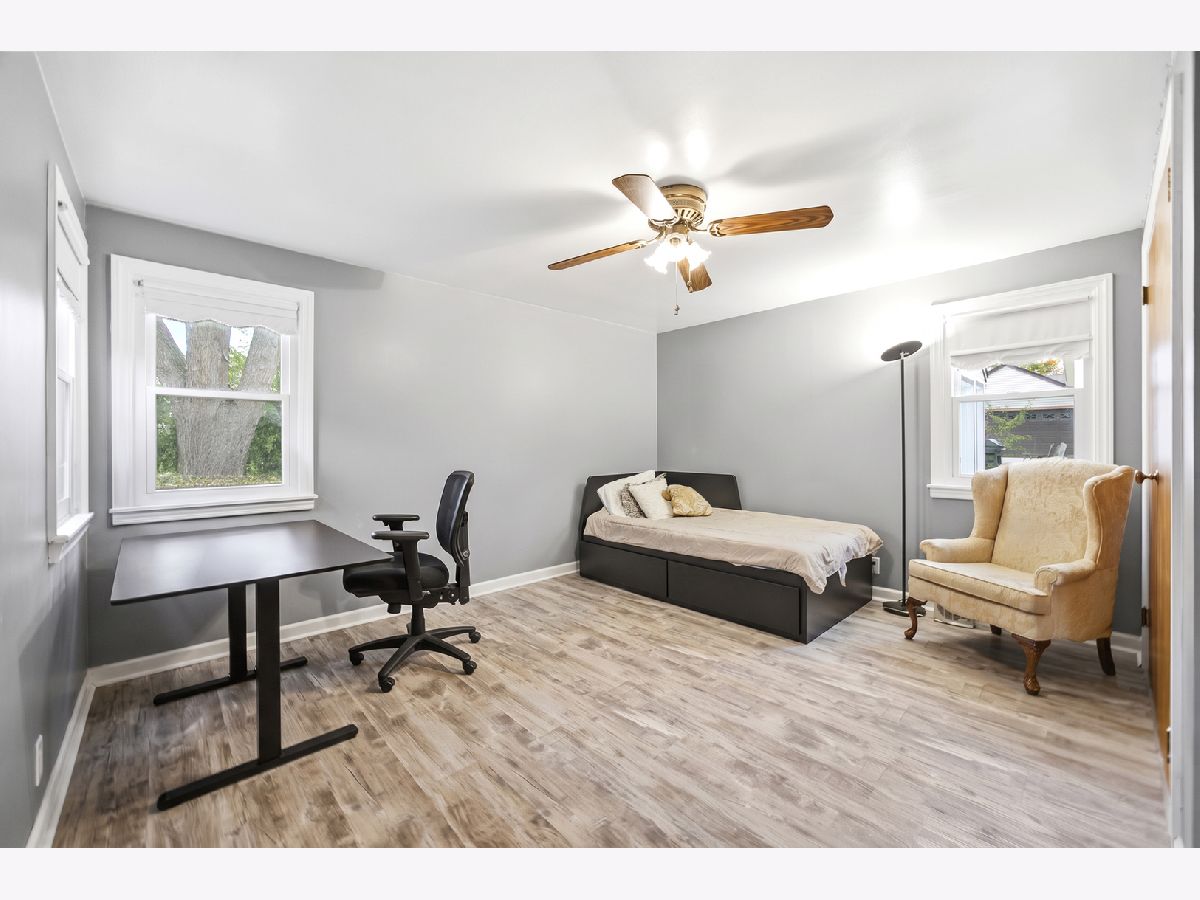
Master Bedroom Info:
Dimensions: 13X13
Location: Main LevelDimensions: 13X13
Floor Type: Luxury Vinyl
Second Bedroom Info:
Dimensions: 13X13
Location: Main LevelDimensions: 13X13
Floor Type: Luxury Vinyl
Bathroom Info:
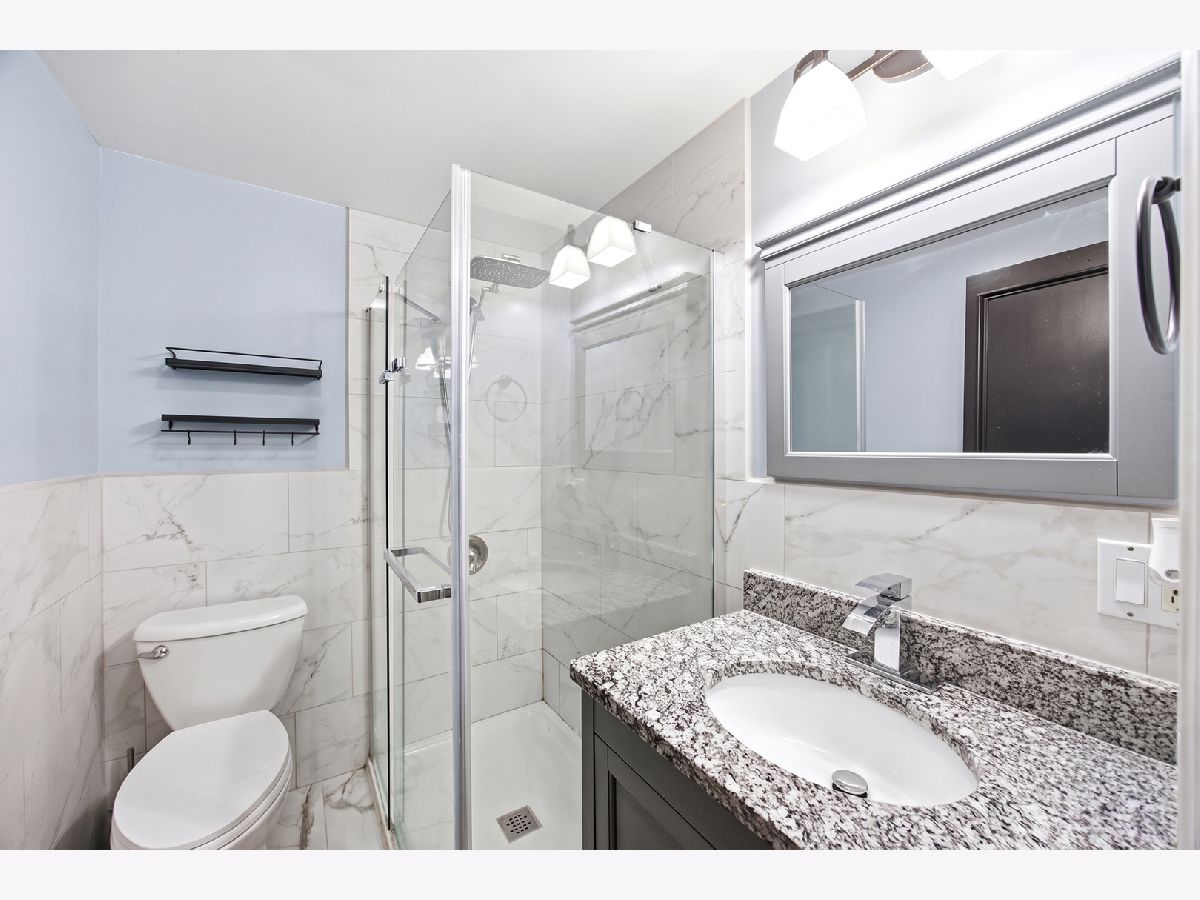
Full Bathrooms: 2
Partial Bathrooms: 1Full Bathrooms: 2
Bathroom Amenities: Separate Shower
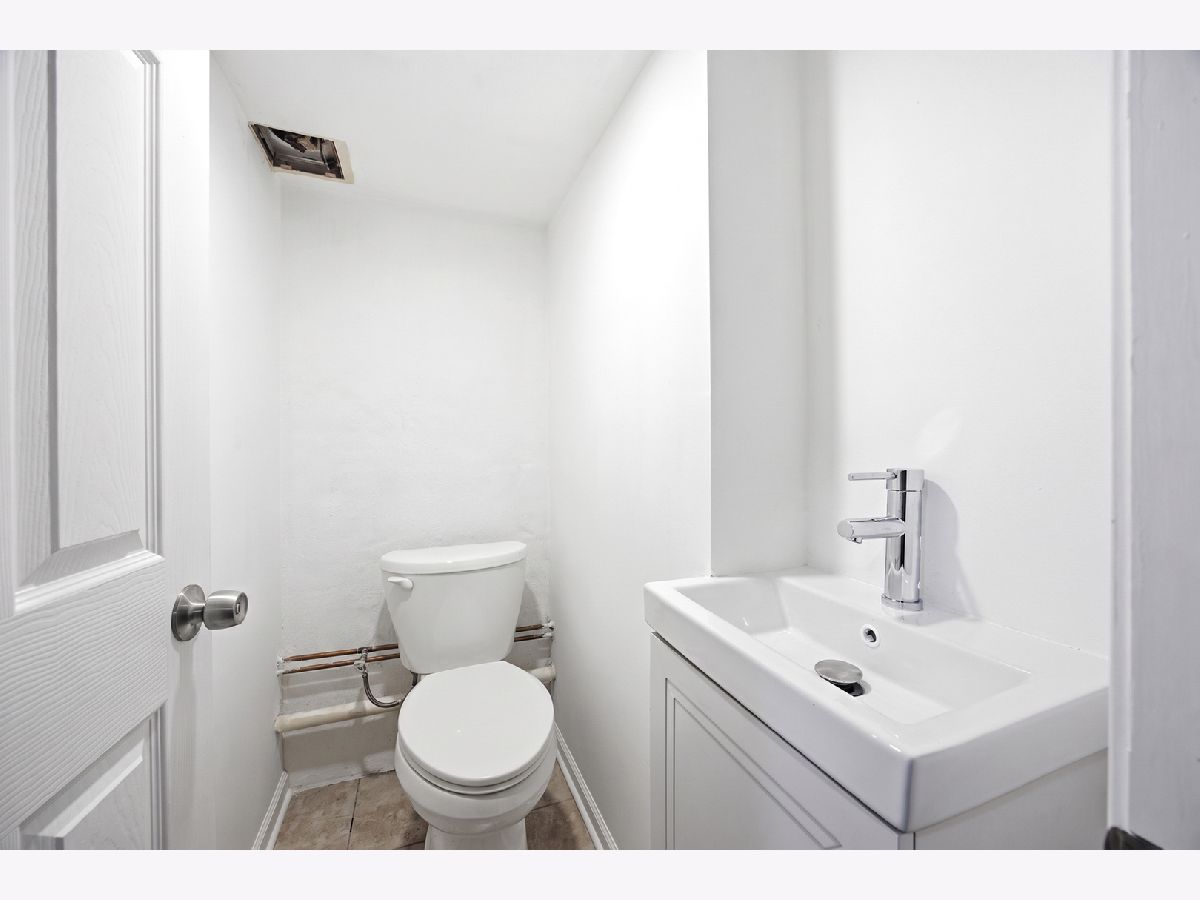
Bathroom in Basement: 1
Kitchen Info:
Dimensions: 10X10
Location: Main LevelDimensions: 10X10
Floor Type: Luxury Vinyl
Laundry Room Info:
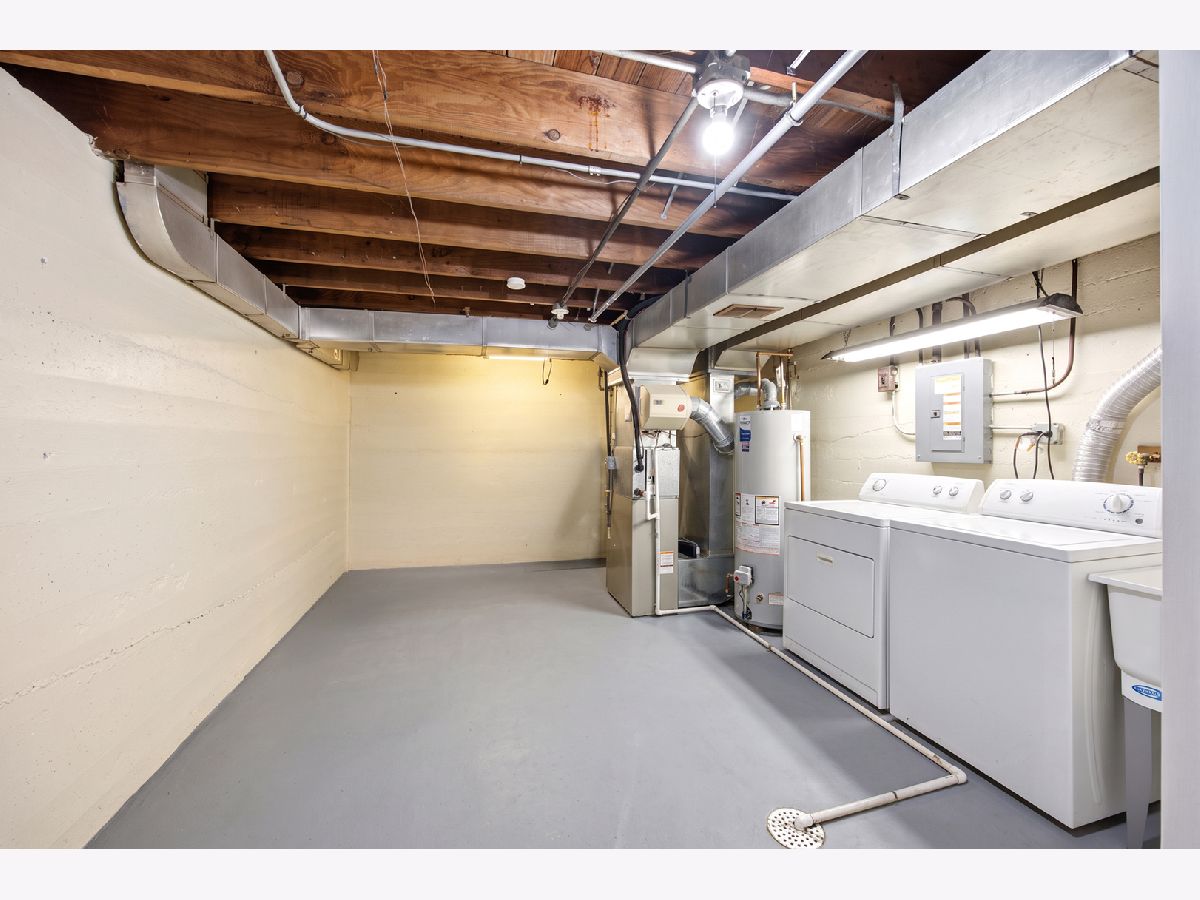
Dimensions: 13X19
Location: BasementDimensions: 13X19
Floor Type: Ceramic Tile
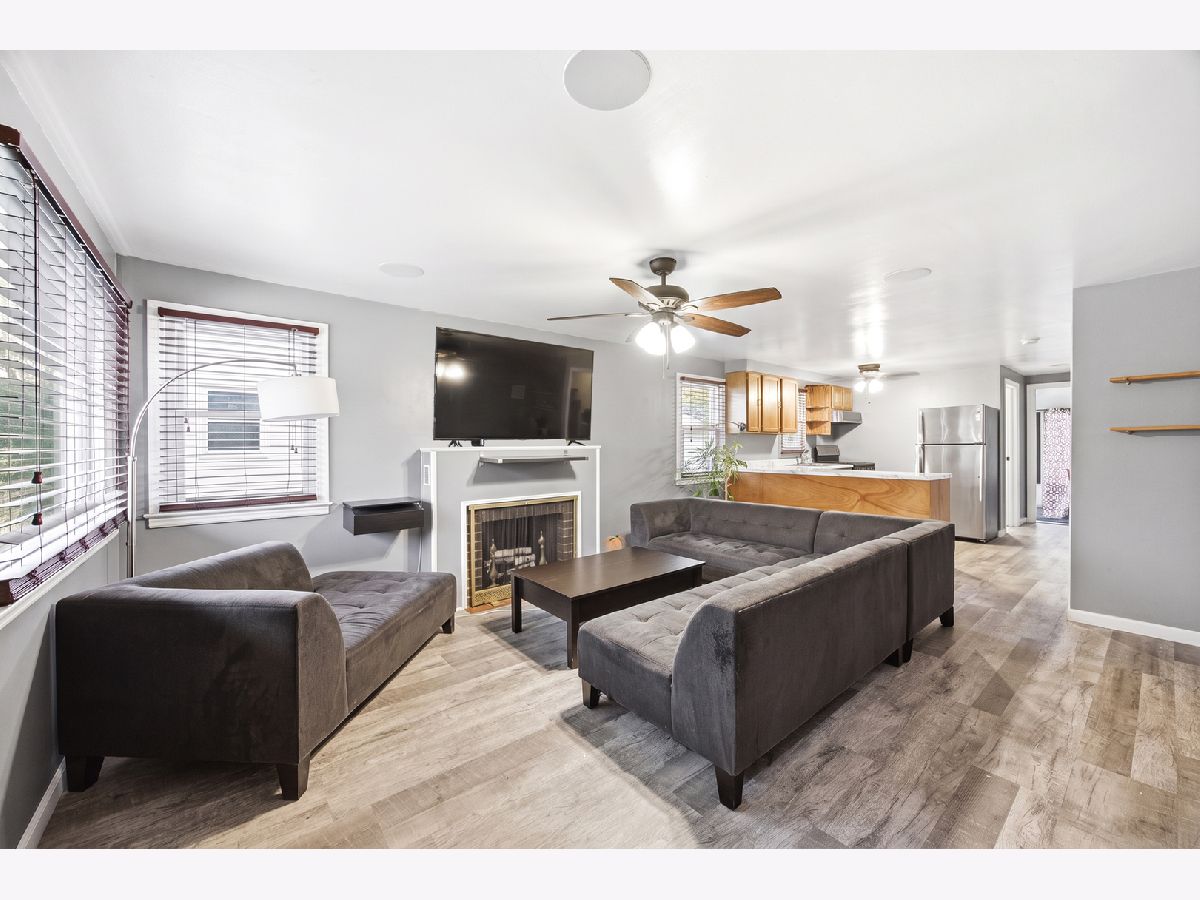
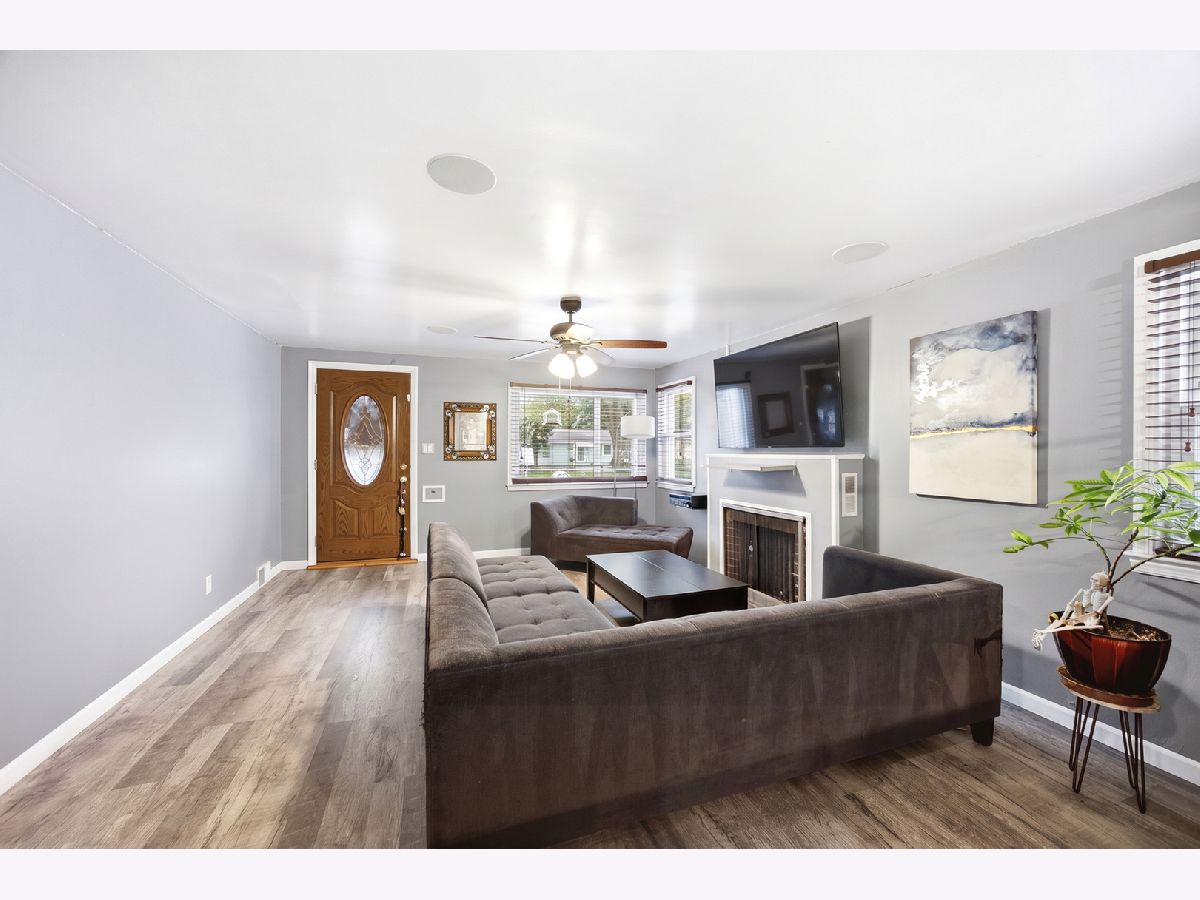
Living Room Info:
Dimensions: 14X16
Location: Main LevelDimensions: 14X16
Floor Type: Luxury Vinyl
Additional Rooms Info:
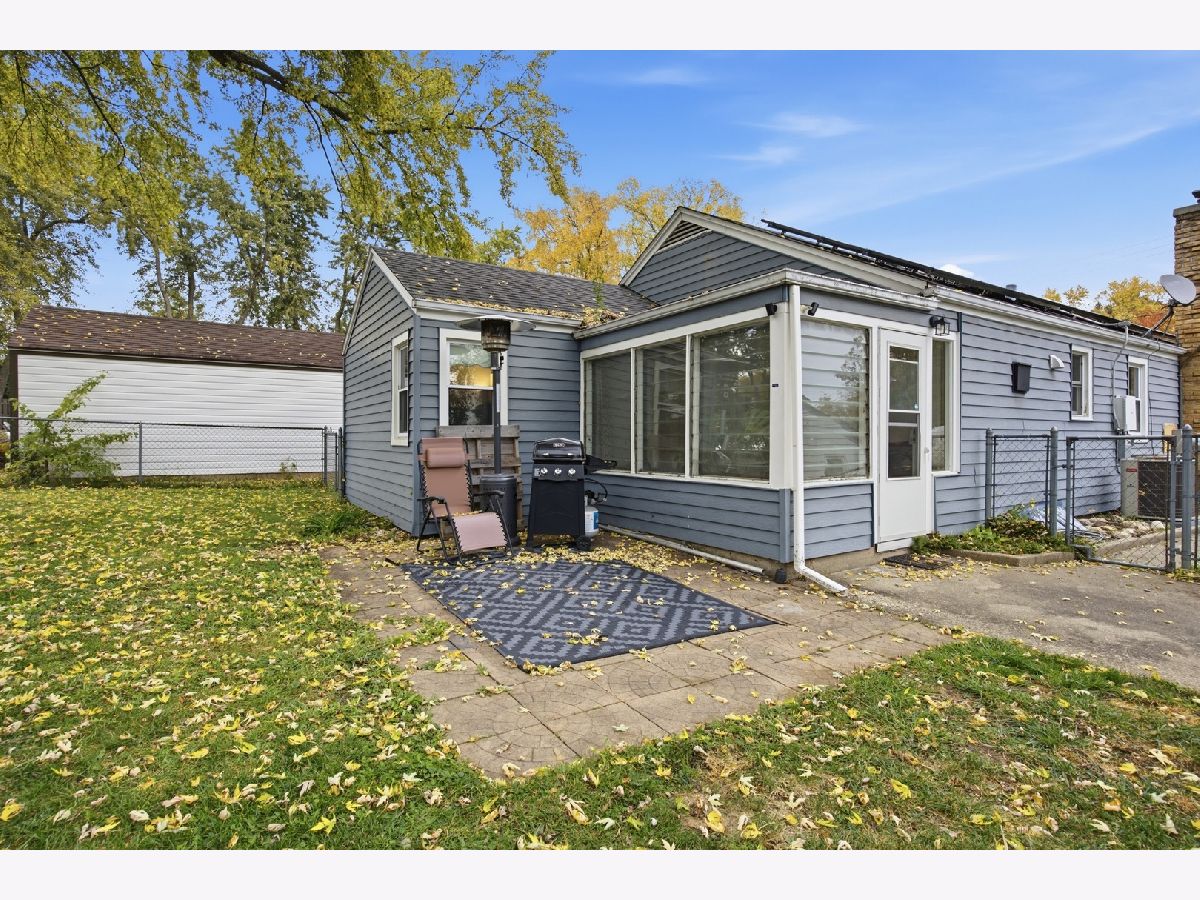
Rooms: Heated Sun Room
Basement: Partially Finished, Storage Space, FullRooms: Heated Sun Room
First Additional Room Info:
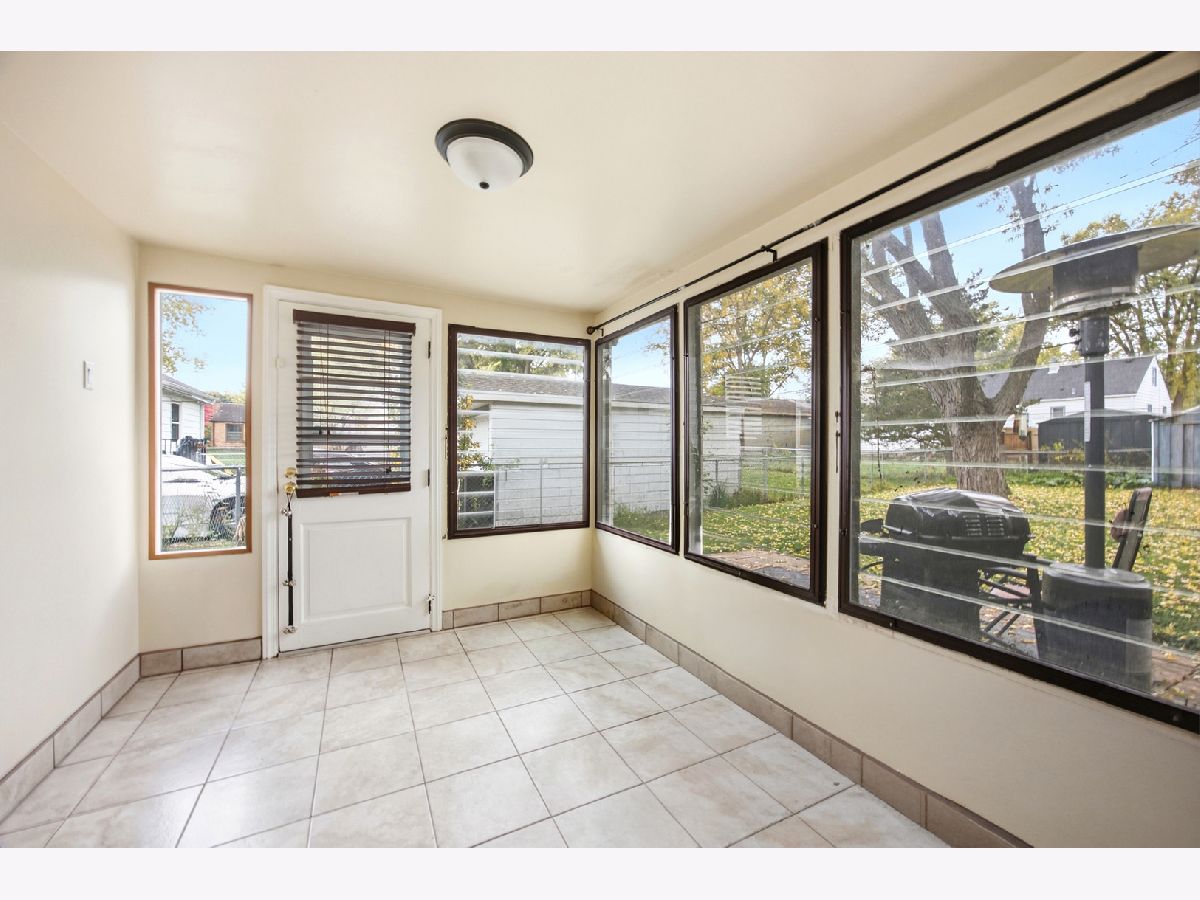
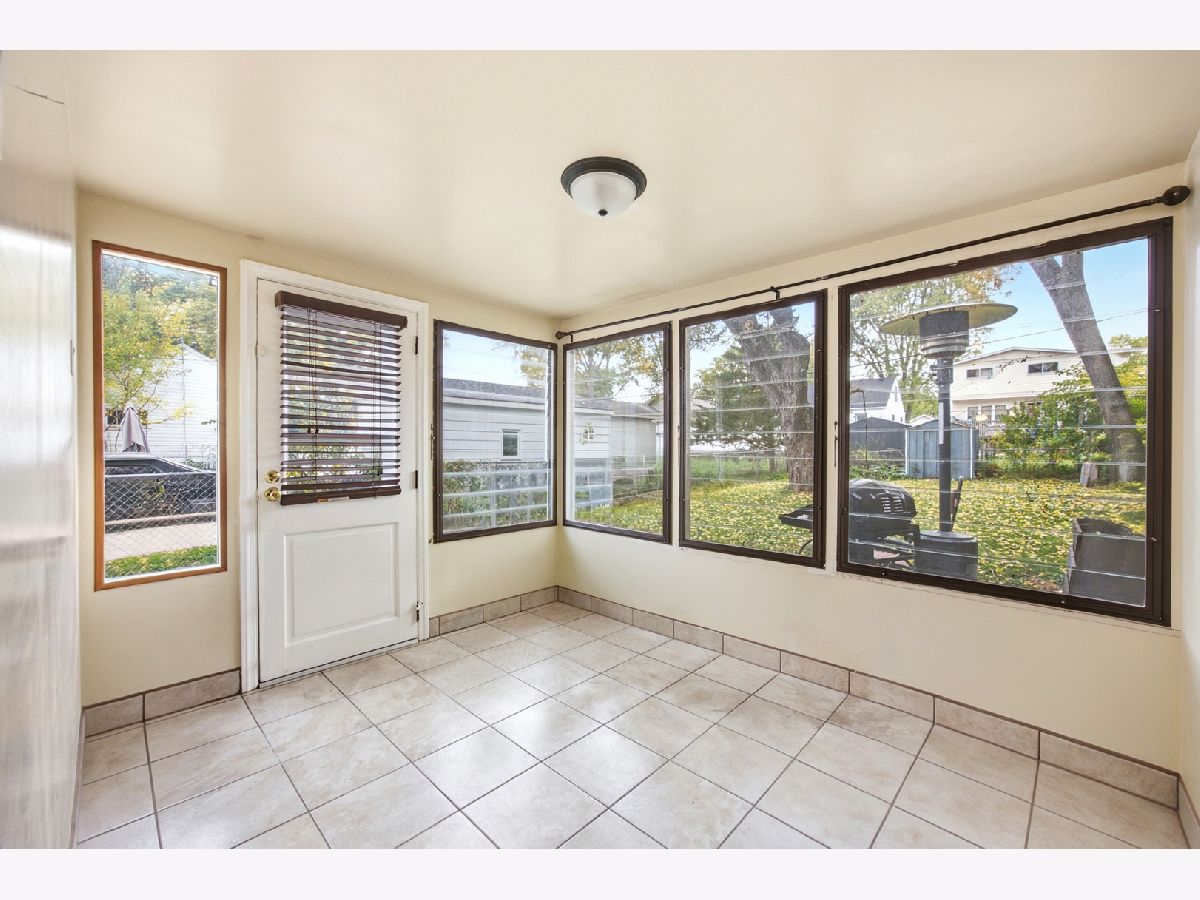
Name: Heated Sun Room
Dimensions: 10X8
Location: Main LevelName: Heated Sun Room
Dimensions: 10X8
Floor Type: Ceramic Tile
Other Specifics
| 1 | |
| Concrete Perimeter | |
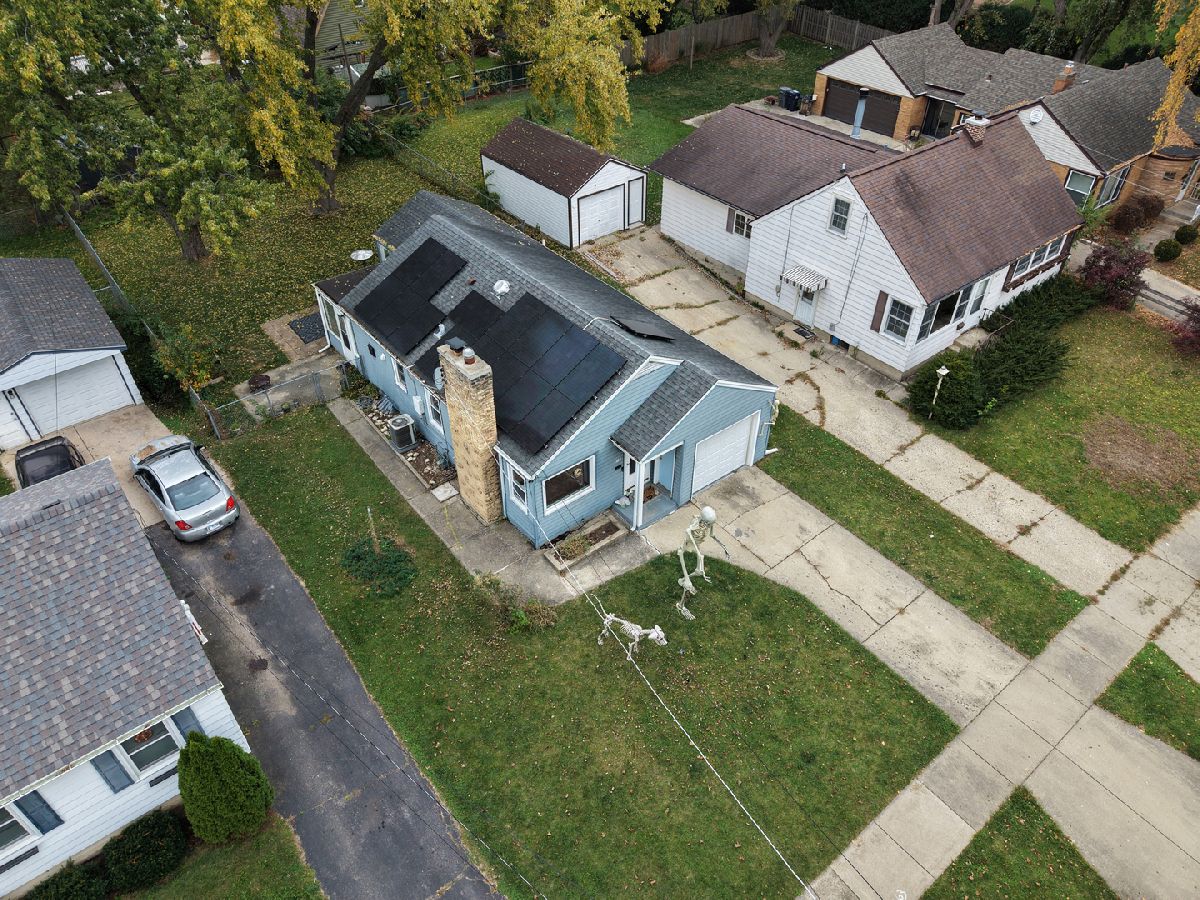
| Concrete, Garage Door Opener, Garage Owned, Attached, Garage | |
| Gas Dryer Hookup, In Unit | |
| Laminate, Carpet | |
| — | |
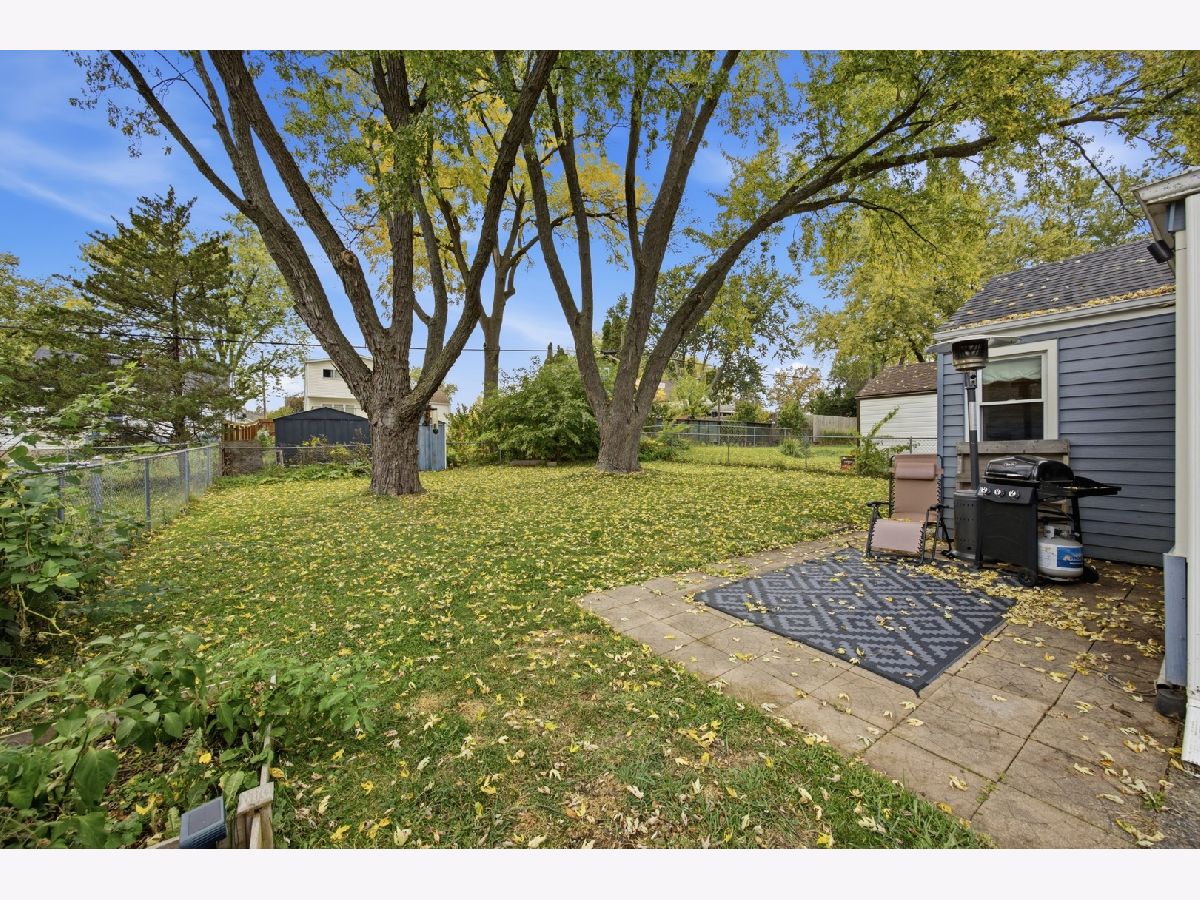
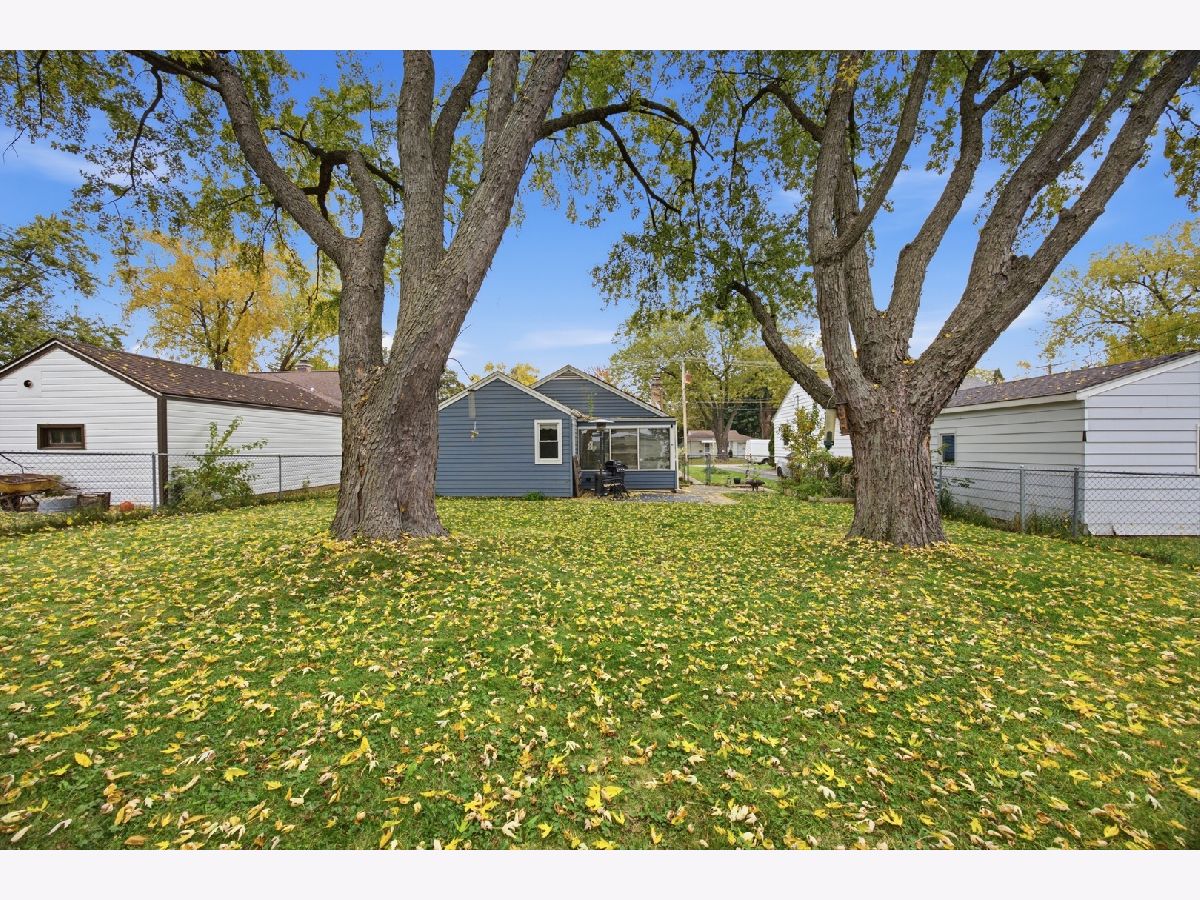
| Fenced | |
| Shed(s) | |
| — | |
| — | |
| 132x50 | |
| — | |
| None | |
| 1st Floor Bedroom, 1st Floor Full Bath | |
| Range, Microwave, Dishwasher, Refrigerator, Washer, Dryer, Stainless Steel Appliance(s), Humidifier | |
| Not in DB | |
| — | |
| — | |
| Wood Burning |
Tax History
| Year | Property Taxes |
|---|---|
| 2021 | $2,499 |
| 2023 | $3,471 |
| 2026 | $4,757 |
Contact Agent
Nearby Similar Homes
115 Du Bois Avenue, Elgin, Illinois 60123

For Sale
$284,900
3 beds / 2.0 baths / 1,024 ft2
Single Family / Built: 1940
30
129 Dubois Avenue, Elgin, Illinois 60123

For Sale
$299,900
3 beds / 2.0 baths / 1,170 ft2
Single Family / Built: 1952
37
987 South Street, Elgin, Illinois 60123

For Sale
$289,900
2 beds / 2.0 baths / 1,000 ft2
Single Family / Built: 1930
99
133 Aldine Street, Elgin, Illinois 60123

For Sale
$319,900
3 beds / 1.1 baths / 1,360 ft2
Single Family / Built: 1950
18
101 Union Street, Elgin, Illinois 60123

For Sale
$249,000
3 beds / 2.0 baths / 1,407 ft2
Single Family / Built: 1946
14
41 Hamilton Avenue, Elgin, Illinois 60123

For Sale
$455,000
4 beds / 2.1 baths / 2,780 ft2
Single Family / Built: —
30
Nearby Sold Comparables
124 Commonwealth Avenue, Elgin, Illinois 60123

Sold
$199,999
2 beds / 1.0 baths / 1,026 ft2
Single Family / Built: 1950
1669
124 Commonwealth Avenue, Elgin, Illinois 60123

Sold
$150,000
2 beds / 1.0 baths / 1,026 ft2
Single Family / Built: 1950
1849
124 Commonwealth Avenue, Elgin, Illinois 60123

Sold
$264,000
2 beds / 1.0 baths / 1,026 ft2
Single Family / Built: 1950
1187
130 Commonwealth Avenue, Elgin, Illinois 60123

Sold
$59,900
2 beds / 1.0 baths / 0 ft2
Single Family / Built: —
4874
114 Commonwealth Avenue, Elgin, Illinois 60123
Sold
$169,900
2 beds / 2.0 baths / 1,015 ft2
Single Family / Built: 1947
3651
900 Carr Street, Elgin, Illinois 60123
Sold
$128,000
1 beds / 1.0 baths / 0 ft2
Single Family / Built: —
6692
Contact Agent
Listing Provided By
Keller Williams Inspire
